
Open House Sun, Sep 13th 1:00 PM - 4:00 PM - Views - Golf Course
Address
18099 E 108th Place, Commerce City, CO
Price
$ 550,000
Property Attributes
- MLS#8681063
- TypeSingle Family
- Listing Status Active
- CountyADAMS
- CityCommerce City
- NeighborhoodReunion
- Zip80022
- StyleHouse
- Year Built2018
- Taxes$ 7435
- Price$ 550,000
- Bedrooms3
- Full Bathrooms3
- Half Bathrooms0
- Sqr Footage3426
- Lot Size0.17 Acres
Data Source:
REColorado (MTOMLS)
Property Description
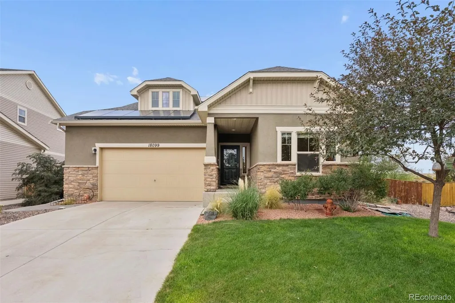
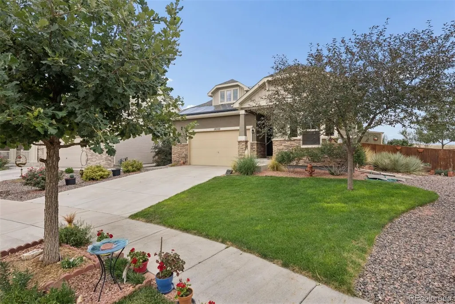
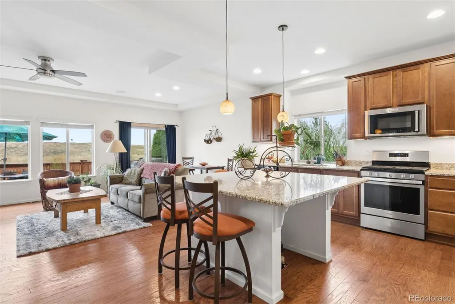
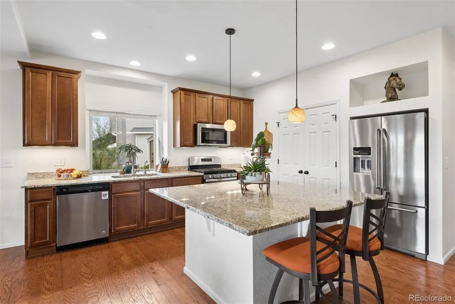
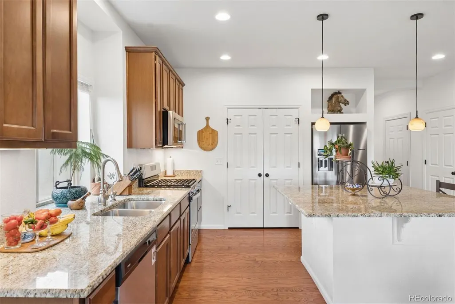
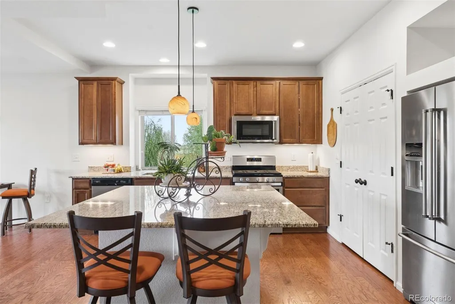
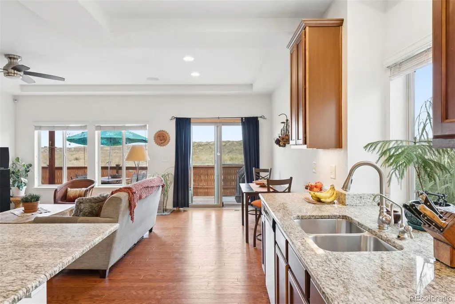
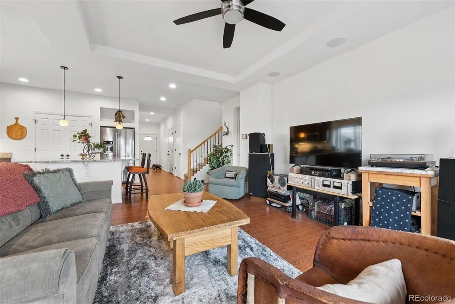
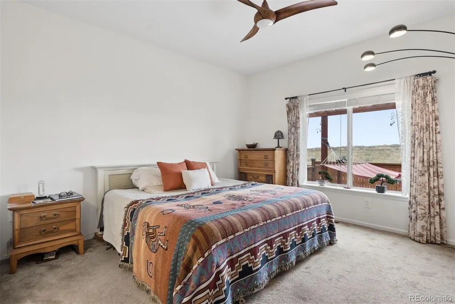
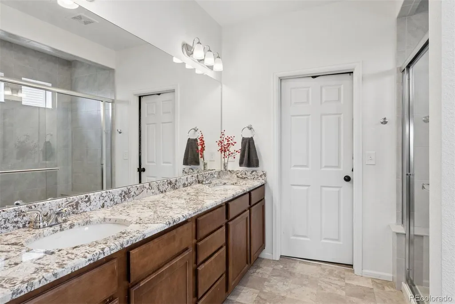
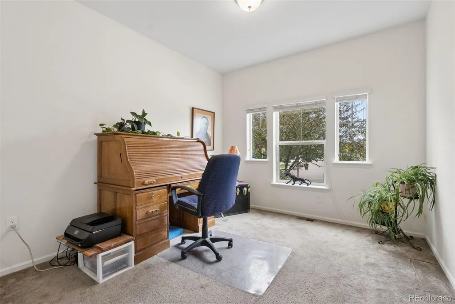
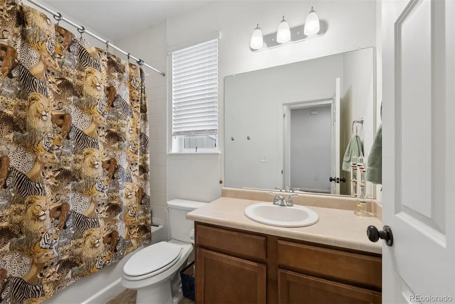
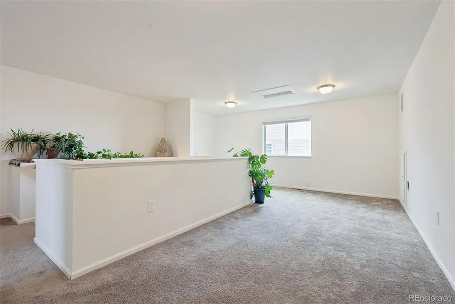
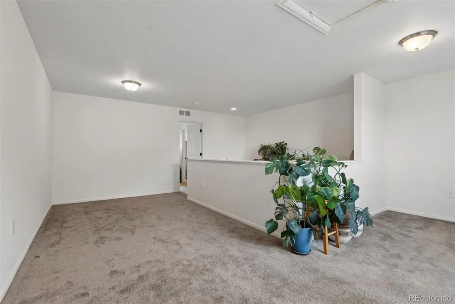
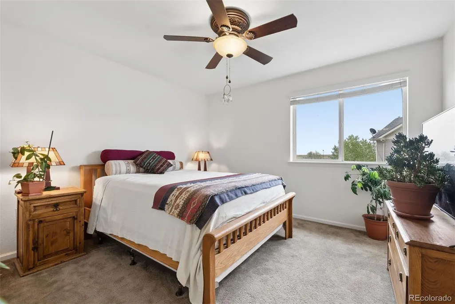
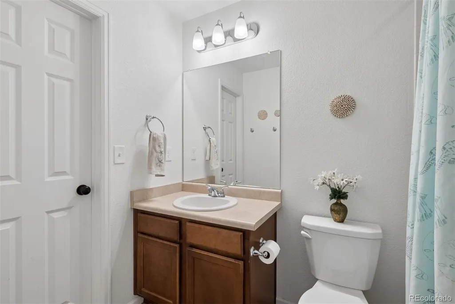
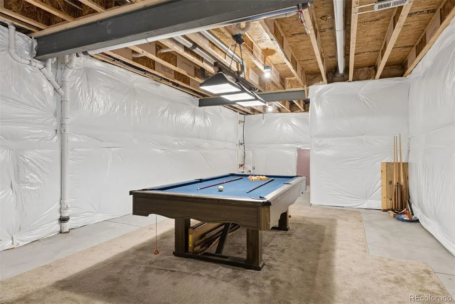
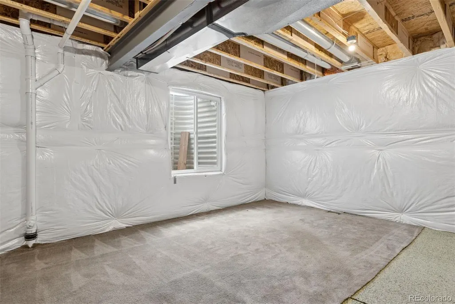
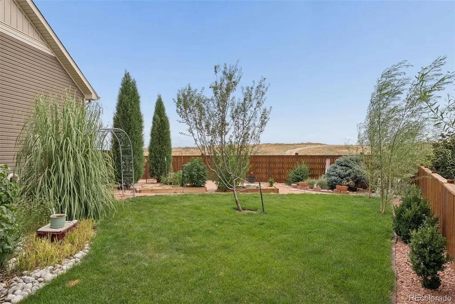
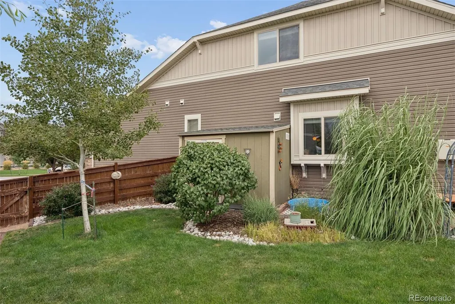
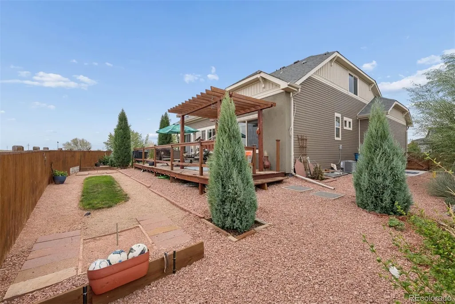
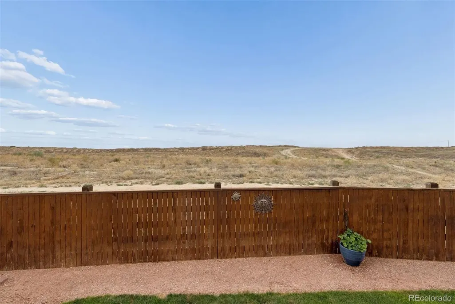
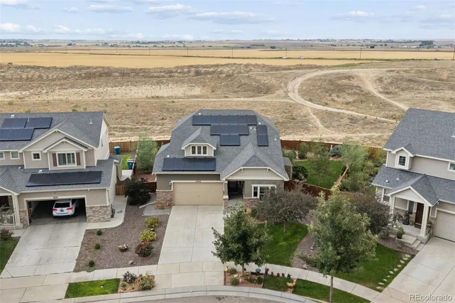
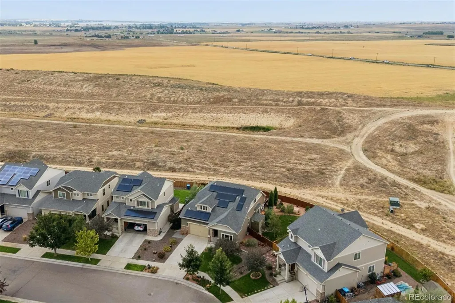
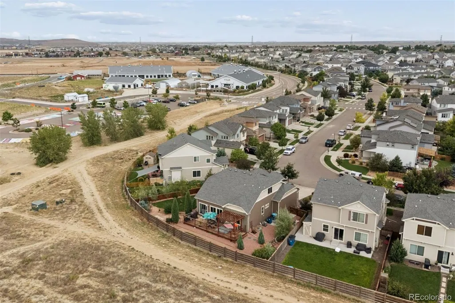
Welcome to 18099 E 108th Place, a bright and inviting two-story home on a generous 7,390-square-foot lot backing to expansive open space, scenic trails and beautiful mountain views. An exceptional opportunity for qualified buyers, this home offers a potentially assumable 2.25% loan, subject to lender approval and qualification. Designed for modern living, the open-concept main level features a sunny gourmet kitchen with a central island and large pantry, flowing seamlessly into the dining and living areas - ideal for everyday comfort and entertaining. The spacious main-floor primary suite includes dual sinks, a large shower, separate wet room and generous walk-in closet. A second main-level bedroom and full bath offer excellent flexibility as guest quarters, a home office, den or hobby space. Upstairs, discover an additional bedroom with its own full bath and a sun-filled loft ready to become a fourth bedroom, office, yoga studio or hangout space. The unfinished basement provides abundant storage and exciting potential for future expansion, while the oversized two-car garage adds everyday convenience. Fully paid solar panels provide the home's electricity for approximately $29 per month, representing the tap fee. Outdoors, enjoy a large deck, raised garden beds and plenty of room to create your own private oasis against a peaceful open-space backdrop. Located in the vibrant Reunion community, residents enjoy access to the 21,000-square-foot recreation center, pools, parks, lakes, trails, Reunion Coffee House and nearby Buffalo Run Golf Course. Just 15 minutes from Denver International Airport, with convenient access to Denver-area shopping, dining and amenities, this move-in-ready home offers an outstanding combination of comfort, versatility and community.
| Elementary School | Middle School | High School |
|---|---|---|
| Reunion Elementary School | Otho Stuart Middle School | Prairie View High School |
| Price History | |
|---|---|
| 8/14/2026 | Listed $550,000 |
General Features
| Sewer | Public Sewer |
|---|---|
| Heating | Forced Air,Natural Gas |
| Cooling | Central Air |
| Roof | Composition |
| Appliances | Convection Oven,Cooktop,Dishwasher,Disposal,Dryer,Gas Water Heater,Microwave,Oven,Range,Refrigerator,Self Cleaning Oven,Solar Hot Water,Sump Pump |
| HOA Fee | 139 |
| Garage Spaces | 2 |
| Patio/Porch Features | Covered,Deck,Front Porch |
| Security Features | Carbon Monoxide Detector(s),Smoke Detector(s) |
| Construction Materials | Frame,Stone,Stucco,Wood Siding |
| Exclusions | Seller's personal property. |
| Year Built | 2018 |
| View | Meadow,Plains |
| Levels | Two |
| Property Subtype | Single Family Residence |
| Tax Year | 2025 |
| Ownership | Individual |
| Assoc Fee Paid Per | Quarterly |
| County | Adams |
| Property Type | Residential |
| Association Amenities | Clubhouse,Fitness Center,Park,Playground,Pool,Trail(s) |
| HOA | Yes |
| Attached Garage | Yes |
| Energy Efficient | Thermostat |
| Subdivision Name | Reunion |
| Facing Direction | Southwest |
| Full Baths | 2 |
| Status | Active |
| High School | Prairie View |
| City | Commerce City |
| Association Name | Reunion Metro |
| Senior Community Y/N | No |
| High School District | School District 27-J |
| Lot Size Units | Square Feet |
| Lot Size Square Feet | 7390 |
| Listing Terms | Cash,Conventional,FHA,VA Loan |
| Elementary School | Reunion |
| Tax Annual Amount | 7435 |
| Middle/Junior High School | Otho Stuart |
| Virtual Tour | https://u.listvt.com/mls/260820366/260820366?ax=bmlkPTI2MDgyMDM2Ng== |
| Structure Type | House |
| Standard Status | Active |
| Occupancy Type | Owner |
| Middle/Junior School District | School District 27-J |
| Elementary School District | School District 27-J |
Interior Features
| Interior Amenities | Ceiling Fan(s),Eat-in Kitchen,Entrance Foyer,Five Piece Bath,Granite Counters,Kitchen Island,Open Floorplan,Pantry,Primary Suite,Smoke Free,Vaulted Ceiling(s),Walk-In Closet(s) |
|---|---|
| Basement | Full,Sump Pump,Unfinished |
| Flooring | Carpet |
| Basement (Y/N) | Yes |
| Window Features | Bay Window(s),Double Pane Windows,Egress Windows,Window Coverings,Window Treatments |
| Above Grade Finished Area | 2035 |
| 3/4 Baths | 1 |
| Total Bedrooms | 3 |
| Main Level Bedrooms | 2 |
| Main Level Bathrooms | 2 |
| Total Baths | 3 |
Exterior Features
| Exterior Amenities | Garden,Private Yard,Rain Gutters |
|---|---|
| Fencing | Full |
| Parking Features | Concrete,Dry Walled,Insulated Garage,Lighted,Oversized,Storage |
| Lot Features | Greenbelt,Landscaped,Level,Protected Watershed,Sprinklers In Front |
| Water Source | Public |
| Total Parking | 2 |
| Lot Size Area | 7390 |
| Foundation Details | Slab |
| Building Area Total | 3426 |
| Lot Size Acres | 0.17 |
| Road Surface Type | Paved |
| Road Frontage Type | Public |
Amenities
- Foreclosure
- Views
- Short Sale
- New Construction
- Adult 55+
- Lease To Own
- No HOA Fees
- Furnished
- Primary On Main
- Air Conditioning
- Seller Finance
- Green
- Fixer Upper
- Horse
- Golf
- Fireplace
- Deck
- Garage
- Basement
- Pool
Property vs Single Family Average in 80022
Price
Taxes
Year Built
Visits
In The Neighborhood
Just Listed
Commerce City
$ 515,000
- Type
- Single Family
- Size
- 3,130 SqFt
- Rooms
- 3 Beds + 2 Baths
 Rocky Mountain Real Estate Inc #8212152
Just Listed
Commerce City
$ 599,000
- Type
- Single Family
- Size
- 3,960 SqFt
- Rooms
- 5 Beds + 3 Baths
RE/MAX Professionals #6512370
Views
Commerce City
$ 585,000
- Type
- Single Family
- Size
- 3,943 SqFt
- Rooms
- 4 Beds + 2 Baths
Berkshire Hathaway HomeServices Colorado Real Estate, LLC - Brighton #4918257
Views
Commerce City
$ 475,000
- Type
- Single Family
- Size
- 2,688 SqFt
- Rooms
- 4 Beds + 2.5 Baths
Keller Williams DTC #8788750
Open House
Commerce City
$ 599,000
- Type
- Single Family
- Size
- 4,277 SqFt
- Rooms
- 4 Beds + 2.5 Baths
Your Castle Real Estate Inc #9197310
Golf Course
Commerce City
$ 799,900
- Type
- Single Family
- Size
- 4,838 SqFt
- Rooms
- 5 Beds + 4 Baths
Amy Ryan Group #9284903
Foreclosure
Commerce City
$ 699,000
- Type
- Single Family
- Size
- 4,460 SqFt
- Rooms
- 4 Beds + 3.5 Baths
Amy Ryan Group #2129283
New Construction
Commerce City
$ 464,999
- Type
- Single Family
- Size
- 1,938 SqFt
- Rooms
- 4 Beds + 2.5 Baths
Oakwood Homes Real Estate LLC #9194800
Reduced
Commerce City
$ 415,000
- Type
- Single Family
- Size
- 1,646 SqFt
- Rooms
- 3 Beds + 2.5 Baths
Strategic Real Estate and Development Services #9128637
Reduced
Commerce City
$ 356,500
- Type
- Single Family
- Size
- 1,646 SqFt
- Rooms
- 3 Beds + 2.5 Baths
Keller Williams Realty Downtown LLC #8240589
Open House
Commerce City
$ 409,900
- Type
- Single Family
- Size
- 1,210 SqFt
- Rooms
- 2 Beds + 2.5 Baths
HomeSmart Realty #7218415
Reduced
Commerce City
$ 620,000
- Type
- Single Family
- Size
- 3,726 SqFt
- Rooms
- 5 Beds + 3.5 Baths
Keller Williams Advantage Realty LLC #8651327
Open House
Commerce City
$ 615,000
- Type
- Single Family
- Size
- 2,951 SqFt
- Rooms
- 4 Beds + 4 Baths
eXp Realty LLC #IR1066860
New Construction
Commerce City
$ 498,990
- Type
- Single Family
- Size
- 2,321 SqFt
- Rooms
- 4 Beds + 3.5 Baths
Oakwood Homes Real Estate LLC #9709217

