
Price Reduction
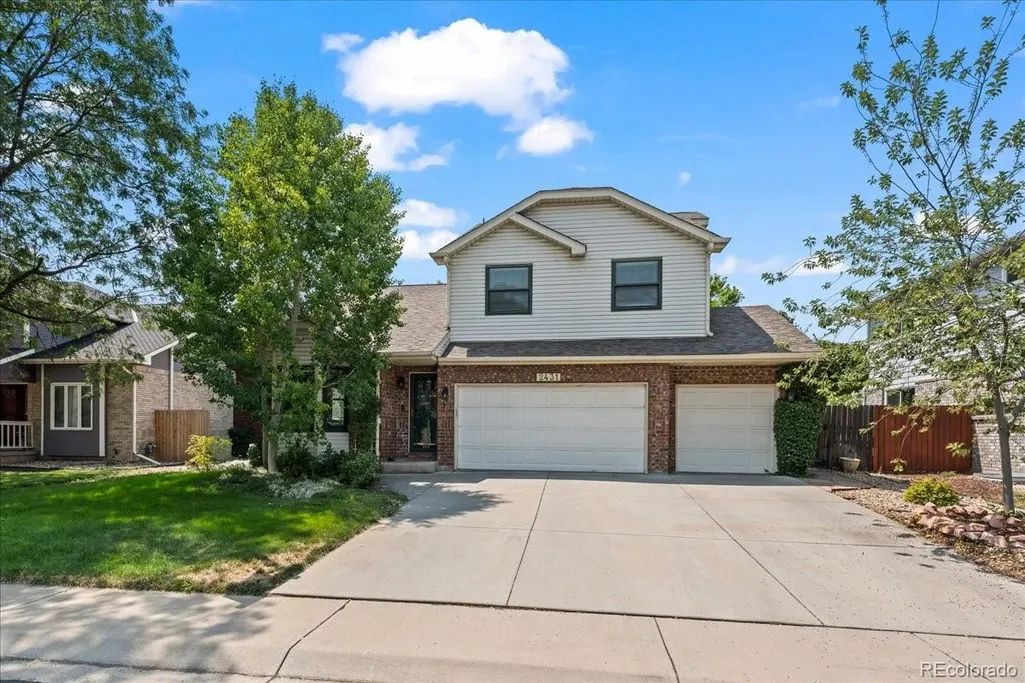



Address
2431 Maplewood Circle, Longmont, CO
Price
$ 748,000
Property Attributes
- MLS#7836444
- TypeSingle Family
- Listing Status Active
- CountyBOULDER
- CityLongmont
- NeighborhoodWestlake Manor
- Zip80503
- StyleContemporary
- Year Built1995
- Taxes$ 4749
- Price$ 748,000
- Bedrooms5
- Full Bathrooms3
- Half Bathrooms1
- Sqr Footage3347
- Lot Size0.16 Acres
Data Source:
REColorado (MTOMLS)
Property Description
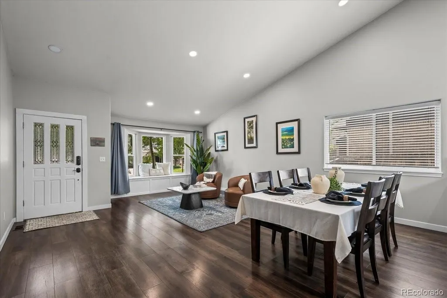
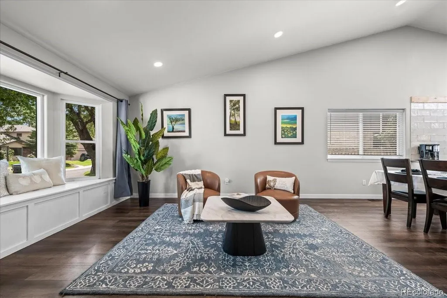
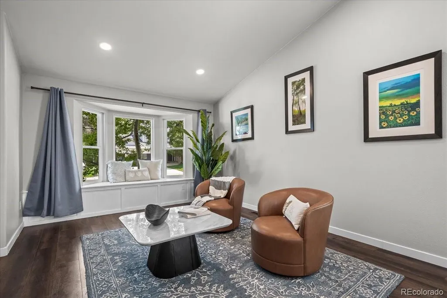
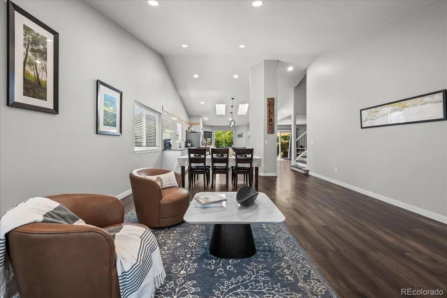
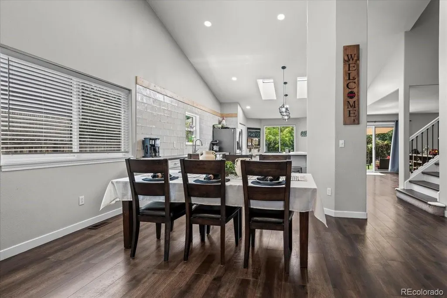
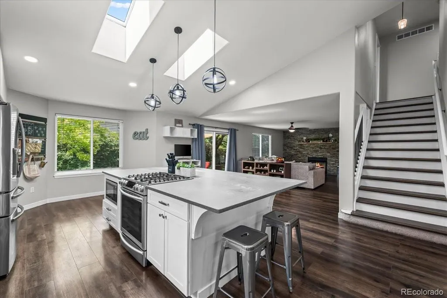
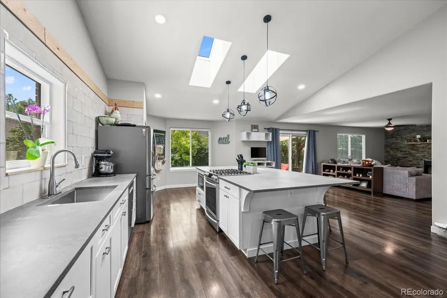
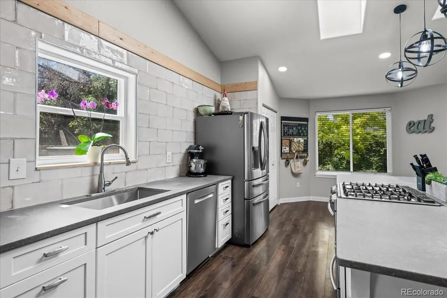
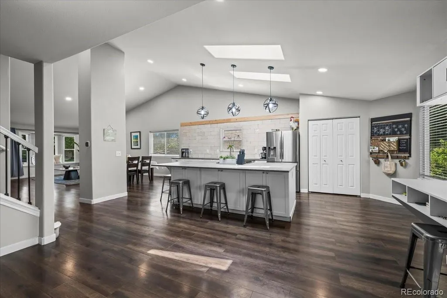
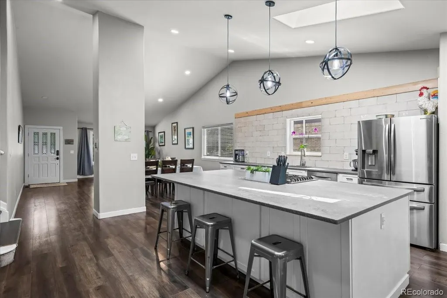
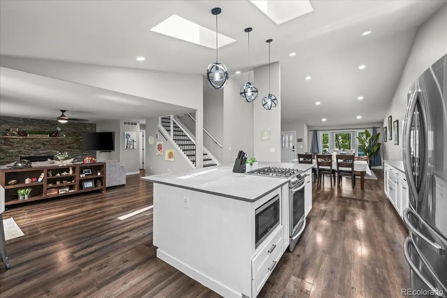
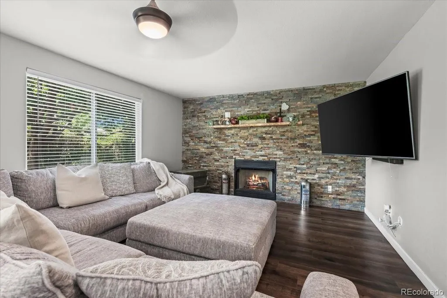
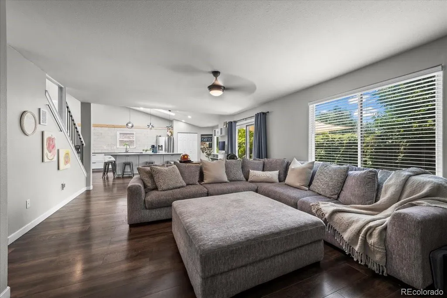
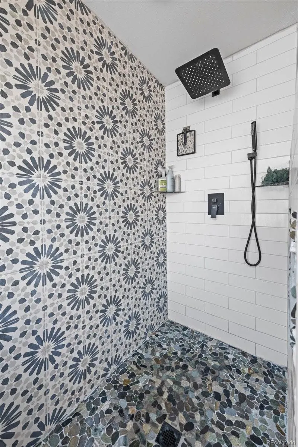
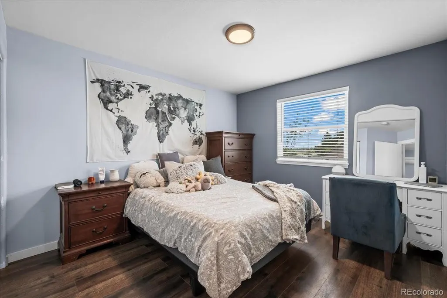
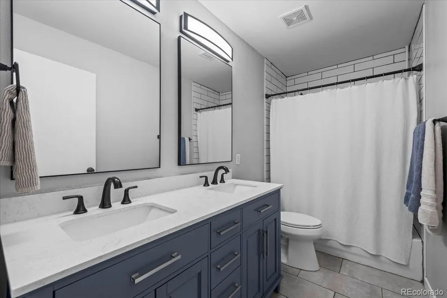
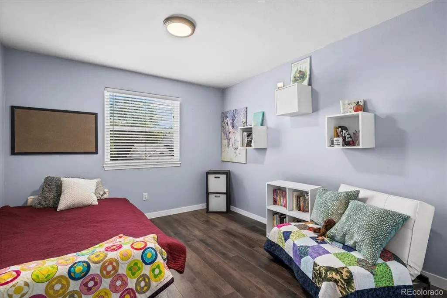
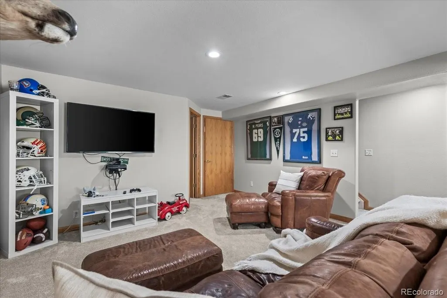
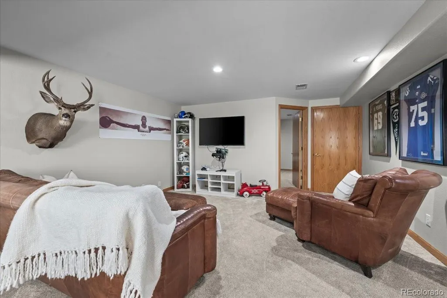
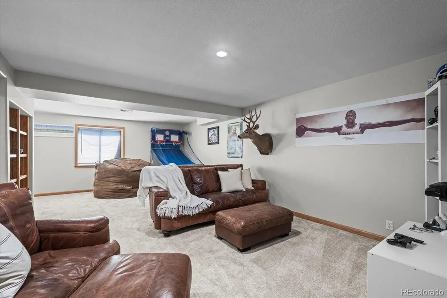
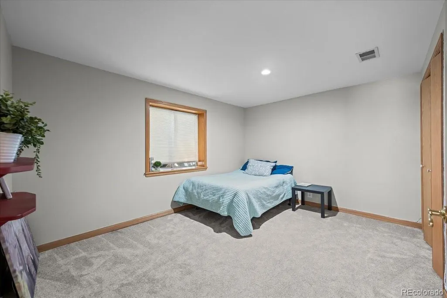
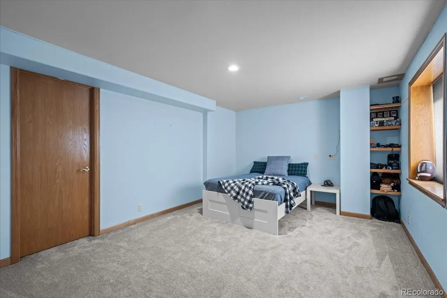
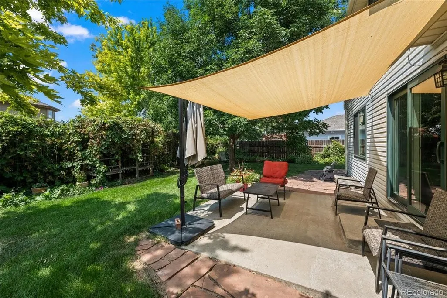
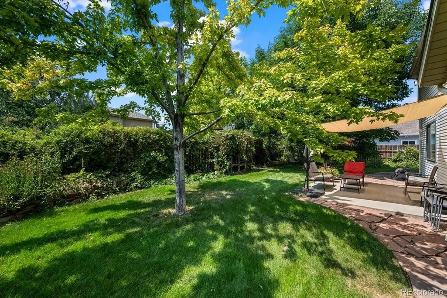
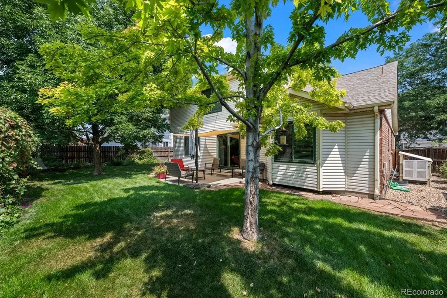
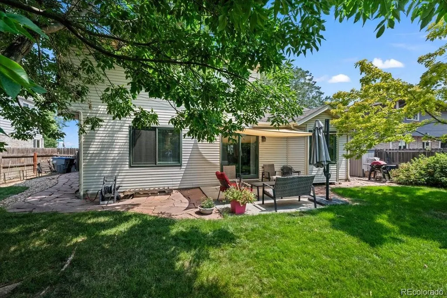
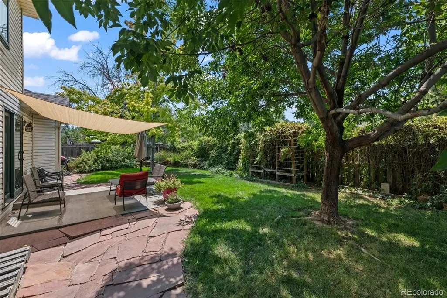
Bright, open, and beautifully updated in the highly desirable Westlake Manor neighborhood. This 5-bed, 4-bath home shines with a 2020 kitchen remodel featuring new appliances, stunning stone countertops, including a gorgeous chef's table counter that comfortably seats six. The family room centers on a clean-burning gas fireplace accented with a handcrafted live-edge mantel. New roof and skylights (2023) fill the home with natural light, and newer flooring runs throughout. The finished basement offers flexible space for guests, media, games, and storage. A 3-car garage with overhead storage keeps everything organized, and the cozy backyard retreat is made for morning coffee and evening gatherings. Move-in ready, pre-inspected, covered with a one-year First American Eagle Premier Home Warranty in one of Longmont's most coveted neighborhoods.
| Elementary School | Middle School | High School |
|---|---|---|
| Hygiene Elementary School | Westview Middle School | Longmont High School |
| Price History | |
|---|---|
| 9/3/2026 | Listed $758,000 |
| 9/8/2026 | 2$748,000 |
General Features
| Sewer | Public Sewer |
|---|---|
| Heating | Forced Air |
| Cooling | Air Conditioning-Room |
| Utilities | Cable Available,Electricity Connected,Natural Gas Connected |
| Possession | Close Plus 2 Days |
| Roof | Composition |
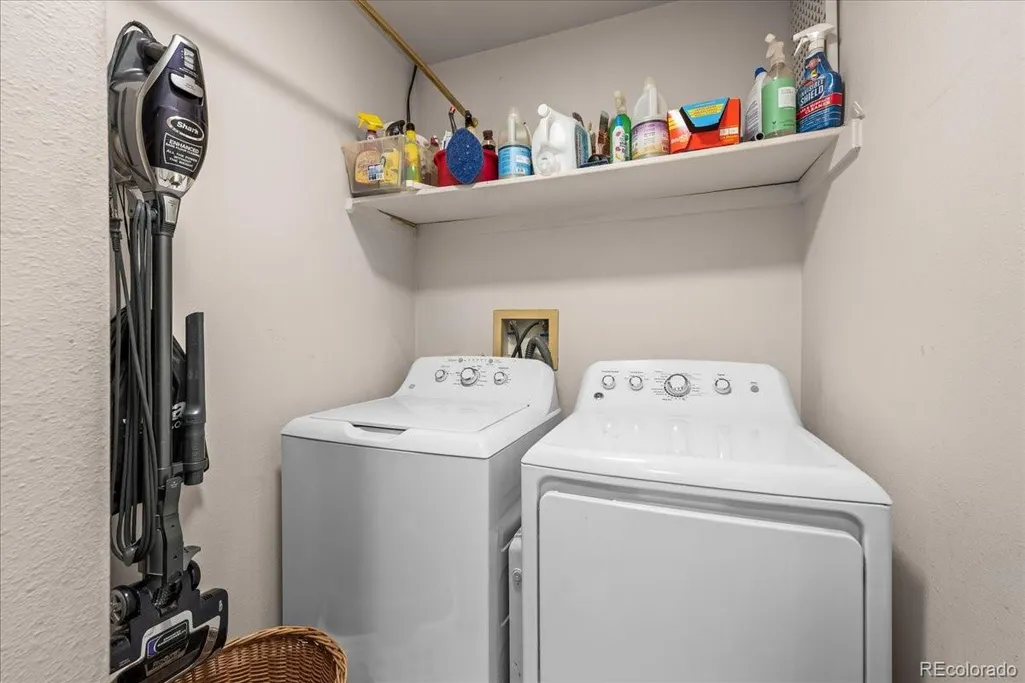
| Appliances | Dishwasher,Disposal,Dryer,Freezer,Gas Water Heater,Microwave,Range,Self Cleaning Oven,Washer |
| Garage Spaces | 3 |
| Patio/Porch Features | Patio |
| Architectural Style | Contemporary |
| Security Features | Carbon Monoxide Detector(s),Smoke Detector(s),Video Doorbell |
| Construction Materials | Frame |
| Exclusions | Sellers personal property,Tesla charger,potted plants,patio furniture,TV's and Mounts |
| Year Built | 1995 |
| Electric | 220 Volts |
| Levels | Two |
| Property Subtype | Single Family Residence |
| Tax Year | 2025 |
| Ownership | Individual |
| County | Boulder |
| Property Type | Residential |
| HOA | No |
| Attached Garage | Yes |
| Subdivision Name | Westlake Manor |
| Full Baths | 2 |
| Status | Active |
| High School | Longmont |
| City | Longmont |
| Senior Community Y/N | No |
| High School District | St. Vrain Valley RE-1J |
| Lot Size Units | Square Feet |
| Lot Size Square Feet | 6897 |
| Listing Terms | Cash,Conventional,FHA,VA Loan |
| Elementary School | Hygiene |
| Tax Annual Amount | 4749 |
| Home Warranty Y/N | Yes |
| Middle/Junior High School | Westview |
| Virtual Tour | https://camirosinephotography.hd.pics/3301166 |
| Structure Type | House |
| Standard Status | Active |
| Occupancy Type | Owner |
| Middle/Junior School District | St. Vrain Valley RE-1J |
| Elementary School District | St. Vrain Valley RE-1J |
Interior Features
| Interior Amenities | Breakfast Bar,Ceiling Fan(s),Concrete Counters,Eat-in Kitchen,High Ceilings,High Speed Internet,Kitchen Island,Open Floorplan,Primary Suite,Smoke Free,Walk-In Closet(s) |
|---|---|
| Basement | Finished |
| Flooring | Carpet,Laminate |
| Total Fireplaces | 1 |
| Fireplace Features | Family Room |
| Basement (Y/N) | Yes |
| Above Grade Finished Area | 2147 |
| Half Baths | 1 |
| 3/4 Baths | 1 |
| Total Bedrooms | 5 |
| Below Grade Finished Area | 1200 |
| Main Level Bathrooms | 1 |
| Total Baths | 4 |
Exterior Features
| Exterior Amenities | Private Yard |
|---|---|
| Fencing | Partial |
| Water Source | Public |
| Total Parking | 3 |
| Lot Size Area | 6897 |
| Building Area Total | 3347 |
| Lot Size Acres | 0.16 |
| Road Surface Type | Paved |
Amenities
- Foreclosure
- Views
- Short Sale
- New Construction
- Adult 55+
- Lease To Own
- No HOA Fees
- Furnished
- Primary On Main
- Air Conditioning
- Seller Finance
- Green
- Fixer Upper
- Horse
- Golf
- Fireplace
- Deck
- Garage
- Basement
- Pool
Property vs Single Family Average in 80503
Price
Taxes
Year Built
Visits


