
Price Reduction - Views - Golf Course
Address
1063 Gianna Avenue, Fort Lupton, CO
Price
$ 490,000
Property Attributes
- MLS#7655696
- TypeSingle Family
- Listing Status Active
- CountyWELD
- CityFort Lupton
- NeighborhoodCottonwood Greens
- Zip80621
- StyleTraditional
- Year Built2023
- Taxes$ 5599
- Price$ 490,000
- Bedrooms3
- Full Bathrooms2
- Half Bathrooms1
- Sqr Footage1980
- Lot Size0.17 Acres
Data Source:
REColorado (MTOMLS)
Property Description
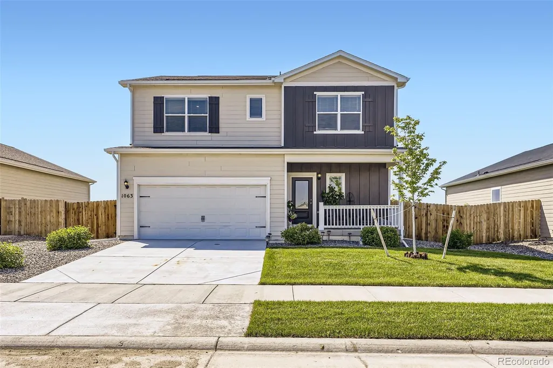
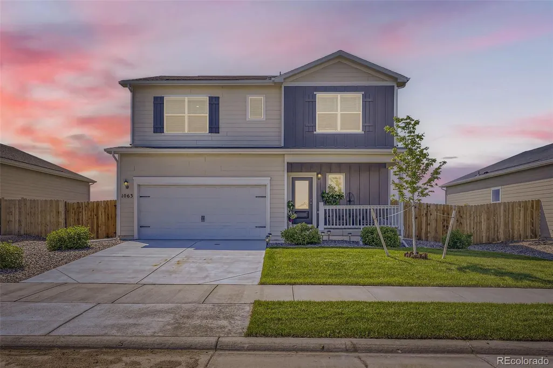
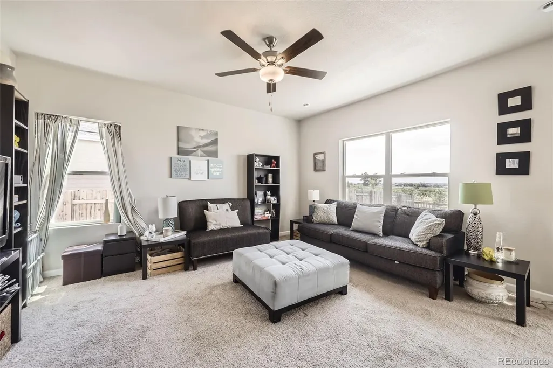
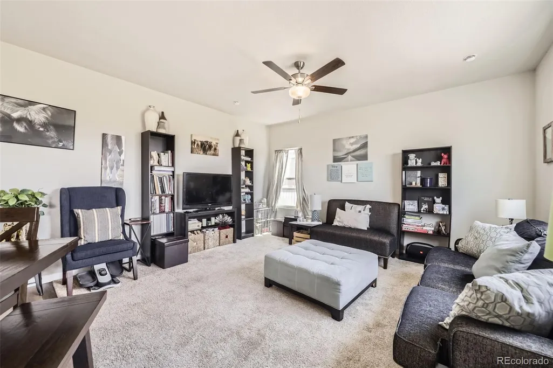
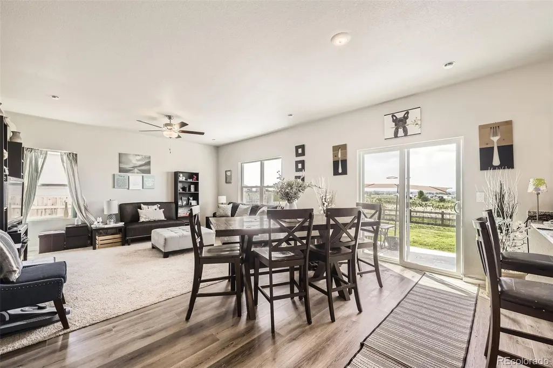
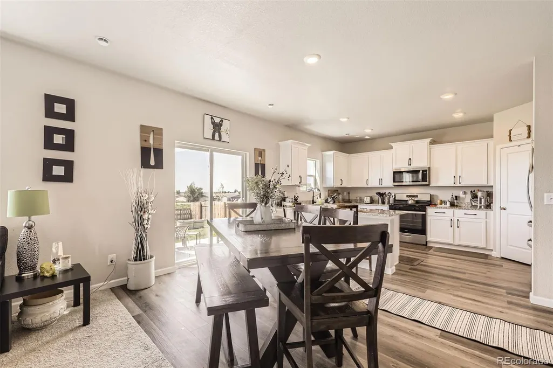
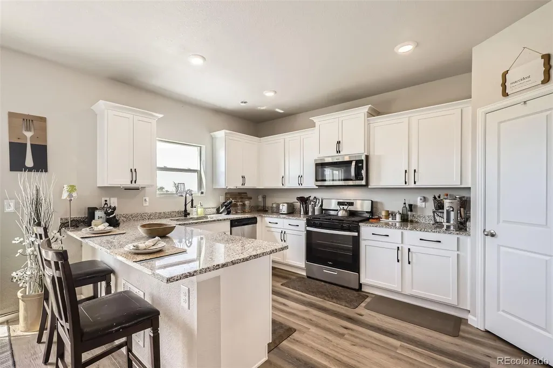
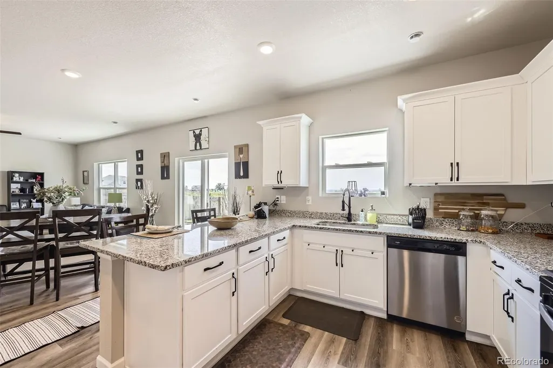
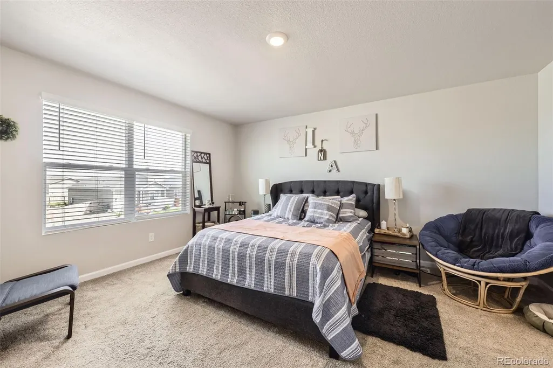
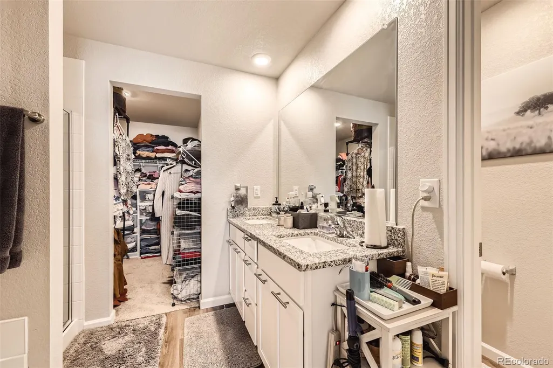
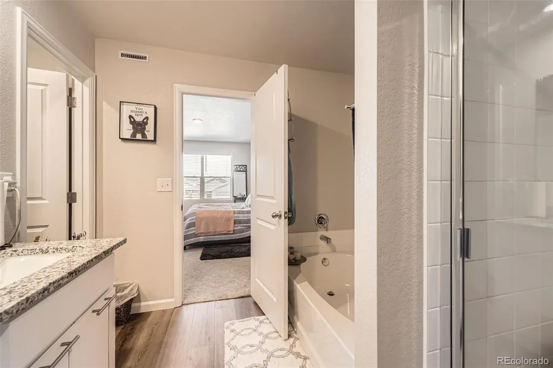
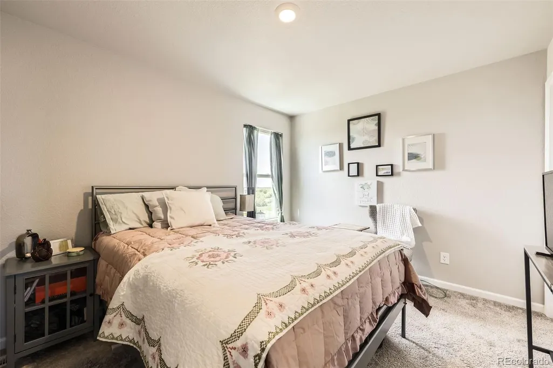
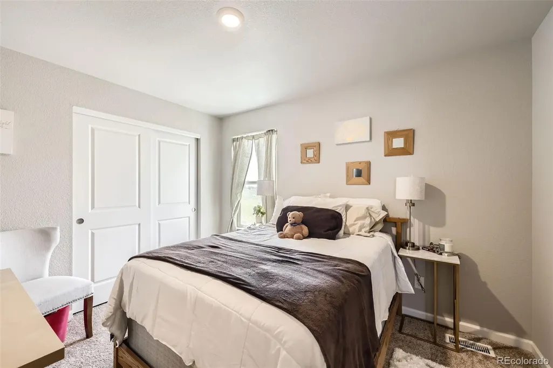
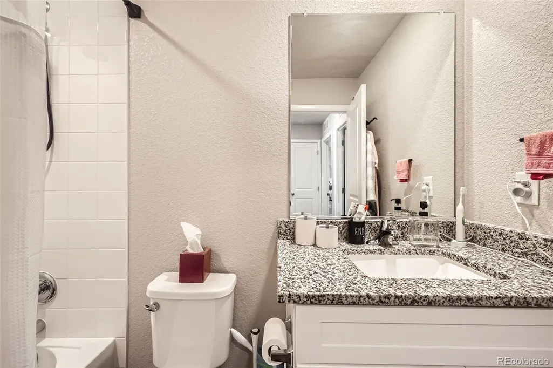
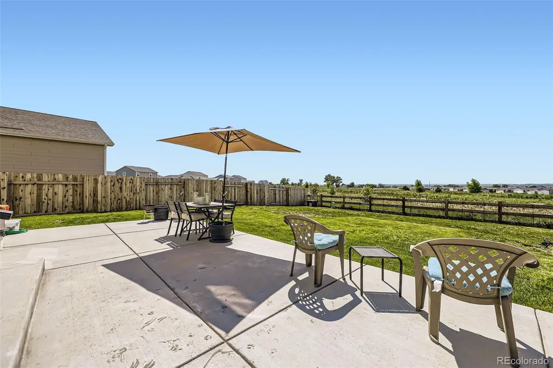
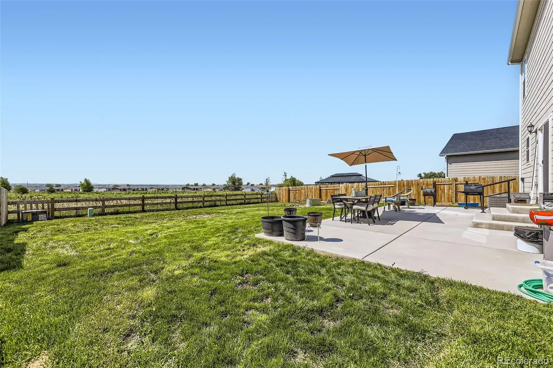
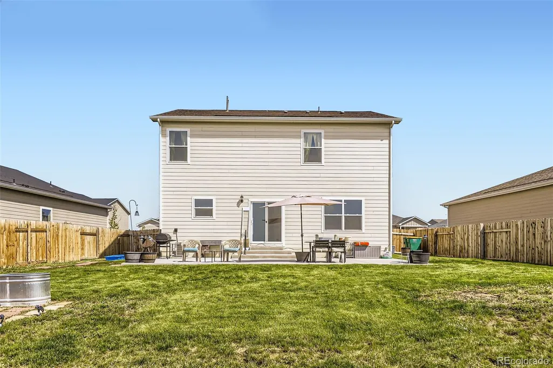
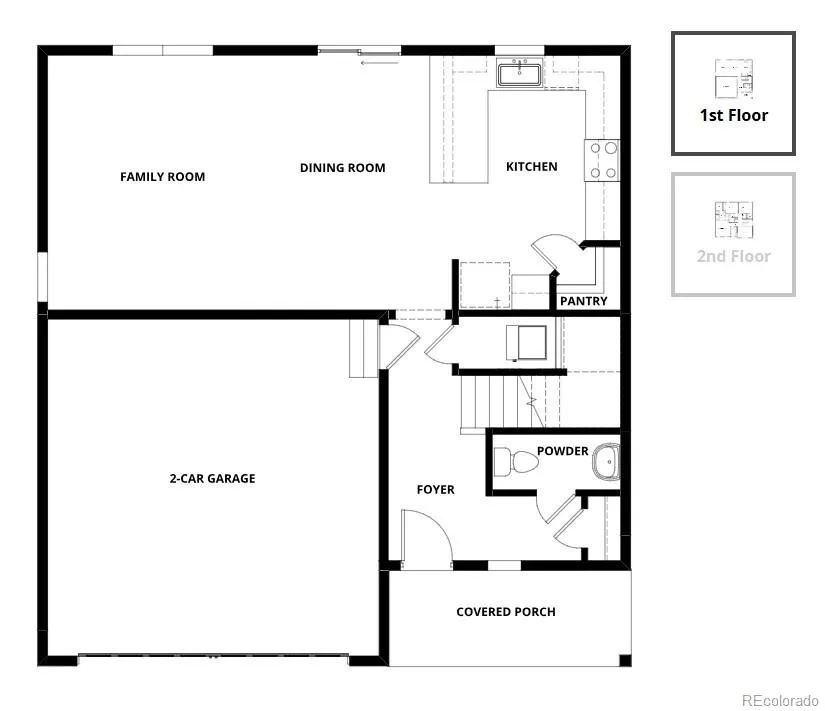
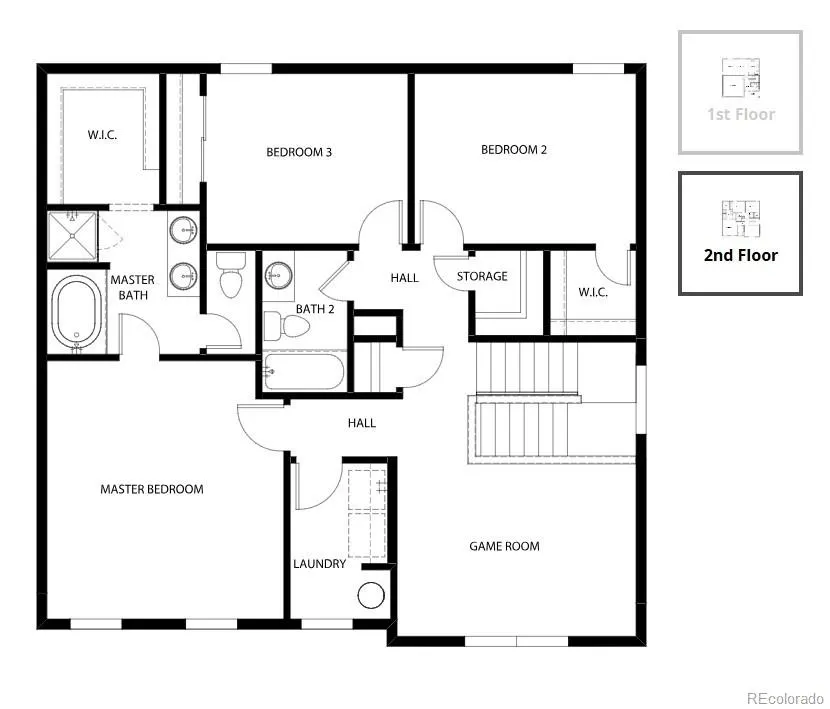
Offering a buyer credit of 5k towards a rate buydown (when using preferred lender at Guaranteed Rate)!!! This newer home (2023) sits on a LARGE LOT that backs to open space with unobstructed mountain views! Enjoy privacy with no rear neighbors, the house backs to open space and trails, perfect to take in those Colorado sunsets on your back patio. This home has a spacious floorplan with three bedrooms, a loft area, two-and-a-half bathrooms, and a two-car garage. No need to haul laundry up and down the stairs, the laundry room sits on the upper level with the bedrooms. On the main level you'll find an open floorplan, perfect for entertaining or being able to watch the game while you cook! In the kitchen you'll find a gas stove, ample cabinet and counter space, and a walk-in pantry -every chef's dream! Fort Lupton has a small town feel offering quaint shops and independent restaurants like Wholly Stromboli and Salt & Acres. For those who like to golf, you can tee off at Coyote Creek golf course just a couple blocks away! Downtown Denver is about 30 minutes south, Brighton is 15-20 minutes, and the Fort Collins area is also about 30-45 minutes to the north. Don't miss out on this home, schedule a tour today!
| Elementary School | Middle School | High School |
|---|---|---|
| Twombly Elementary School | Fort Lupton Middle School | Fort Lupton High School |
| Price History | |
|---|---|
| 6/20/2026 | Listed $499,500 |
| 8/28/2026 | 2$490,000 |
General Features
| Sewer | Public Sewer |
|---|---|
| Heating | Forced Air |
| Cooling | Central Air |
| Utilities | Cable Available,Electricity Available,Electricity Connected,Internet Access (Wired),Natural Gas Available,Natural Gas Connected,Phone Available |
| Roof | Composition |
| Appliances | Dishwasher,Disposal,Dryer,Gas Water Heater,Microwave,Oven,Washer |
| Zoning | Residential |
| Garage Spaces | 2 |
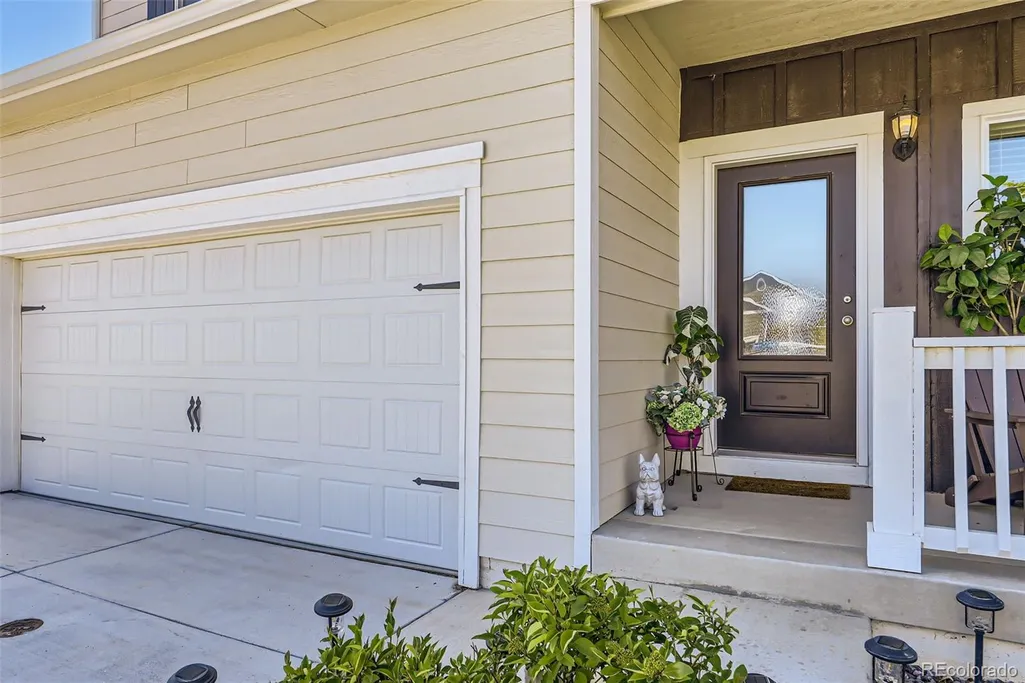
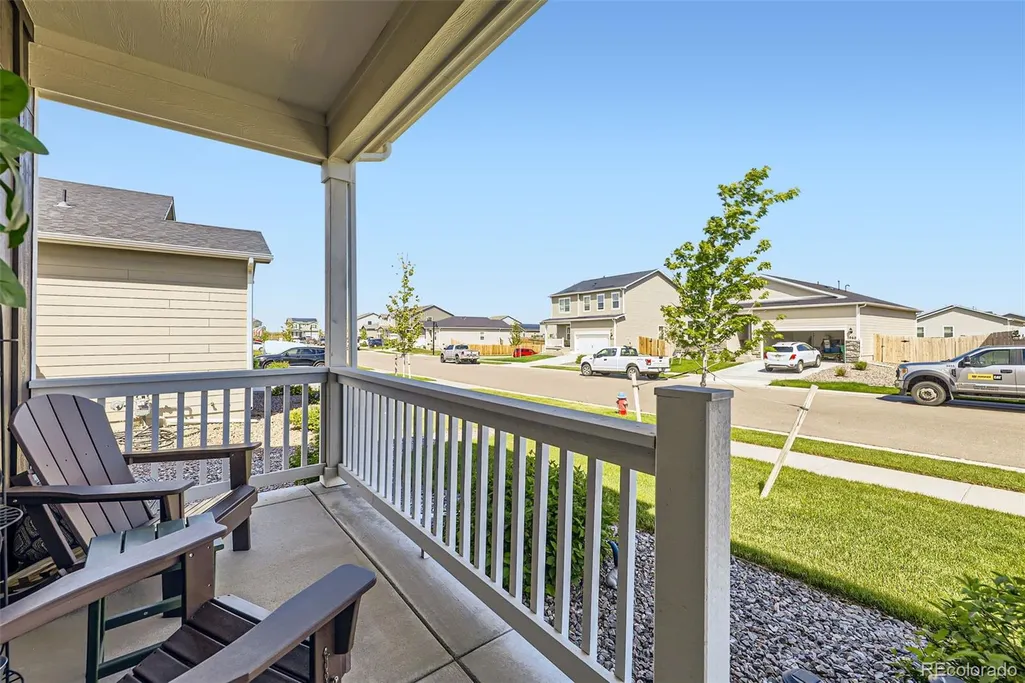
| Patio/Porch Features | Front Porch,Patio |
| Architectural Style | Traditional |
| Security Features | Carbon Monoxide Detector(s),Smoke Detector(s) |
| Construction Materials | Concrete,Frame,Wood Siding |
| Exclusions | None |
| Pets Allowed | Cats OK,Dogs OK |
| Year Built | 2023 |
| View | Mountain(s) |
| Levels | Two |
| Property Subtype | Single Family Residence |
| Tax Year | 2025 |
| Ownership | Individual |
| County | Weld |
| Property Type | Residential |
| HOA | No |
| Attached Garage | Yes |
| Energy Efficient | Appliances,Insulation,Windows |
| Subdivision Name | Cottonwood Greens |
| Facing Direction | Southeast |
| Full Baths | 2 |
| Status | Active |
| High School | Fort Lupton |
| City | Fort Lupton |
| Entry Location | Ground |
| Senior Community Y/N | No |
| High School District | Weld County RE-8 |
| Number Of Units Total | 1 |
| Lot Size Units | Acres |
| Lot Size Square Feet | 7405.2 |
| Listing Terms | Cash,Conventional,FHA,VA Loan |
| Elementary School | Twombly |
| Tax Annual Amount | 5599 |
| Middle/Junior High School | Fort Lupton |
| Structure Type | House |
| Builder Name | LGI Homes |
| Standard Status | Active |
| Middle/Junior School District | Weld County RE-8 |
| Elementary School District | Weld County RE-8 |
Interior Features
| Interior Amenities | Ceiling Fan(s),Five Piece Bath,Granite Counters,High Ceilings,High Speed Internet,Open Floorplan,Pantry,Primary Suite,Smoke Free,Walk-In Closet(s) |
|---|---|
| Basement | Crawl Space |
| Flooring | Carpet,Vinyl |
| Furnished Y/N | Unfurnished |
| Basement (Y/N) | No |
| Window Features | Double Pane Windows,Window Coverings |
| Above Grade Finished Area | 1980 |
| Half Baths | 1 |
| Total Bedrooms | 3 |
| Main Level Bathrooms | 1 |
| Total Baths | 3 |
Exterior Features
| Exterior Amenities | Garden,Private Yard,Rain Gutters |
|---|---|
| Fencing | Full |
| Parking Features | Concrete,Dry Walled,Lighted,Smart Garage Door |
| Lot Features | Greenbelt,Landscaped,Open Space,Sprinklers In Front |
| Water Source | Public |
| Total Parking | 2 |
| Lot Size Area | 0.17 |
| Foundation Details | Concrete Perimeter |
| Building Area Total | 1980 |
| Lot Size Acres | 0.17 |
| Road Surface Type | Paved |
| Road Frontage Type | Public |
| Builder Model | Yale |
| Road Responsibility | Public Maintained Road |
Amenities
- Foreclosure
- Views
- Short Sale
- New Construction
- Adult 55+
- Lease To Own
- No HOA Fees
- Furnished
- Primary On Main
- Air Conditioning
- Seller Finance
- Green
- Fixer Upper
- Horse
- Golf
- Fireplace
- Deck
- Garage
- Basement
- Pool
Property vs Single Family Average in 80621
Price
Taxes
Year Built
Visits
In The Neighborhood
Reduced
Fort Lupton
$ 500,900
- Type
- Single Family
- Size
- 1,870 SqFt
- Rooms
- 3 Beds + 2.5 Baths
 LGI Realty - Colorado, LLC #6820465
Reduced
Fort Lupton
$ 540,900
- Type
- Single Family
- Size
- 2,171 SqFt
- Rooms
- 4 Beds + 2.5 Baths
LGI Realty - Colorado, LLC #8030053
Reduced
Fort Lupton
$ 480,900
- Type
- Single Family
- Size
- 1,476 SqFt
- Rooms
- 3 Beds + 2 Baths
LGI Realty - Colorado, LLC #3243219

