
Open House Mon, Sep 14th 11:00 AM - 2:00 PM - Views
Address
7039 Pine Hills Way, Littleton, CO
Price
$ 675,000
Property Attributes
- MLS#7570572
- TypeSingle Family
- Listing Status Active
- CountyDOUGLAS
- CityLittleton
- NeighborhoodRoxborough
- Zip80125
- StyleHouse
- Year Built1998
- Taxes$ 4236
- Price$ 675,000
- Bedrooms4
- Full Bathrooms3
- Half Bathrooms1
- Sqr Footage2943
- Lot Size0.18 Acres
Data Source:
REColorado (MTOMLS)
Property Description
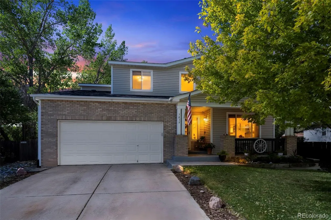
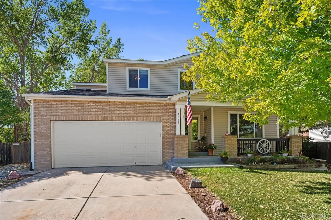
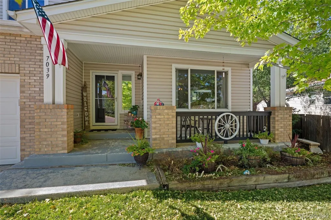
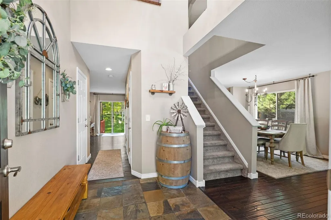
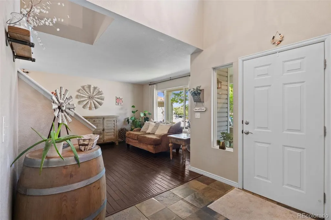
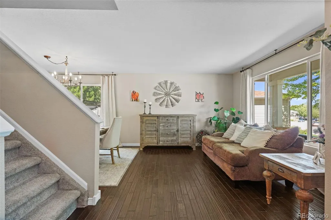
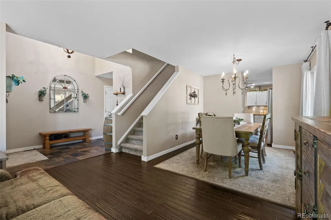
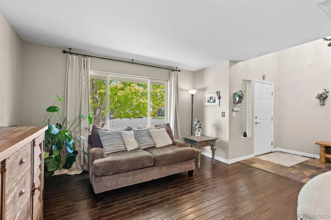
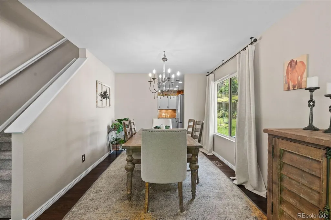
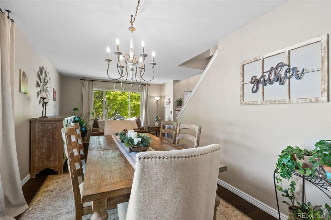
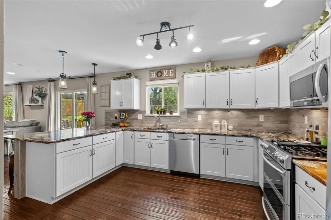
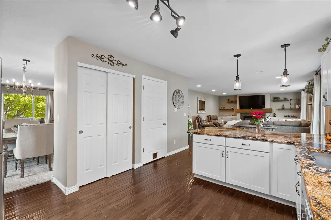
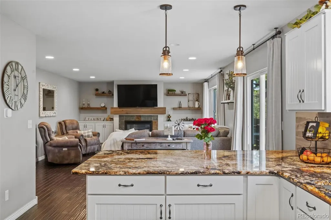
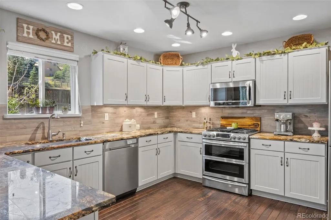
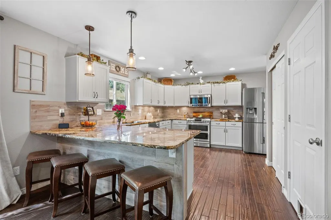
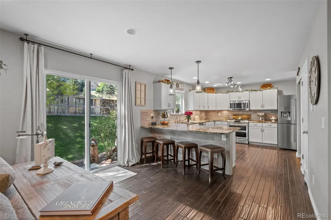
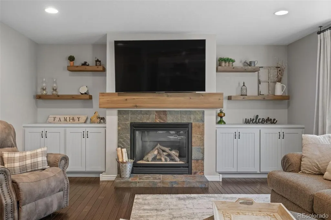
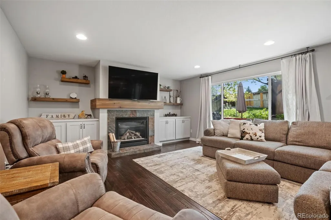
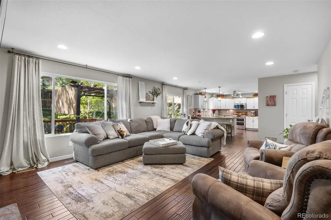
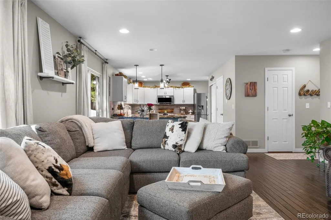
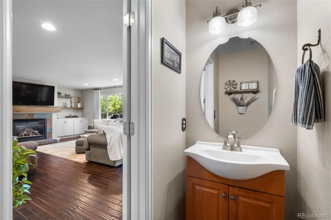
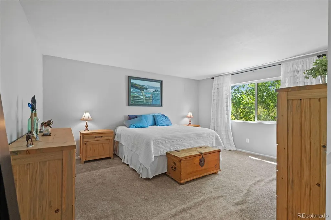
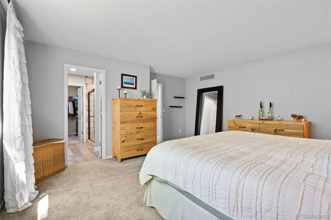
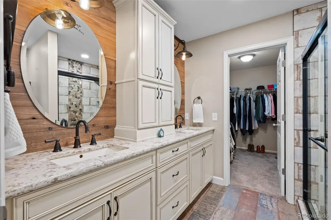
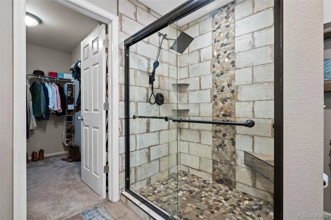
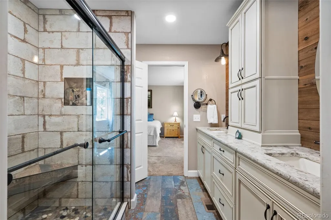
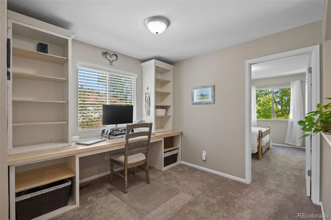
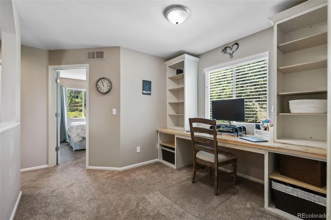
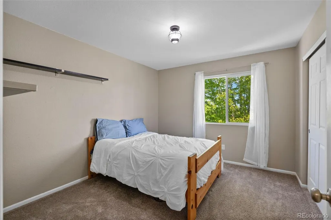
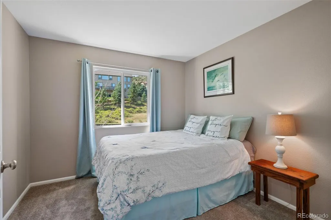
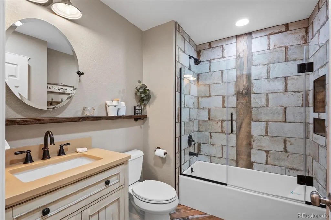
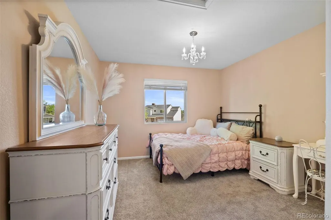
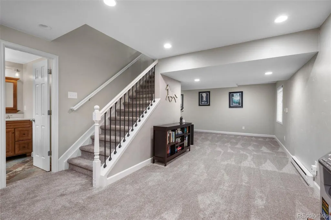
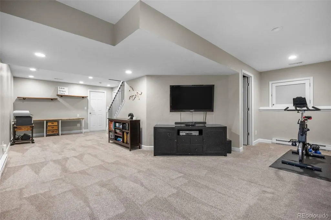
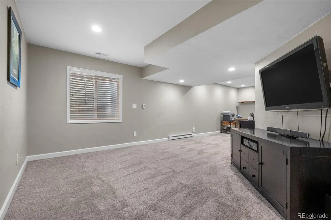
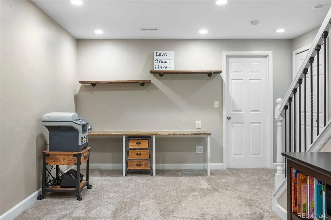
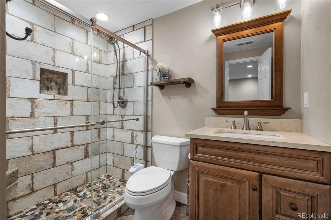
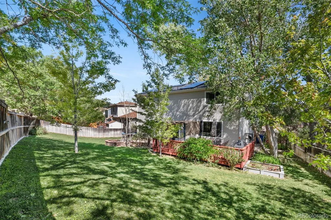
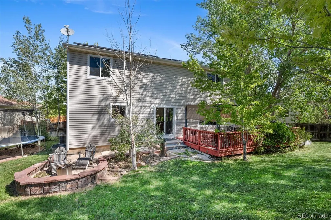
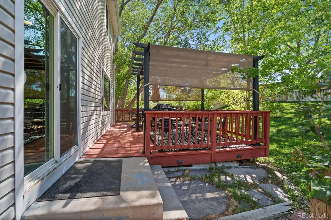
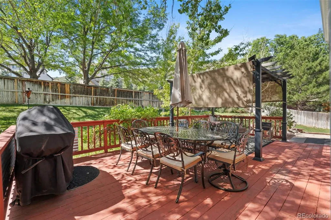
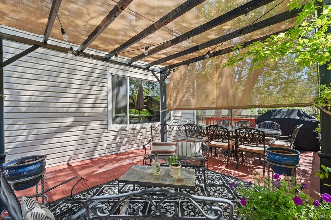
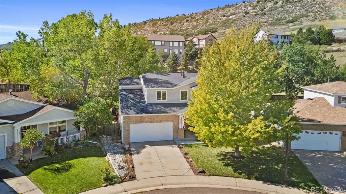
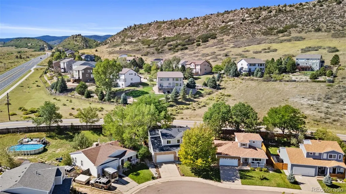
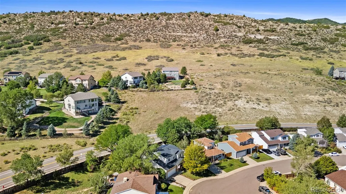
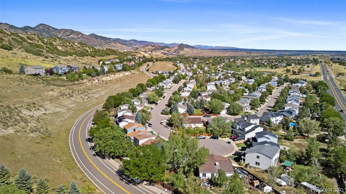
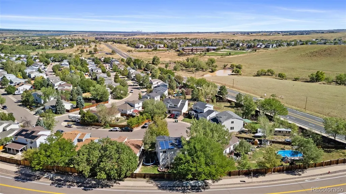
At the end of Rampart Range road, the houses start to fade and the landscape opens up. The towering red rocks of Roxborough State Park come into view and the ridge line reveals itself. Close to all the modern conveniences while still feeling miles out of the city...this is Roxborough. Welcome to 7039 Pine Hills Way, a two story home, with a finished basement, in the back of a cul de sac. Beautifully updated with a clean, bright, fresh design. This home breathes out farm house fresh and breathes in the great outdoors. If you've been chasing a little bit of quiet, a lot of the fresh Colorado air and a community you'll want to stay planted in, then you've found the right place. This two story home is a must see. The main level invites you and all of your friends and family in, with a front and back living room, a formal dining area, a large kitchen with peninsula seating and sliding glass doors that lead to endless entertaining on the back deck. Upstairs you'll find 4 bedrooms including a grand primary suite with a stunning en-suite where the details are unmatched. Split dual sinks, an incredible shower experience and a large walk-in closet! Also upstairs is a second full bathroom and a loft outfitted as the perfect work from home office or homework station. The basement? Yes, it is fully finished...with a shower and bathroom! Come see why this home and this community may be all you've ever wanted out of your Colorado dream.
| Elementary School | Middle School | High School |
|---|---|---|
| Roxborough Elementary School | Ranch View Middle School | Thunderridge High School |
| Price History | |
|---|---|
| 9/10/2026 | Listed $675,000 |
General Features
| Sewer | Public Sewer |
|---|---|
| Heating | Forced Air,Solar |
| Cooling | Central Air |
| Roof | Composition |
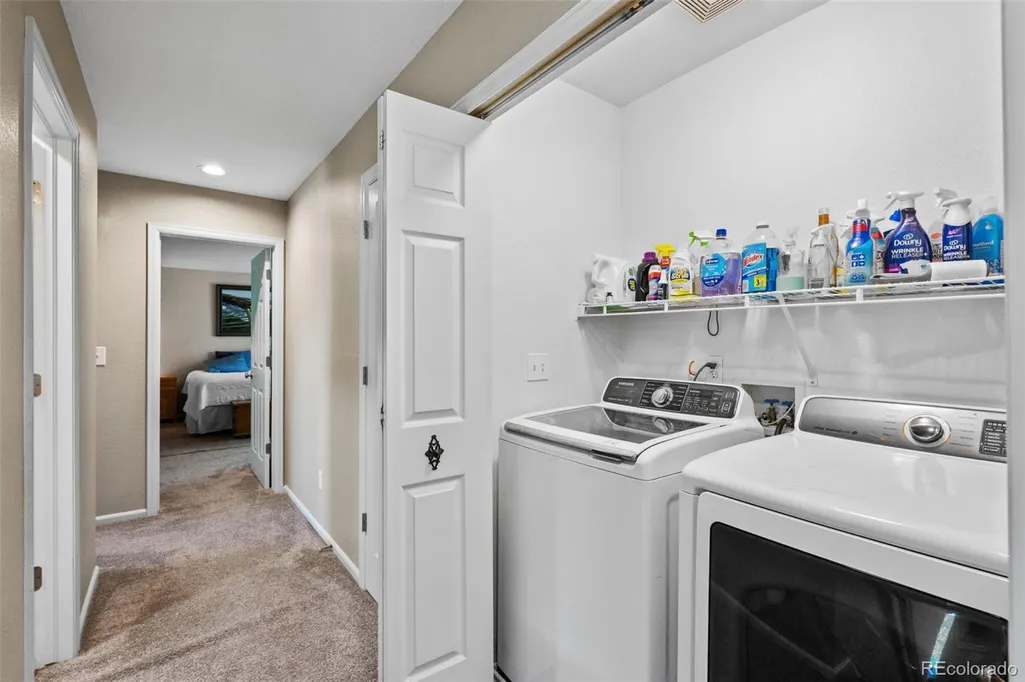
| Appliances | Cooktop,Dishwasher,Disposal,Dryer,Microwave,Oven,Refrigerator,Sump Pump,Washer |
| Zoning | PDU |
| Garage Spaces | 2 |
| Patio/Porch Features | Deck,Front Porch |
| Security Features | Carbon Monoxide Detector(s),Smoke Detector(s) |
| Construction Materials | Vinyl Siding,Wood Siding |
| Exclusions | Seller's personal property. |
| Year Built | 1998 |
| Levels | Two |
| Property Subtype | Single Family Residence |
| Tax Year | 2025 |
| Ownership | Individual |
| County | Douglas |
| Property Type | Residential |
| HOA | No |
| Attached Garage | Yes |
| Subdivision Name | Roxborough |
| Facing Direction | Northeast |
| Full Baths | 2 |
| Status | Active |
| Directions | Take Rampart Range Road to Village Circle West. Turn right on Village Circle West,right on Signal Butte and immediate right on Pine Hills Way. Follow this straight back into the cul de sac. |
| High School | Thunderridge |
| City | Littleton |
| Senior Community Y/N | No |
| High School District | Douglas RE-1 |
| Lot Size Units | Square Feet |
| Lot Size Square Feet | 7710 |
| Listing Terms | Cash,Conventional,FHA,VA Loan |
| Elementary School | Roxborough |
| Tax Annual Amount | 4236 |
| Middle/Junior High School | Ranch View |
| Virtual Tour | https://nowalls.aryeo.com/sites/7036-pine-hills-way-littleton-co-80125-28059199/branded |
| Structure Type | House |
| Standard Status | Active |
| Occupancy Type | Owner |
| Middle/Junior School District | Douglas RE-1 |
| Elementary School District | Douglas RE-1 |
Interior Features
| Interior Amenities | Granite Counters,Pantry,Primary Suite,Radon Mitigation System,Vaulted Ceiling(s) |
|---|---|
| Basement | Finished |
| Flooring | Carpet,Tile,Wood |
| Furnished Y/N | Unfurnished |
| Total Fireplaces | 1 |
| Fireplace Features | Family Room |
| Basement (Y/N) | Yes |
| Above Grade Finished Area | 2236 |
| Half Baths | 1 |
| 3/4 Baths | 1 |
| Total Bedrooms | 4 |
| Below Grade Finished Area | 607 |
| Main Level Bathrooms | 1 |
| Total Baths | 4 |
Exterior Features
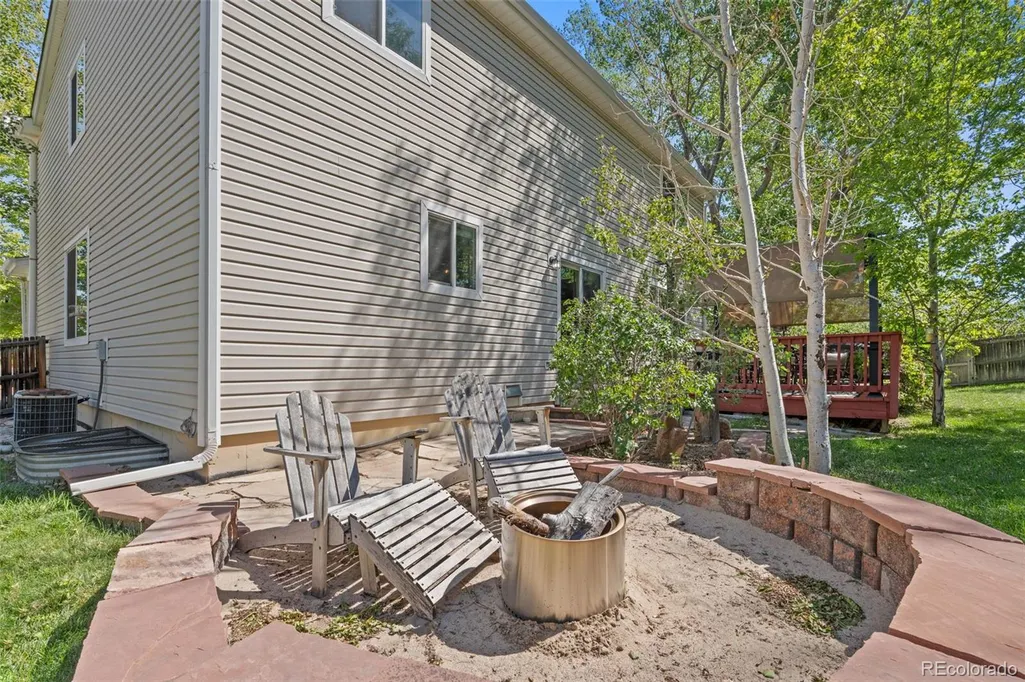
| Exterior Amenities | Fire Pit,Private Yard |
|---|---|
| Fencing | Full |
| Parking Features | Concrete |
| Lot Features | Cul-De-Sac,Greenbelt,Many Trees,Sprinklers In Front,Sprinklers In Rear |
| Water Source | Public |
| Total Parking | 2 |
| Lot Size Area | 7710 |
| Building Area Total | 2943 |
| Lot Size Acres | 0.18 |
Amenities
- Foreclosure
- Views
- Short Sale
- New Construction
- Adult 55+
- Lease To Own
- No HOA Fees
- Furnished
- Primary On Main
- Air Conditioning
- Seller Finance
- Green
- Fixer Upper
- Horse
- Golf
- Fireplace
- Deck
- Garage
- Basement
- Pool
Property vs Single Family Average in 80125
Price
Taxes
Year Built


