
Eco Friendly
Address
1101 Ptarmigan Drive, Woodland Park, CO
Price
$ 610,000
Property Attributes
- MLS#7420704
- TypeSingle Family
- Listing Status Active
- CountyTELLER
- CityWoodland Park
- NeighborhoodStone Ridge Village
- Zip80863
- StyleHouse
- Year Built2017
- Taxes$ 2897
- Price$ 610,000
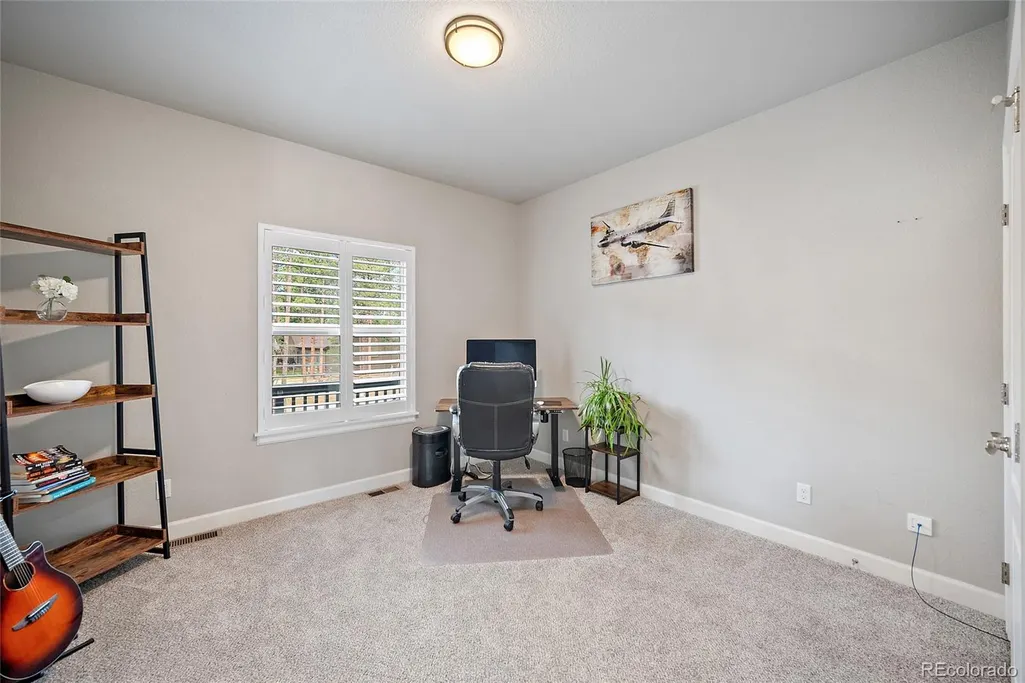
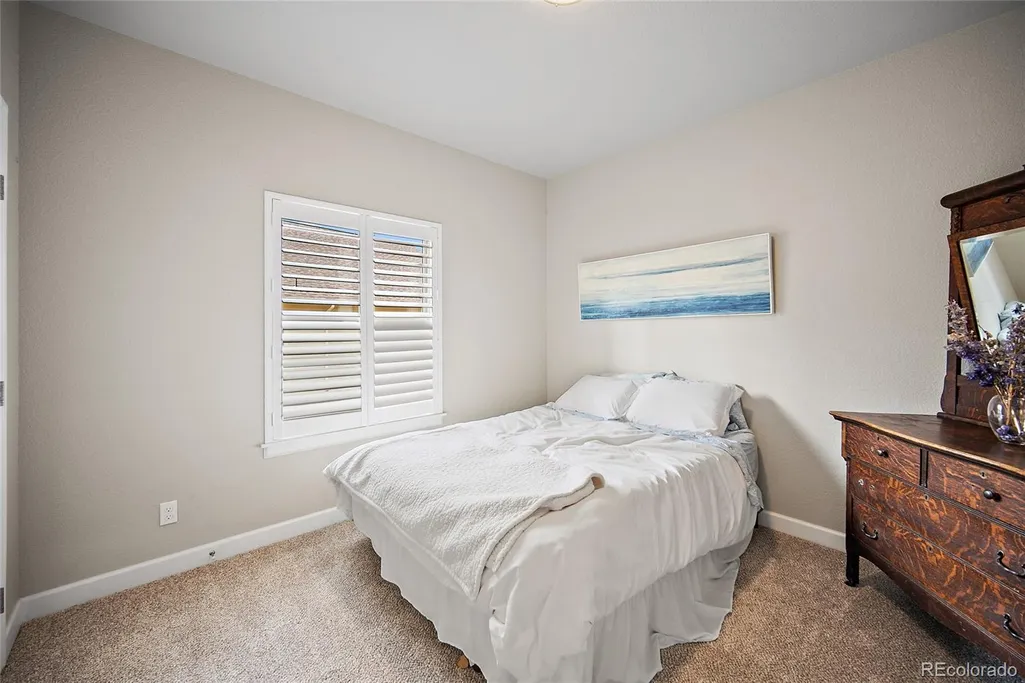
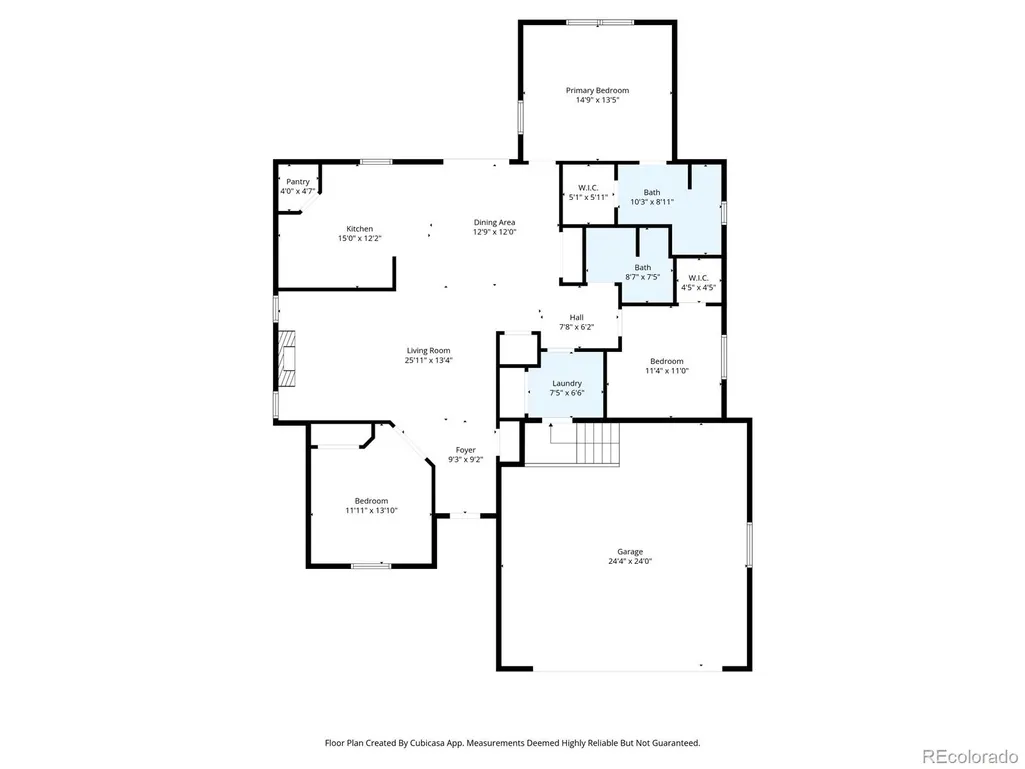
- Bedrooms3
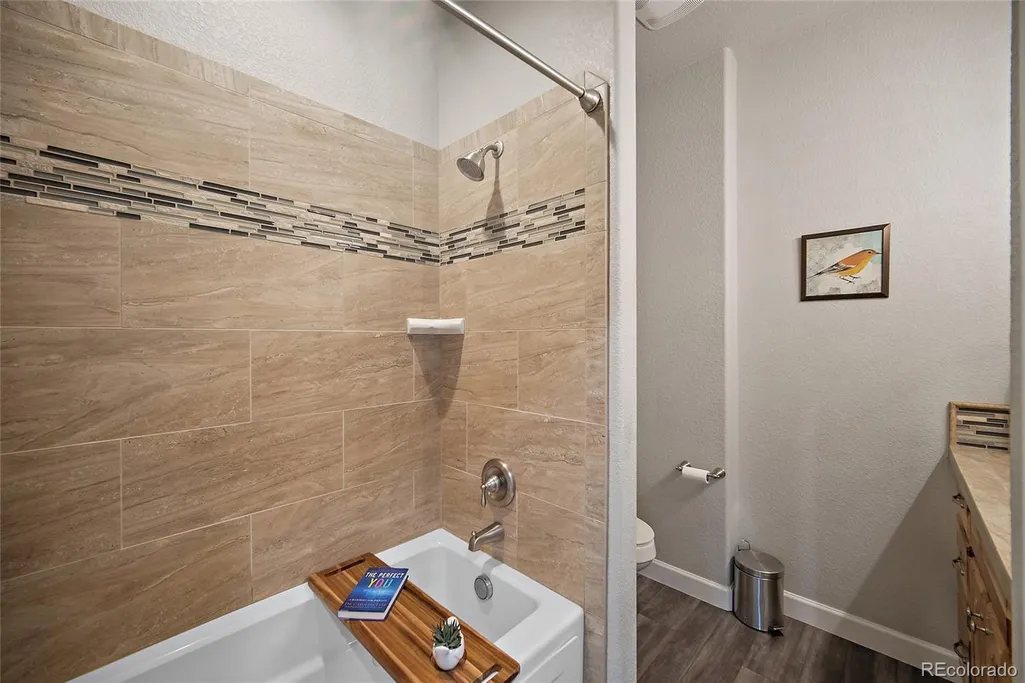
- Full Bathrooms2
- Half Bathrooms0
- Sqr Footage1629
- Lot Size0.34 Acres
Data Source:
REColorado (MTOMLS)
Property Description
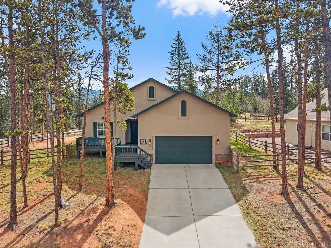
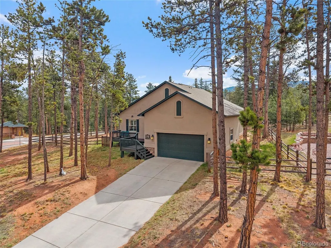
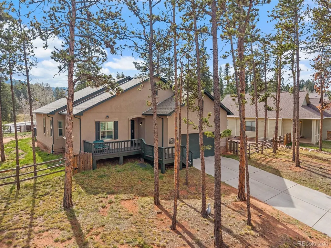
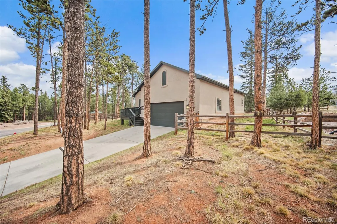
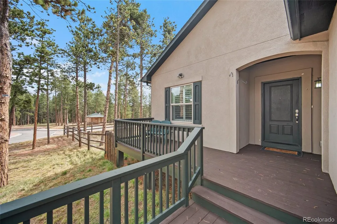
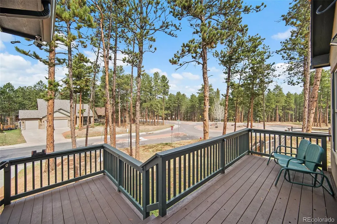
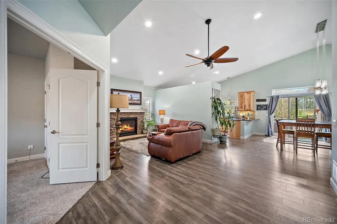
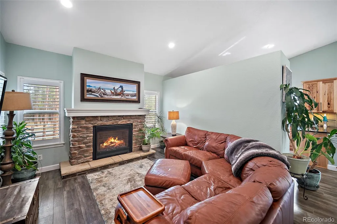
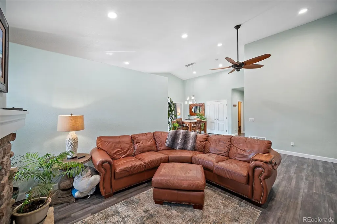
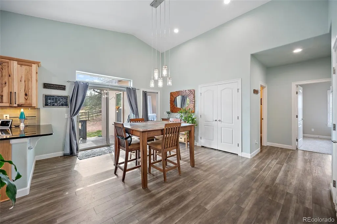
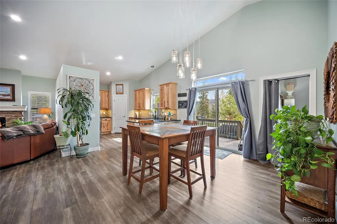
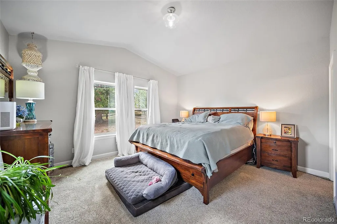
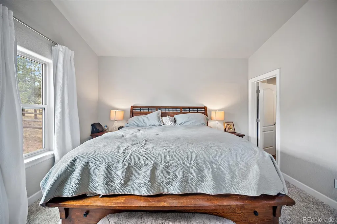
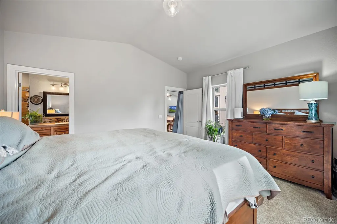
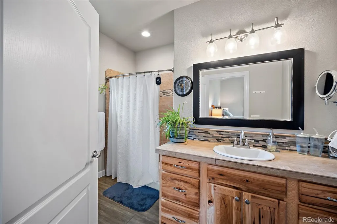
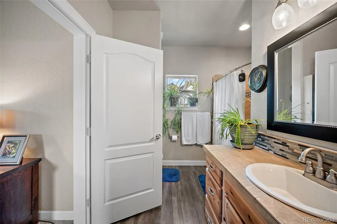
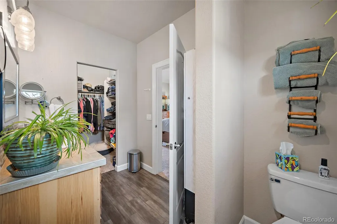
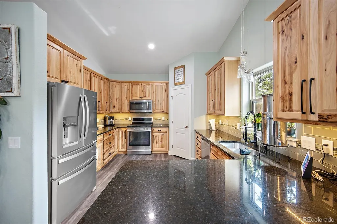
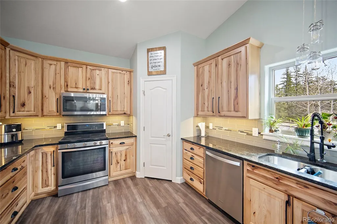
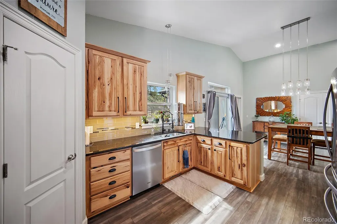
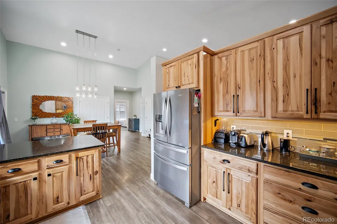
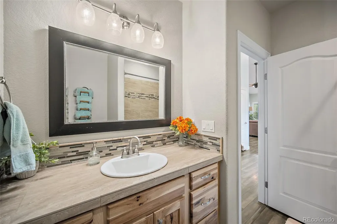
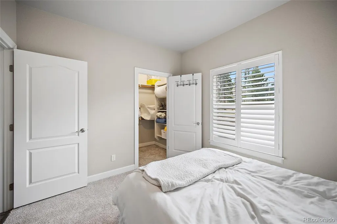
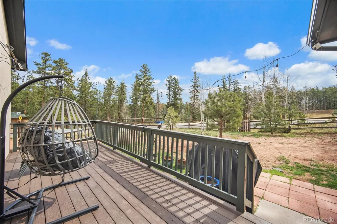
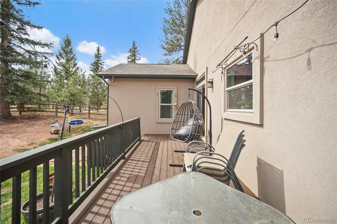
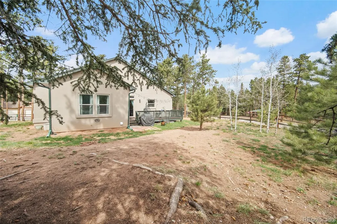
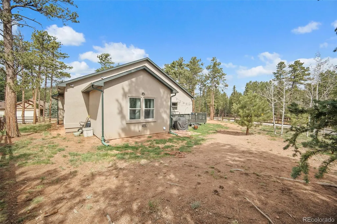
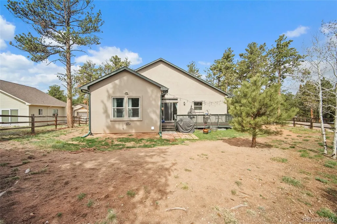
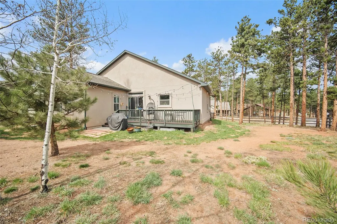
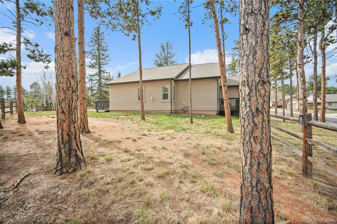
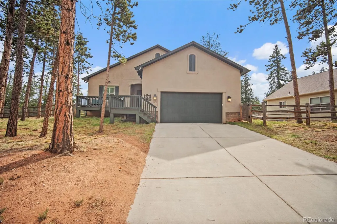
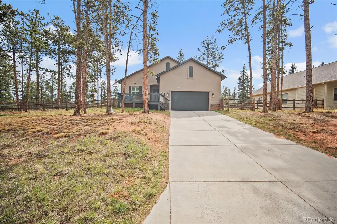
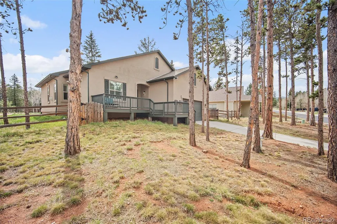
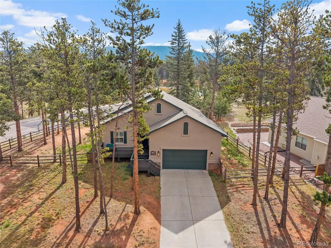
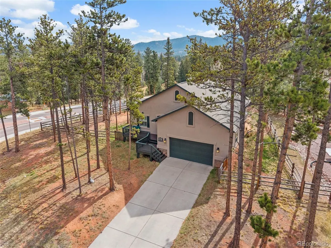
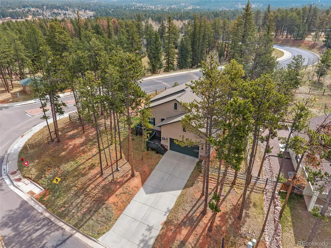
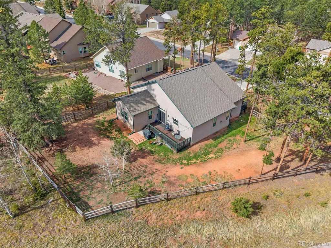
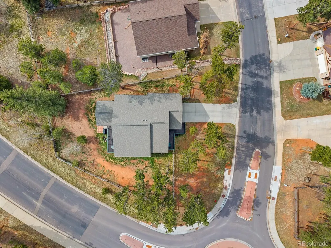
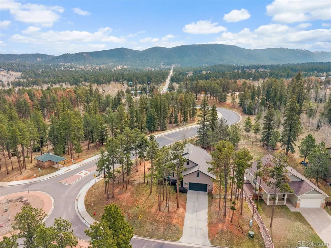
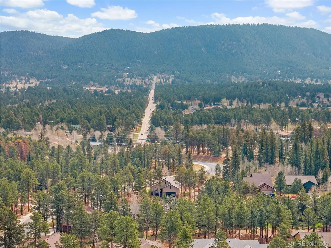
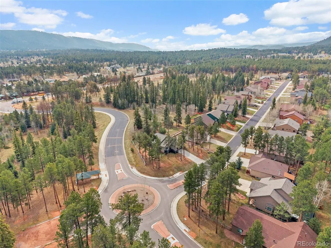
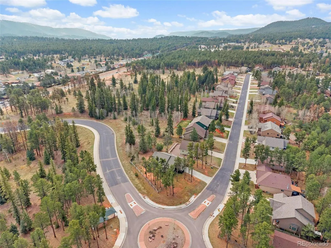
Nestled among the pines in beautiful Woodland Park, this thoughtfully designed home combines mountain charm with quality craftsmanship and modern efficiency. Featuring an open concept layout with vaulted and 9+ foot ceilings, the home feels bright, spacious, and welcoming from the moment you walk in. Situated on a level corner lot surrounded by mature trees, the property offers a peaceful setting with room to relax and enjoy the outdoors. Built with comfort and longevity in mind, highlights include high performance insulation for improved energy efficiency, premium MI windows with pressurized foam, durable 50 year dimensional roof shingles, and upgraded crack resistant stucco. The kitchen features custom oak cabinetry and stainless steel appliances, while recent updates including luxury vinyl flooring, fresh interior paint, and newly painted decking give the home a clean, refreshed feel. A tall garage and spacious crawl space with 4 foot ceilings provide exceptional storage for mountain living, outdoor gear, and more. Constructed by an experienced builder known for quality craftsmanship, this home offers the perfect blend of comfort, function, and Colorado mountain living.
| Elementary School | Middle School | High School |
|---|---|---|
| Columbine Elementary School | Woodland Park Middle School | Woodland Park High School |
| Price History | |
|---|---|
| 5/26/2026 | Listed $625,000 |
| 7/15/2026 | 1$624,999 |
| 7/29/2026 | 1$619,999 |
| 8/8/2026 | 2$610,000 |
General Features
| Sewer | Public Sewer |
|---|---|
| Heating | Forced Air,Natural Gas |
| Cooling | Other |
| Utilities | Electricity Connected,Natural Gas Connected |
| Possession | Closing/DOD |
| Roof | Composition |
| Appliances | Dishwasher,Disposal,Microwave,Range,Refrigerator |
| HOA Fee | 125 |
| Garage Spaces | 2 |
| Association Fee Includes | Trash |
| Patio/Porch Features | Deck |
| Construction Materials | Frame,Stone,Stucco |
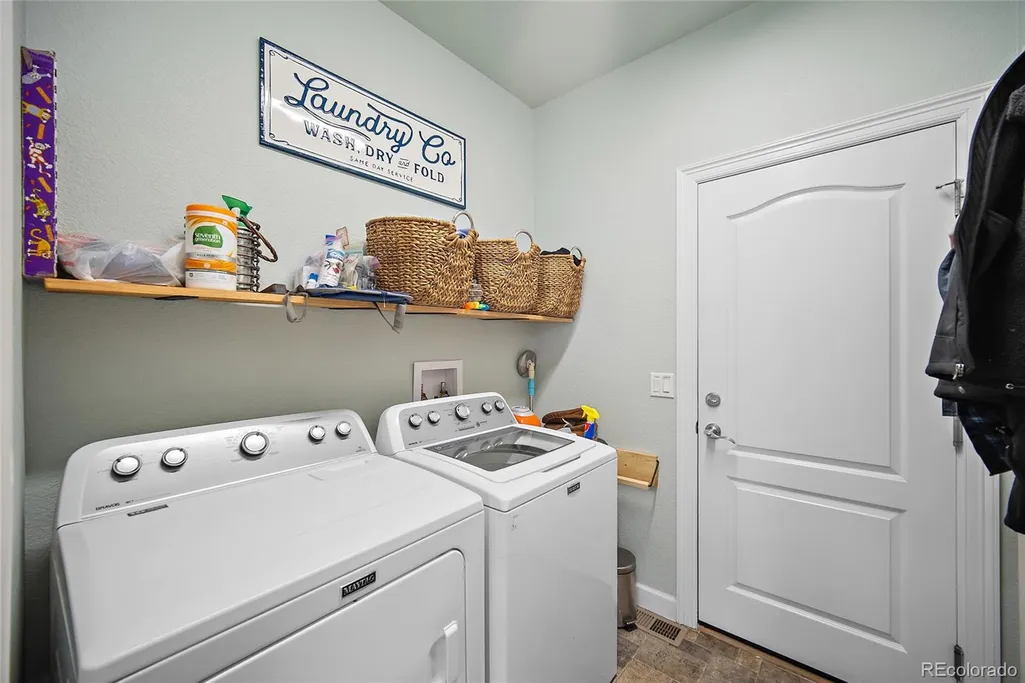
| Exclusions | Seller's personal property and staging items. Washer and Dryer. |
| Year Built | 2017 |
| Electric | 220 Volts |
| Levels | One |
| Property Subtype | Single Family Residence |
| Tax Year | 2025 |
| Ownership | Individual |
| Assoc Fee Paid Per | Quarterly |
| County | Teller |
| Property Type | Residential |
| HOA | Yes |
| Attached Garage | Yes |
| Subdivision Name | Stone Ridge Village |
| Full Baths | 1 |
| Status | Active |
| Directions | From Woodland Park take highway 67 north approx 1/2 mile to left in to Stone Ridge Village. |
| High School | Woodland Park |
| City | Woodland Park |
| Association Name | Stone Ridge Village HOA |
| Senior Community Y/N | No |
| High School District | Woodland Park RE-2 |
| Lot Size Units | Acres |
| Lot Size Square Feet | 14810.4 |
| Listing Terms | Cash,Conventional,FHA,VA Loan |
| Elementary School | Columbine |
| Tax Annual Amount | 2897 |
| Middle/Junior High School | Woodland Park |
| Structure Type | House |
| Standard Status | Active |
| Occupancy Type | Owner |
| Middle/Junior School District | Woodland Park RE-2 |
| Elementary School District | Woodland Park RE-2 |
Interior Features
| Interior Amenities | High Ceilings,High Speed Internet,Pantry,Stone Counters,Vaulted Ceiling(s),Walk-In Closet(s) |
|---|---|
| Basement | Crawl Space |
| Total Fireplaces | 1 |
| Fireplace Features | Gas,Living Room |
| Basement (Y/N) | No |
| Above Grade Finished Area | 1629 |
| 3/4 Baths | 1 |
| Laundry Features | In Unit |
| Total Bedrooms | 3 |
| Main Level Bedrooms | 3 |
| Main Level Bathrooms | 2 |
| Total Baths | 2 |
Exterior Features
| Fencing | None |
|---|---|
| Lot Features | Corner Lot,Level |
| Water Source | Public |
| Total Parking | 2 |
| Lot Size Area | 0.34 |
| Building Area Total | 1629 |
| Lot Size Acres | 0.34 |
| Road Surface Type | Paved |
Amenities
- Foreclosure
- Views
- Short Sale
- New Construction
- Adult 55+
- Lease To Own
- No HOA Fees
- Furnished
- Primary On Main
- Air Conditioning
- Seller Finance
- Green
- Fixer Upper
- Horse
- Golf
- Fireplace
- Deck
- Garage
- Basement
- Pool
Property vs Single Family Average in 80863
Price
Taxes
Year Built
Visits


