
Price Reduction
Address
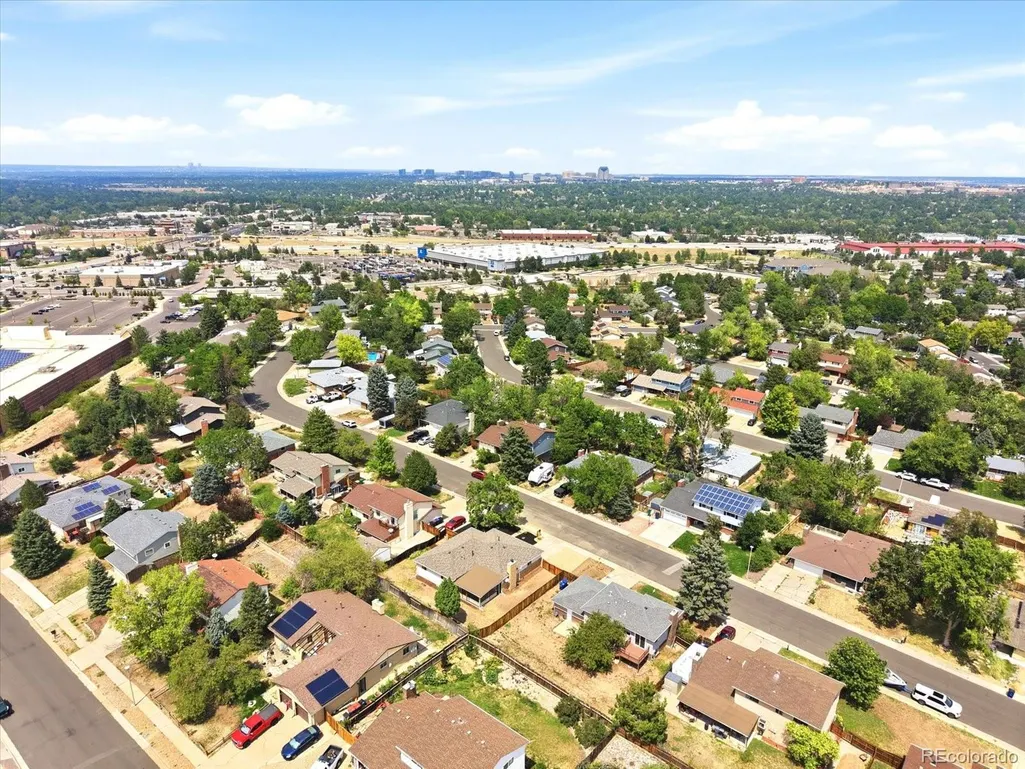
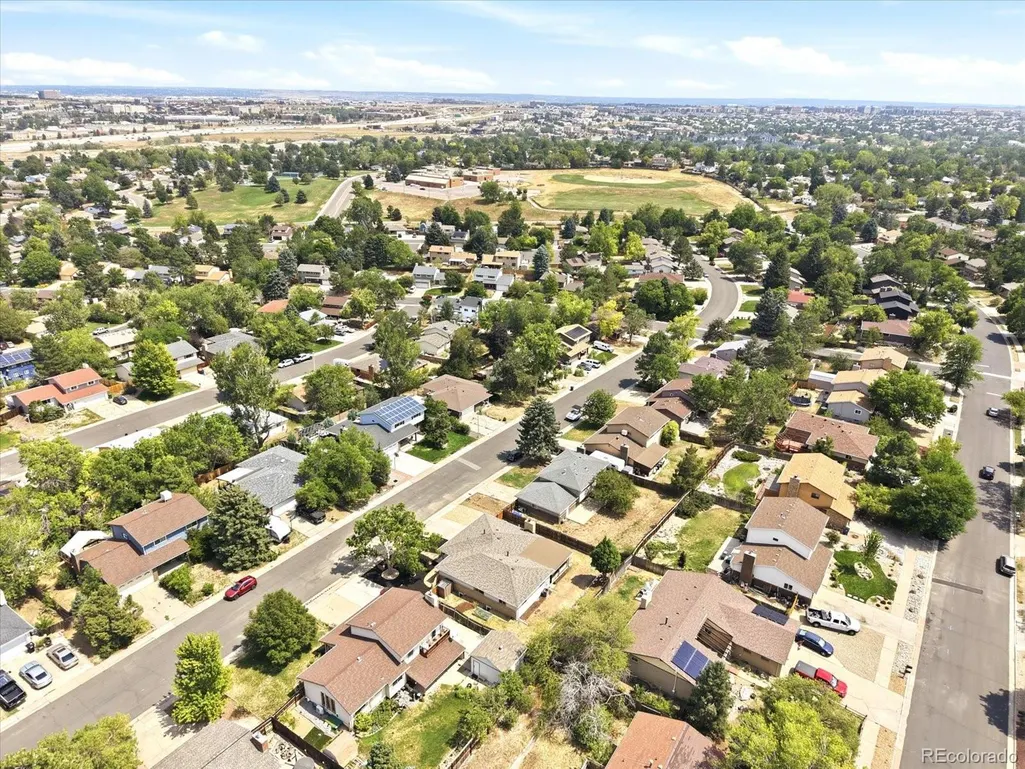
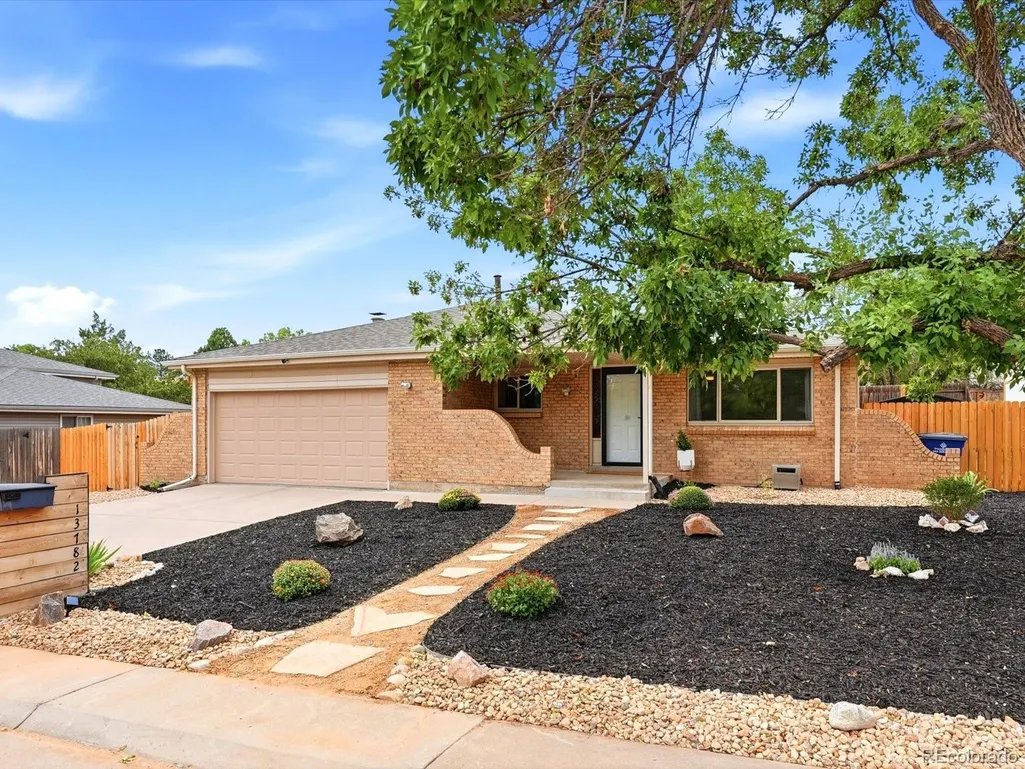
13782 Omega Circle, Lone Tree, CO
Price
$ 640,000
Property Attributes
- MLS#7055501
- TypeSingle Family
- Listing Status Active
- CountyDOUGLAS
- CityLone Tree
- NeighborhoodAcres Green
- Zip80124
- StyleMid-Century Modern,Traditional
- Year Built1975
- Taxes$ 3925
- Price$ 640,000
- Bedrooms5
- Full Bathrooms3
- Half Bathrooms0
- Sqr Footage2737
- Lot Size0.19 Acres
Data Source:
REColorado (MTOMLS)
Property Description
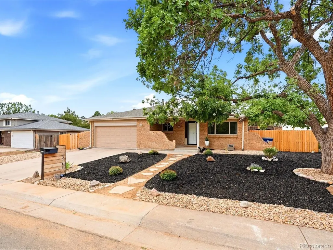
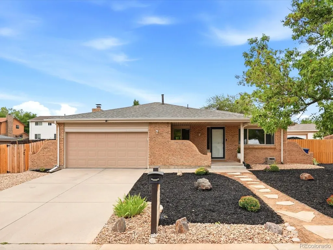
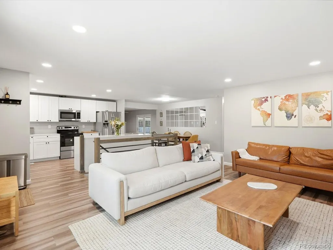
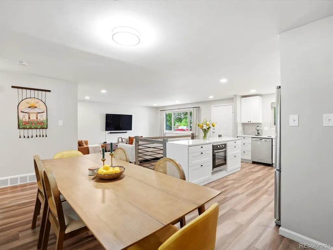
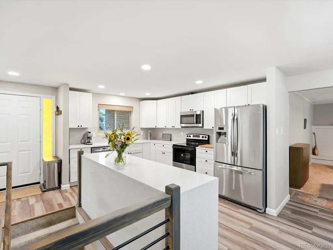
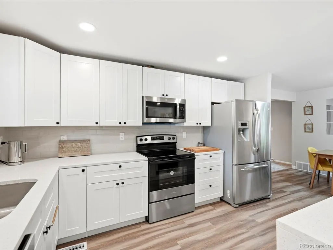
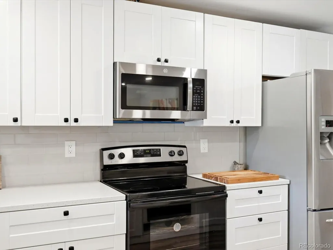
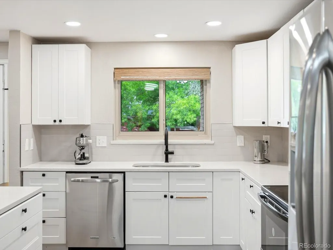
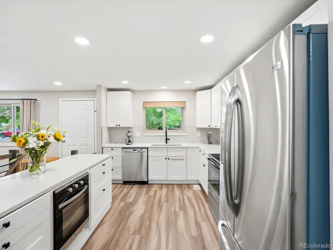
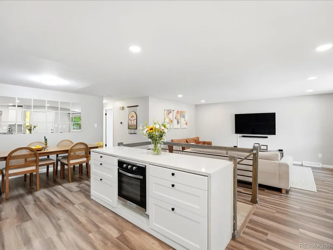
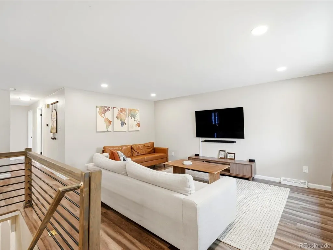
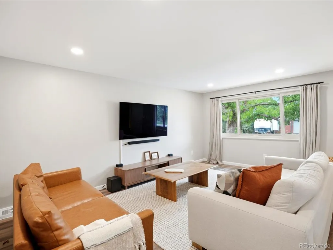
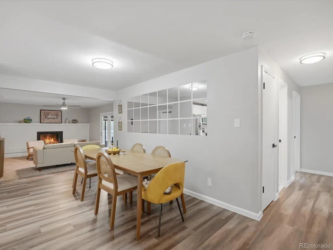
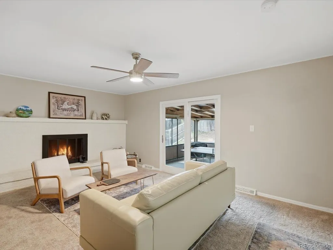
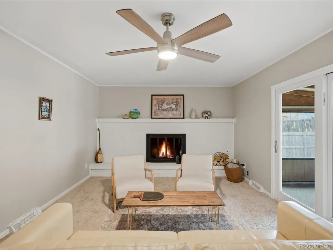
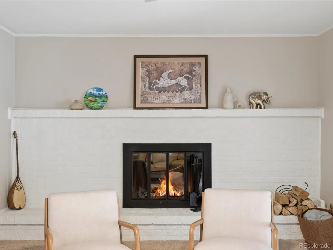
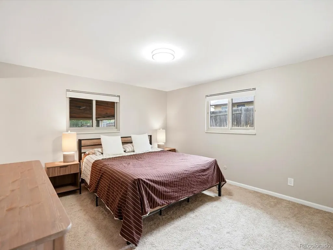
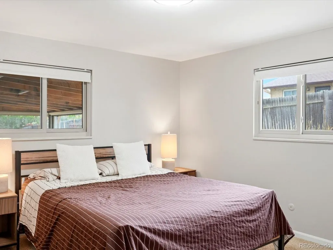
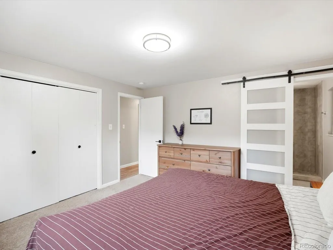
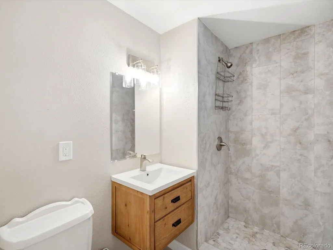
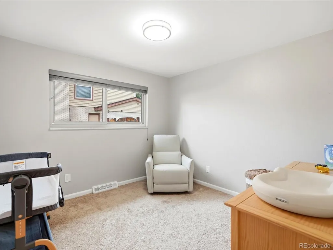
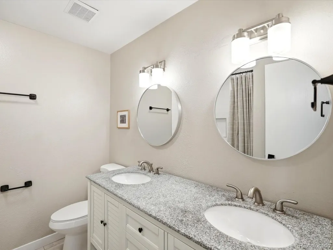
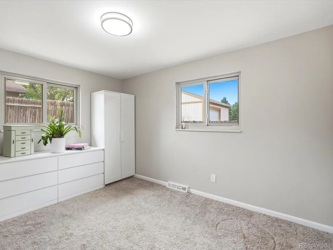
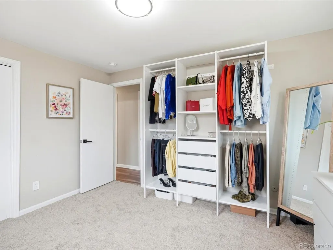
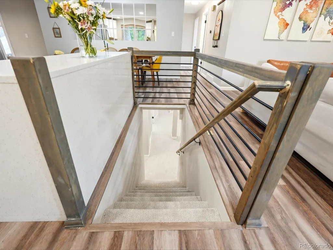
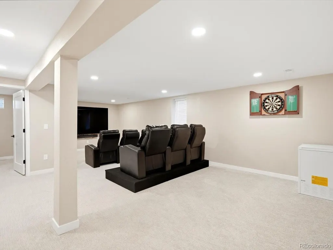
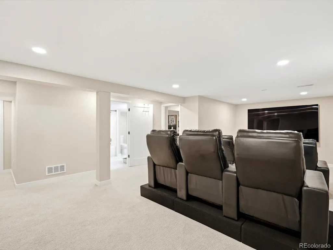
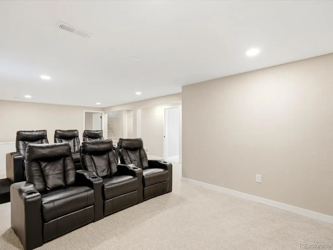
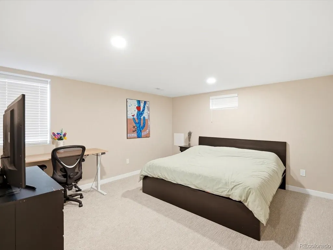
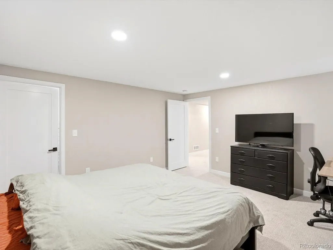
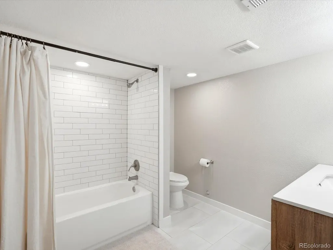
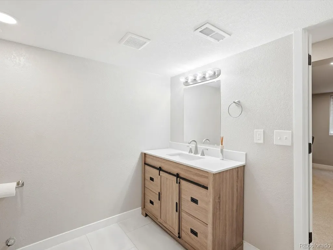
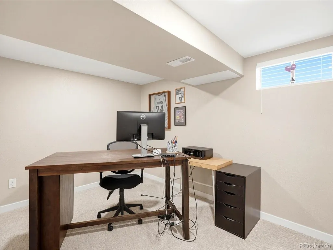
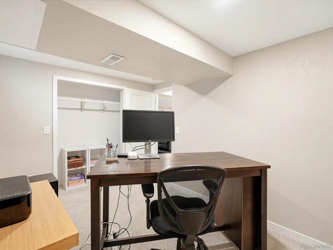
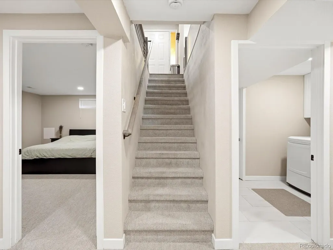
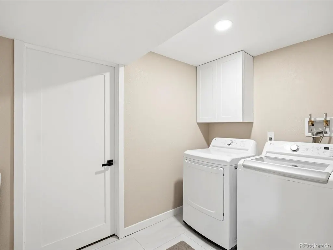
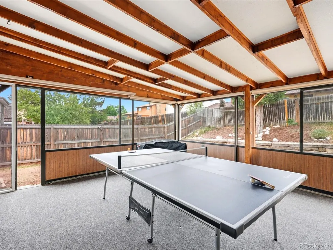
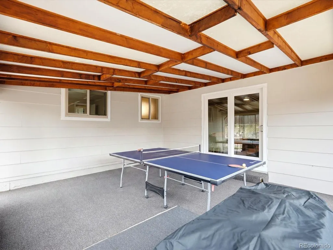
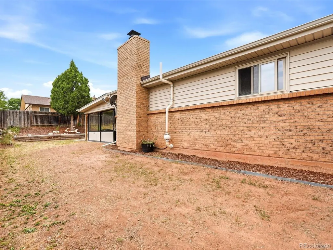
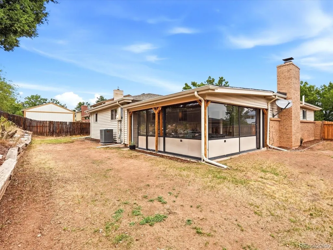
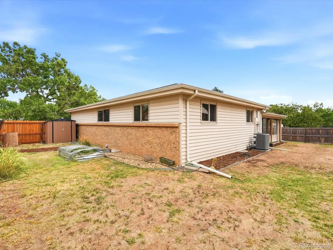
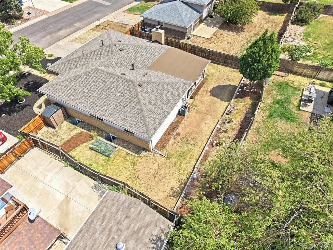
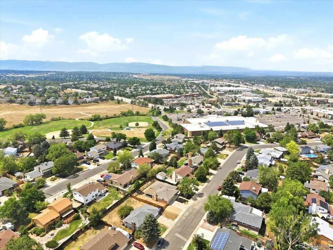
Welcome to this beautifully reimagined 5 bed/3 bath Lone Tree ranch where thoughtful design, effortless living, and unexpected space come together. From the brand new professionally xeriscaped front yard to the inviting interior, this home makes an impression from the moment you arrive. Step inside to a stunning remodeled kitchen that serves as the heart of the home, flowing seamlessly into the dining and living spaces for an open, connected feel. Natural light fills the main level, along with gorgeous vinyl plank flooring. Just beyond the dining area, is a spacious additional family room with a brick fireplace adding warmth & character. This space creates the perfect place to gather, relax, or spread out. Tucked away on the main level are three well-appointed bedrooms, including a tranquil primary suite with a private, remodeled 3/4 bath. Two additional bedrooms & a remodeled full bathroom make this one-level living effortless. And then there is the finished basement, where the possibilities continue to expand. A dedicated theater area sets the stage for movie nights, while an additional bedroom with a walk-in closet and full renovated bathroom provide an ideal private retreat for guests. A separate office offers a quiet work-from-home space and could also serve as a non-conforming 5th bedroom. A generous laundry room and unfinished storage area complete the lower level. The enclosed patio/sunroom off of the family room adds yet another versatile gathering space ready for year-round enjoyment. Enjoy the outdoors from your fully fenced in back yard. Major updates include a new roof in 2023, new furnace in 2023, new A/C in 2025, new radon mitigation system in 2024, EV charger, Whole-Home Surge Protection, smart Nest thermostat, & smart Blink video doorbell. Ideally located with easy access to Park Meadows, DTC, shopping, dining, trails, and everyday conveniences, this is ranch living with the space, style, and flexibility you deserve.
| Elementary School | Middle School | High School |
|---|---|---|
| Acres Green Elementary School | Cresthill Middle School | Highlands Ranch High School |
| Price History | |
|---|---|
| 8/13/2026 | Listed $650,000 |
| 9/4/2026 | 2$640,000 |
General Features
| Sewer | Public Sewer |
|---|---|
| Heating | Forced Air |
| Cooling | Central Air |
| Possession | Close Plus 30 Days,Negotiable,Seller Rent Back |
| Roof | Composition |
| Appliances | Cooktop,Dishwasher,Disposal,Double Oven,Dryer,Freezer,Microwave,Refrigerator,Washer |
| Zoning | SR |
| Garage Spaces | 2 |
| Patio/Porch Features | Front Porch,Patio |
| Architectural Style | Mid-Century Modern,Traditional |
| Security Features | Carbon Monoxide Detector(s),Security System,Smoke Detector(s),Video Doorbell |
| Construction Materials | Brick,Vinyl Siding |
| Exclusions | Seller's Personal Property,detached closet dresser,mirror,and detached cabinet,all attached TV's and mounts,all sound system bar and speakers,basement theater furniture & platforms,basement freezers |
| Year Built | 1975 |
| Electric | 220 Volts |
| Levels | One |
| Property Subtype | Single Family Residence |
| Tax Year | 2025 |
| Ownership | Individual |
| County | Douglas |
| Property Type | Residential |
| HOA | No |
| Attached Garage | Yes |
| Subdivision Name | Acres Green |
| Full Baths | 2 |
| Status | Active |
| Directions | GPS |
| High School | Highlands Ranch |
| City | Lone Tree |
| Senior Community Y/N | No |
| High School District | Douglas RE-1 |
| Lot Size Units | Square Feet |
| Lot Size Square Feet | 8276 |
| Listing Terms | 1031 Exchange,Cash,Conventional,FHA,VA Loan |
| Elementary School | Acres Green |
| Tax Annual Amount | 3925 |
| Home Warranty Y/N | No |
| Middle/Junior High School | Cresthill |
| Property Condition | Updated/Remodeled |
| Virtual Tour | https://justpendeddenver.hd.pics/13782-Omega-Cir |
| Structure Type | House |
| Standard Status | Active |
| Occupancy Type | Owner |
| Middle/Junior School District | Douglas RE-1 |
| Elementary School District | Douglas RE-1 |
Interior Features
| Interior Amenities | Ceiling Fan(s),Kitchen Island,Open Floorplan,Primary Suite,Quartz Counters,Radon Mitigation System,Walk-In Closet(s) |
|---|---|
| Basement | Finished,Full |
| Flooring | Carpet,Tile,Vinyl |
| Total Fireplaces | 1 |
| Fireplace Features | Wood Burning |
| Basement (Y/N) | Yes |
| Window Features | Double Pane Windows,Window Coverings,Window Treatments |
| Above Grade Finished Area | 1505 |
| 3/4 Baths | 1 |
| Total Bedrooms | 5 |
| Below Grade Finished Area | 1207 |
| Main Level Bedrooms | 3 |
| Main Level Bathrooms | 2 |
| Total Baths | 3 |
Exterior Features
| Exterior Amenities | Private Yard |
|---|---|
| Fencing | Full |
| Parking Features | Concrete,Electric Vehicle Charging Station(s) |
| Lot Features | Landscaped |
| Total Parking | 2 |
| Lot Size Area | 8276 |
| Foundation Details | Slab |
| Building Area Total | 2737 |
| Lot Size Acres | 0.19 |
| Road Surface Type | Paved |
Amenities
- Foreclosure
- Views
- Short Sale
- New Construction
- Adult 55+
- Lease To Own
- No HOA Fees
- Furnished
- Primary On Main
- Air Conditioning
- Seller Finance
- Green
- Fixer Upper
- Horse
- Golf
- Fireplace
- Deck
- Garage
- Basement
- Pool
Property vs Single Family Average in 80124
Price
Taxes
Year Built
Visits
In The Neighborhood
Just Listed
Lone Tree
$ 599,900
- Type
- Single Family
- Size
- 2,737 SqFt
- Rooms
- 4 Beds + 3 Baths
 Coldwell Banker Realty 18 #7496277
Littleton
$ 615,000
- Type
- Single Family
- Size
- 2,288 SqFt
- Rooms
- 3 Beds + 2.5 Baths
Atlas Real Estate Group #8323173
Lone Tree
$ 525,000
- Type
- Single Family
- Size
- 1,764 SqFt
- Rooms
- 4 Beds + 2 Baths
Keller Williams Advantage Realty LLC #9581990
Views
Littleton
$ 635,000
- Type
- Single Family
- Size
- 2,274 SqFt
- Rooms
- 3 Beds + 2.5 Baths
Redfin Corporation #8100921
Reduced
Lone Tree
$ 485,000
- Type
- Single Family
- Size
- 2,023 SqFt
- Rooms
- 3 Beds + 2 Baths
HomeSmart #3545282

