
Price Reduction - Views - Golf Course - Eco Friendly
Address
4455 Foxchase Way, Colorado Springs, CO
Price
$ 1,825,000
Property Attributes
- MLS#6586297
- TypeSingle Family
- Listing Status Active
- CountyEL PASO
- CityColorado Springs
- NeighborhoodCathedral Pines
- Zip80908
- StyleHouse
- Year Built2011
- Taxes$ 9610
- Price$ 1,825,000
- Bedrooms4
- Full Bathrooms4
- Half Bathrooms2
- Sqr Footage6130
- Lot Size2.51 Acres
Data Source:
REColorado (MTOMLS)
Property Description
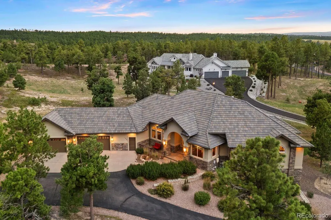
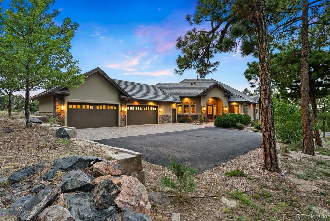
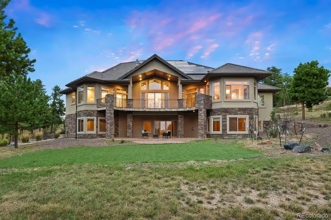
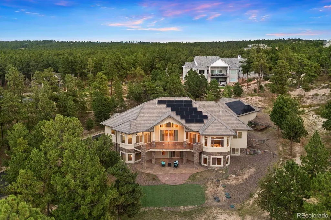
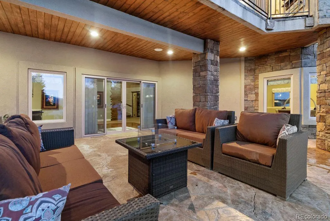
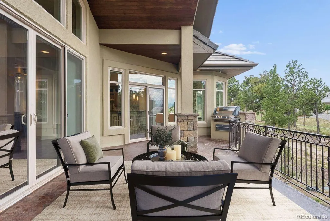
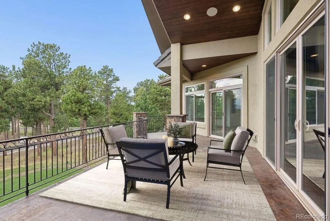
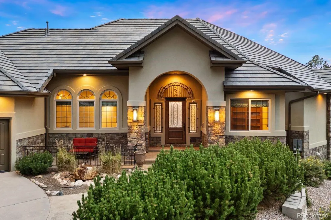
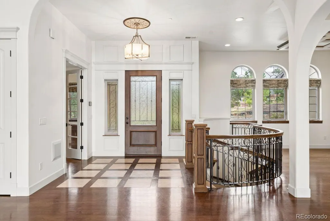
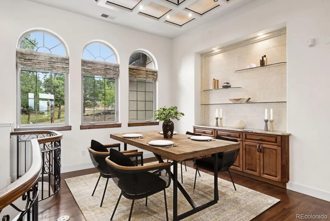
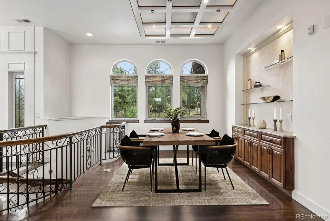
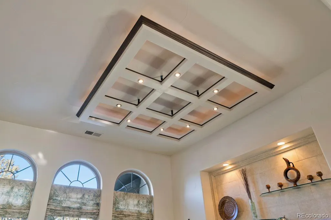
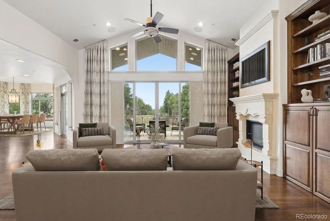
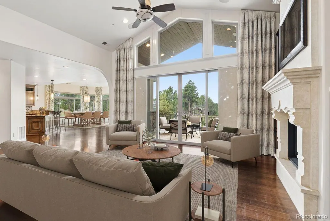
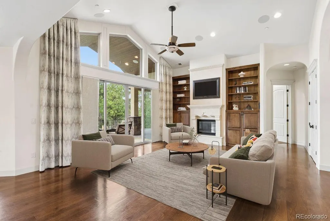
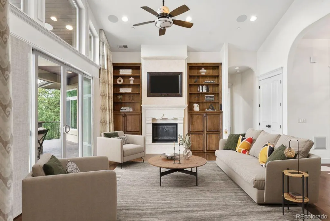
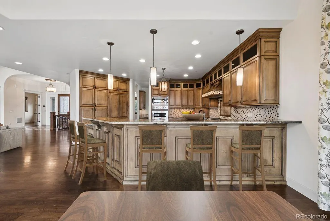
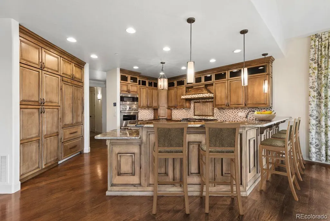
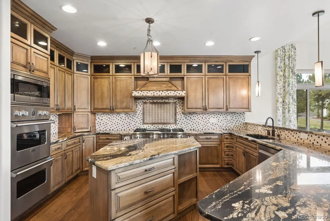
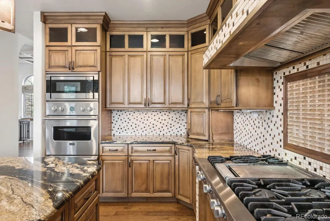
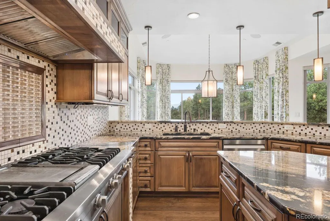
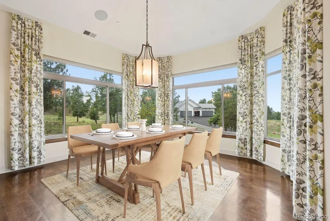
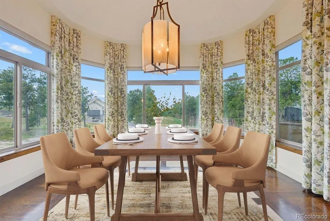
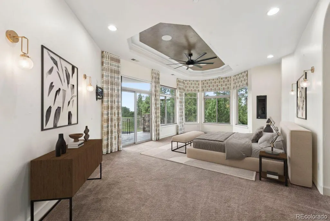
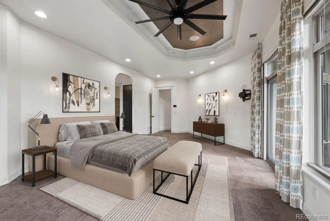
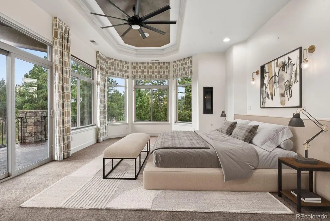
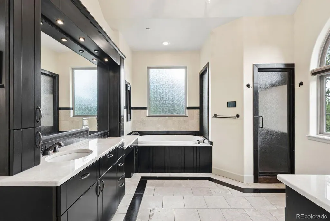
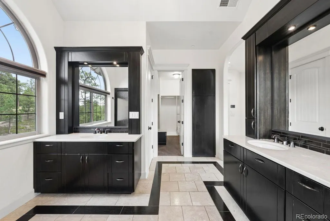
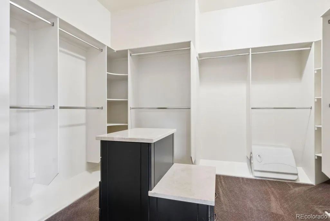
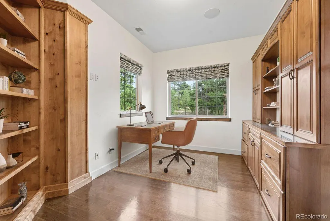
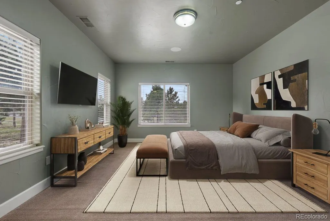
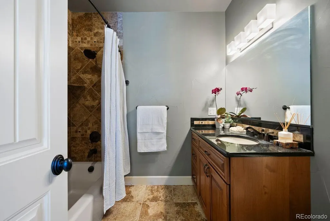
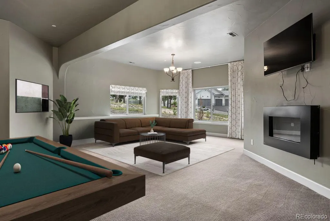
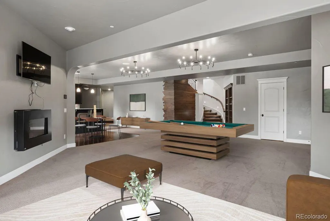
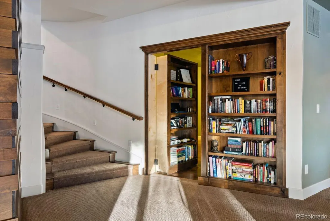
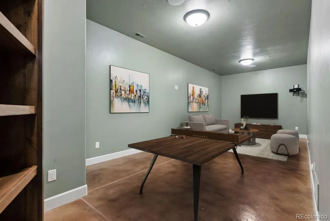
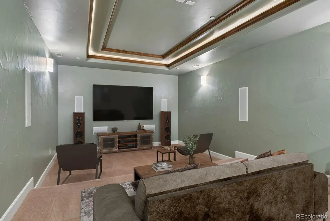
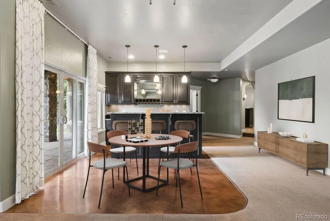
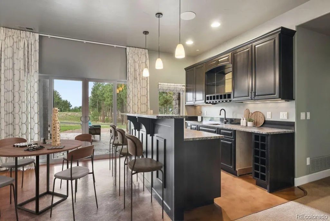
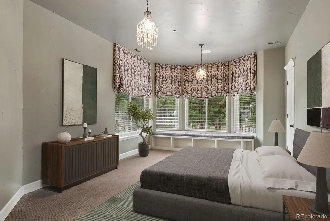
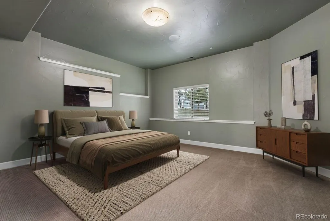
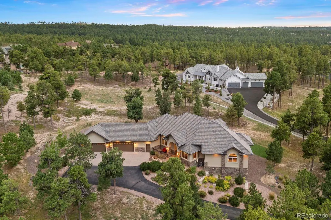
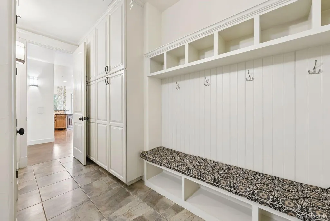
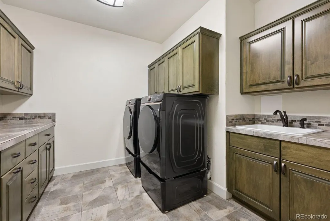
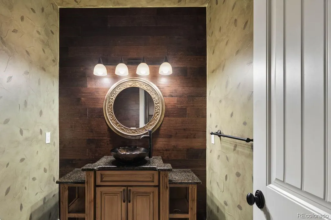
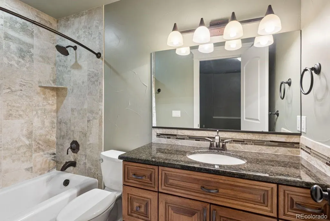
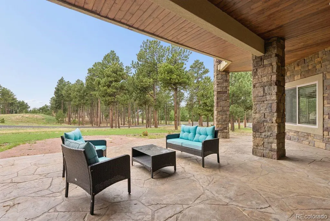
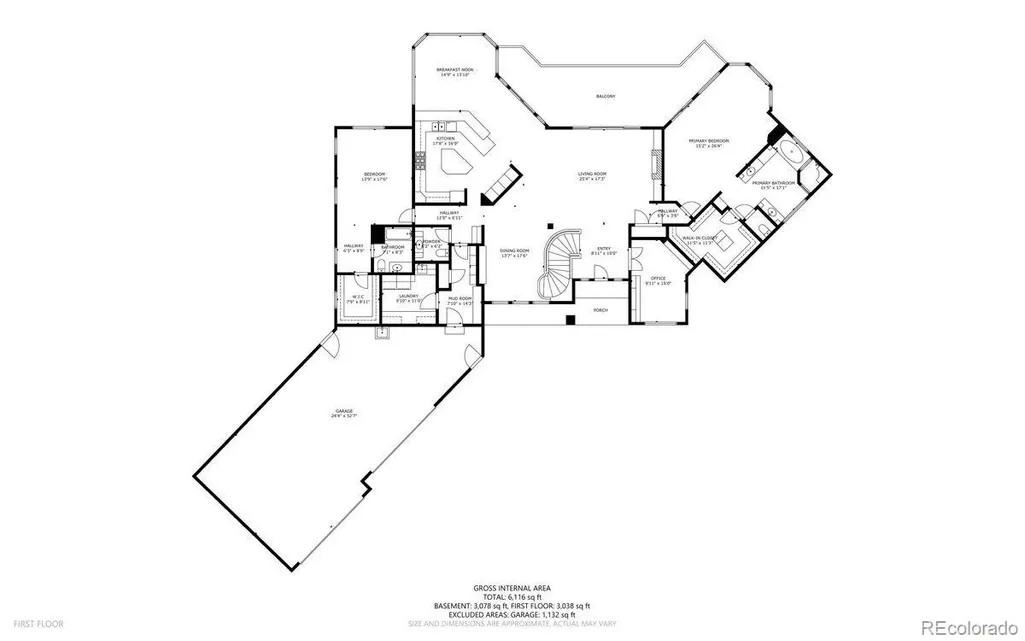
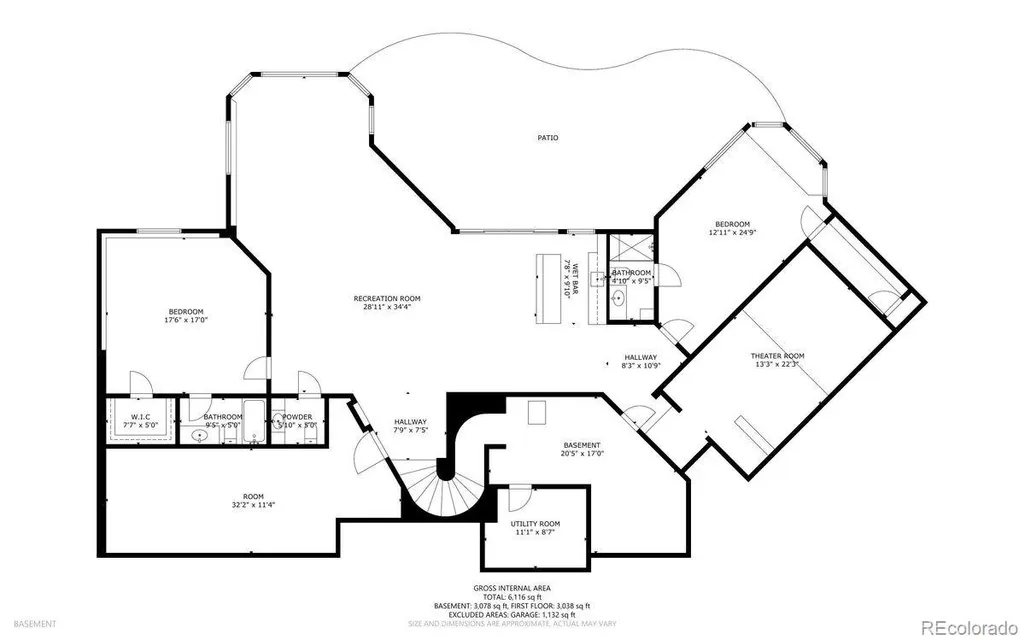
Stunning Cathedral Pines luxury rancher perfectly positioned on 2.5 acres of trees with commanding Pikes Peak views but mere minutes from the best amenities of Colorado Springs. Over 6,200 sq ft with 4 ensuite bedrooms w/ walk-in closets (2 on the main level), an office, 6 baths and a 4 car attached garage. Stunning main level living w/ expansive great room featuring a wall of windows w/ Pikes Peak views, gas fireplace w/ stone surround, vaulted ceilings and hardwood floors. Well appointed kitchen w/ Viking appliances, custom cabinetry, granite counters, 8 burner gas cook-top, double oven, pantry, paneled refrigerator and a large dining nook w/ bay window. Main level primary suite w/ sitting room, walk-out to the back deck, walk-in closet w/ island, 2 fireplaces, steam shower w/ multiple heads, two vanities, heated floors and marble counters. Phenomenal outdoor living space with a 13x40 concrete covered deck w/ tongue and groove vaulted ceiling, lighting and Napolean grill. Open dining room w/ built-ins, hardwood floors and a stunning lighted ceiling. Finished walk-out lower level w/ 2 additional ensuite bedrooms, a theater room, hidden library, wet bar, game area and large family room w/ walk-out to the lower level covered patio w/ gas firepit. Award-winning D-20 schools, convenient access to I-25 and Hwy 83, close proximity to Flying Horse Golf Club, and community access to the 4.5-mile Black Forest Regional Trail. Quick commute to Colorado Springs or Denver. 50 year concrete tile roof, stucco and stone exterior, asphalt driveway, fiber optic internet, Control4 whole-house automation, energy-efficient owned Tesla solar array with Power Wall, fire suppression, 4 fireplaces, finished 4 car garage, stunning serpentine stair well, custom metal railings, radon mitigation, new water filtration, professional landscaping, all paved roads to the property. Desirable close-in location in southwest Black Forest.
| Elementary School | Middle School | High School |
|---|---|---|
| Edith Wolford Elementary School | Challenger Middle School | Pine Creek High School |
| Price History | |
|---|---|
| 8/19/2026 | Listed $1,875,000 |
| 9/4/2026 | 3$1,825,000 |
General Features
| Sewer | Septic Tank |
|---|---|
| Heating | Forced Air,Natural Gas,Passive Solar |
| Cooling | Central Air,Other |
| Utilities | Cable Available,Electricity Connected,Natural Gas Connected,Phone Available |
| Possession | Closing/DOD |
| Roof | Spanish Tile |
| Appliances | Cooktop,Dishwasher,Disposal,Dryer,Microwave,Oven,Refrigerator,Washer |
| Zoning | PUD |
| HOA Fee | 575 |
| Garage Spaces | 4 |
| Patio/Porch Features | Covered,Deck,Front Porch |
| Construction Materials | Frame |
| Exclusions | not applicable |
| Year Built | 2011 |
| View | Mountain(s) |
| Levels | One |
| Property Subtype | Single Family Residence |
| Tax Year | 2025 |
| Ownership | Individual |
| Assoc Fee Paid Per | Annually |
| County | El Paso |
| Property Type | Residential |
| HOA | Yes |
| Attached Garage | Yes |
| Subdivision Name | Cathedral Pines |
| Full Baths | 2 |
| Status | Active |
| Directions | Shoup to Milam. North to Cathedral Pines roundabout. Uphill (right) on Millhaven to the crest of hill. Turn left on Foxchase and proceed to property on south side of road. |
| High School | Pine Creek |
| City | Colorado Springs |
| Association Name | Cathedral Pines |
| Senior Community Y/N | No |
| High School District | Academy 20 |
| Lot Size Units | Acres |
| Lot Size Square Feet | 109335.6 |
| Listing Terms | Cash,Conventional,FHA,VA Loan |
| Elementary School | Edith Wolford |
| Tax Annual Amount | 9610 |
| Home Warranty Y/N | No |
| Middle/Junior High School | Challenger |
| Virtual Tour | https://homesbyturner.com/properties/4455-foxchase-way-colorado-springs-co-us-80908-62a575c91a00d05237c850b3c962650d |
| Structure Type | House |
| Standard Status | Active |
| Middle/Junior School District | Academy 20 |
| Elementary School District | Academy 20 |
Interior Features
| Interior Amenities | Built-in Features,Ceiling Fan(s),Central Vacuum,Eat-in Kitchen,Five Piece Bath,High Ceilings,Kitchen Island,Pantry,Primary Suite,Vaulted Ceiling(s),Walk-In Closet(s),Wet Bar |
|---|---|
| Basement | Finished,Full,Walk-Out Access |
| Flooring | Carpet,Tile,Wood |
| Total Fireplaces | 4 |
| Fireplace Features | Basement,Insert,Living Room,Primary Bedroom |
| Basement (Y/N) | Yes |
| Above Grade Finished Area | 3065 |
| Half Baths | 2 |
| 3/4 Baths | 2 |
| Total Bedrooms | 4 |
| Below Grade Finished Area | 2765 |
| Main Level Bedrooms | 2 |
| Main Level Bathrooms | 3 |
| Total Baths | 6 |
Exterior Features
| Exterior Amenities | Garden,Water Feature |
|---|---|
| Fencing | None |
| Parking Features | Dry Walled,Exterior Access Door,Finished Garage,Floor Coating,Oversized |
| Lot Features | Landscaped,Many Trees |
| Water Source | Well |
| Total Parking | 4 |
| Lot Size Area | 2.51 |
| Building Area Total | 6130 |
| Lot Size Acres | 2.51 |
| Road Surface Type | Paved |
| Horse Y/N | No |
Amenities
- Foreclosure
- Views
- Short Sale
- New Construction
- Adult 55+
- Lease To Own
- No HOA Fees
- Furnished
- Primary On Main
- Air Conditioning
- Seller Finance
- Green
- Fixer Upper
- Horse
- Golf
- Fireplace
- Deck
- Garage
- Basement
- Pool
Property vs Single Family Average in 80908
Price
Taxes
Year Built
Visits
In The Neighborhood
Views
Colorado Springs
$ 1,300,000
- Type
- Single Family
- Size
- 4,481 SqFt
- Rooms
- 5 Beds + 4.5 Baths
 Seller's Broker Realty, Inc. #6787460
Colorado Springs
$ 2,300,000
- Type
- Single Family
- Size
- 6,290 SqFt
- Rooms
- 5 Beds + 5 Baths
The Platinum Group #4895243
Reduced
Colorado Springs
$ 2,045,000
- Type
- Single Family
- Size
- 6,185 SqFt
- Rooms
- 5 Beds + 5.5 Baths
LIV Sotheby's International Realty #7702061

