
Price Reduction - Adult 55+
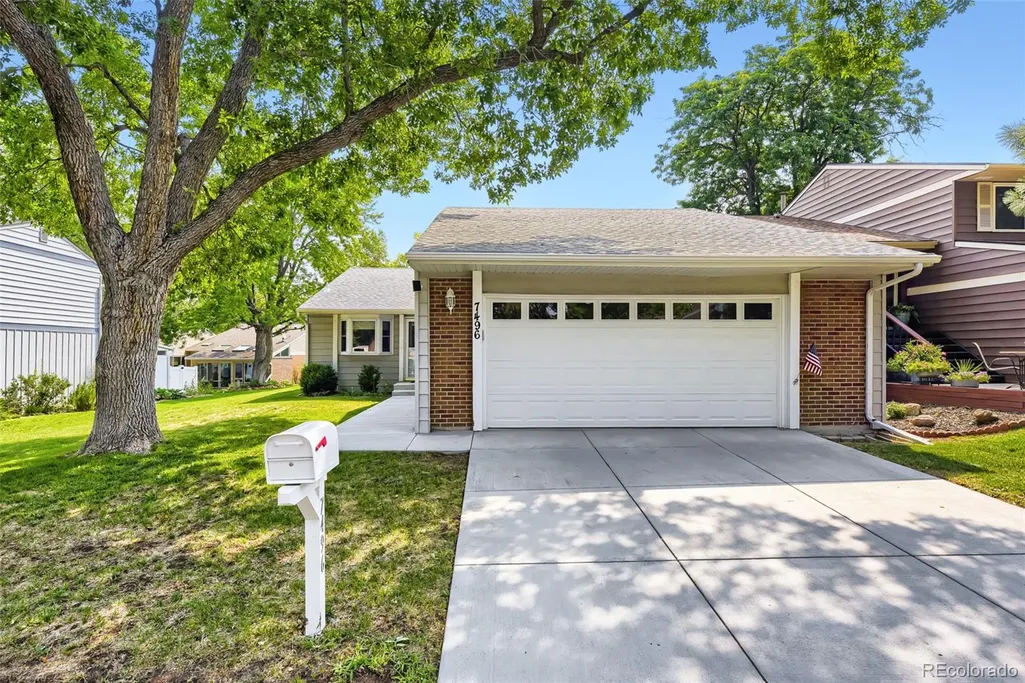
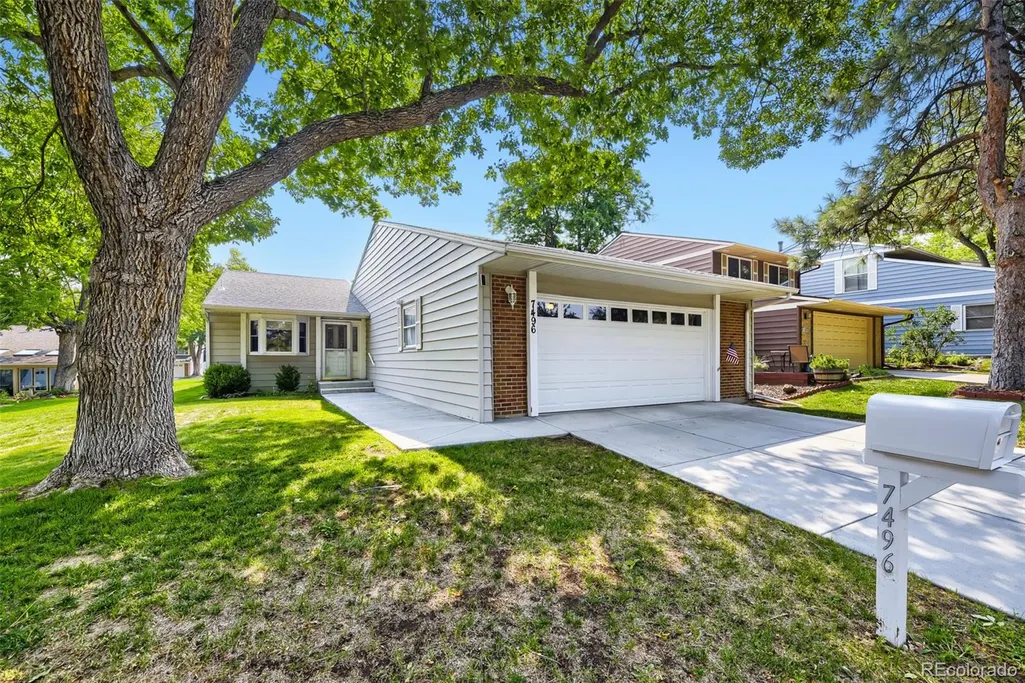



Address
7496 W Cedar Circle, Lakewood, CO
Price
$ 539,000
Property Attributes
- MLS#6447494
- TypeSingle Family
- Listing Status Active
- CountyJEFFERSON
- CityLakewood
- NeighborhoodVillas
- Zip80226
- StylePatio
- Year Built1972
- Taxes$ 2944
- Price$ 539,000
- Bedrooms2
- Full Bathrooms2
- Half Bathrooms1
- Sqr Footage1926
- Lot Size0.08 Acres
Data Source:
REColorado (MTOMLS)
Property Description
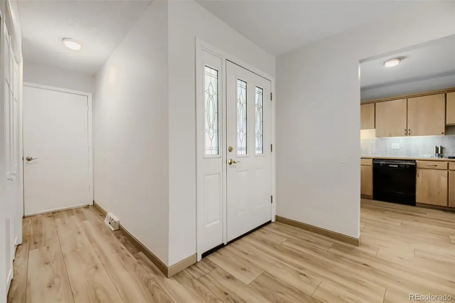
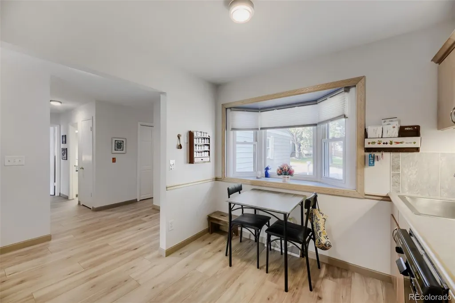
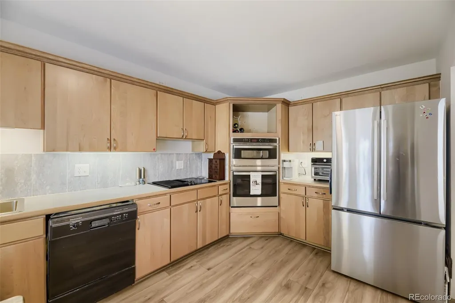
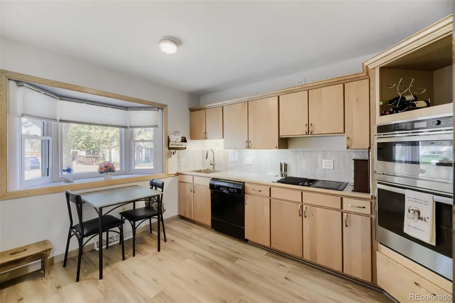
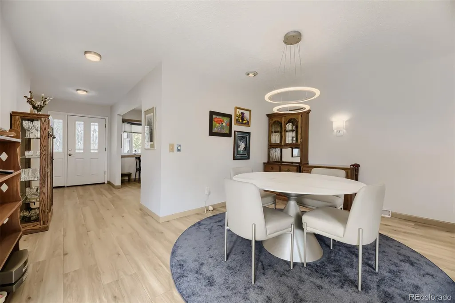
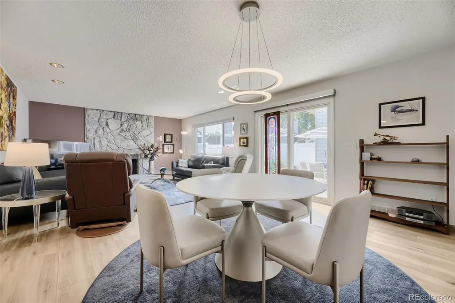
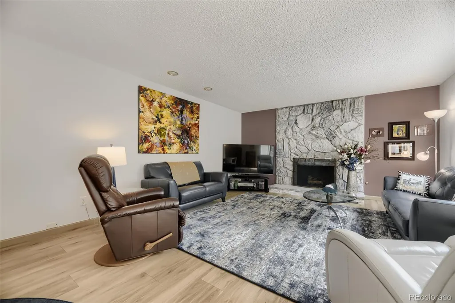
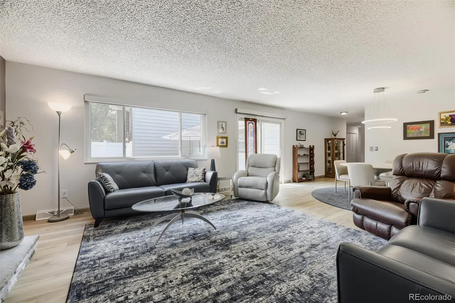
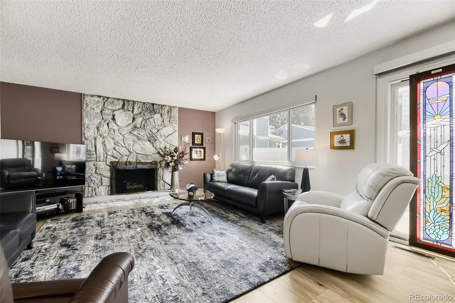
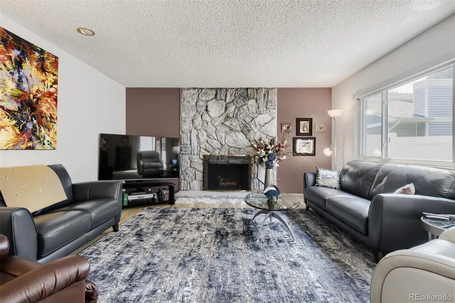
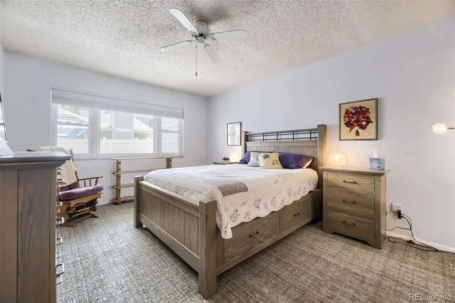
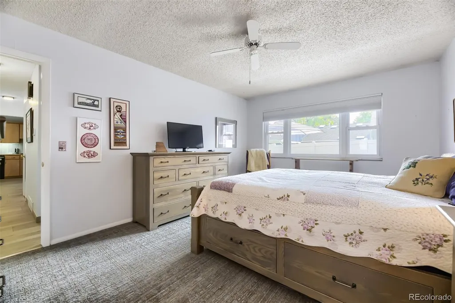
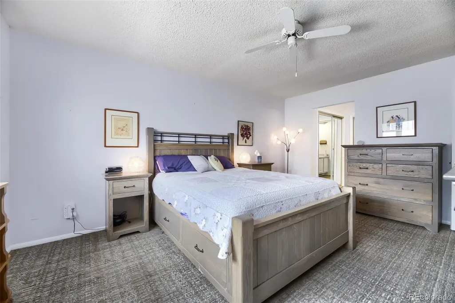
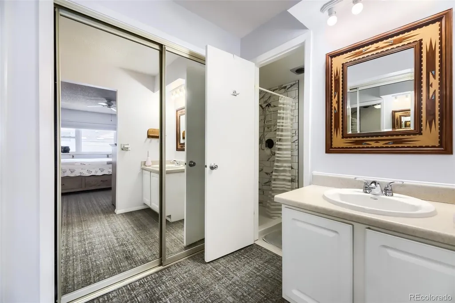
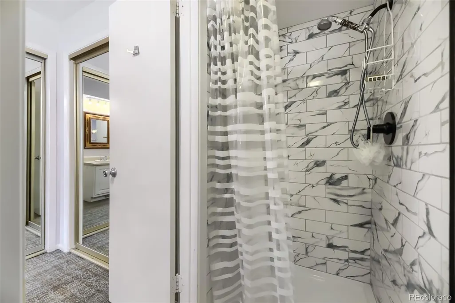
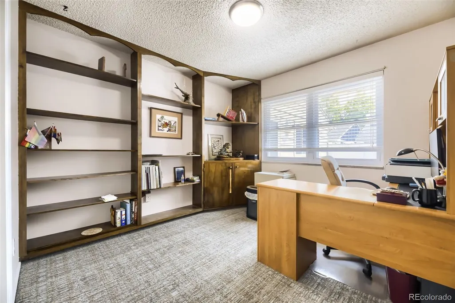
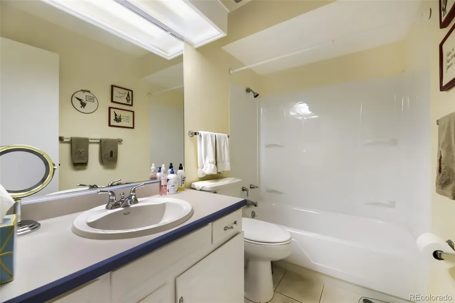
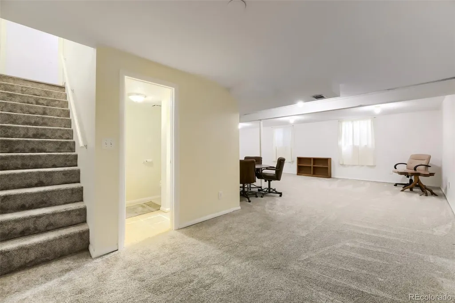
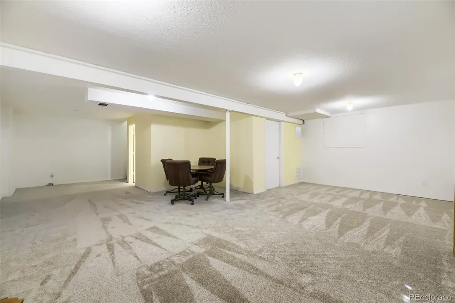
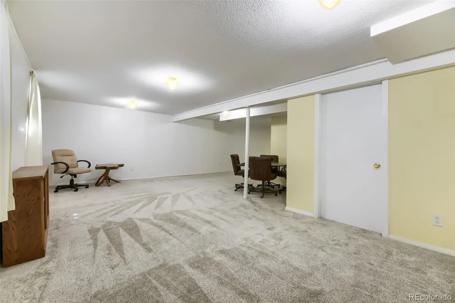
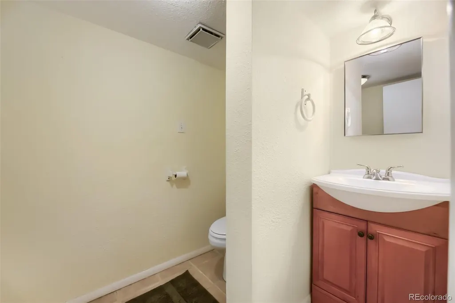
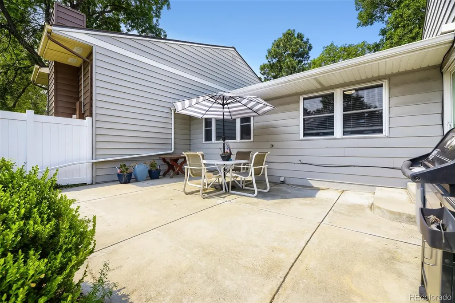
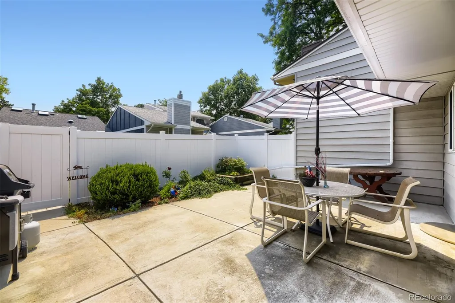
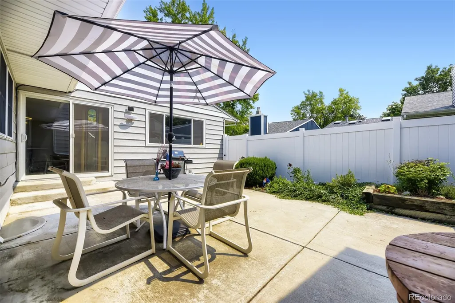
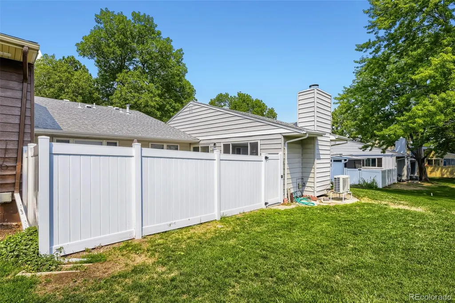
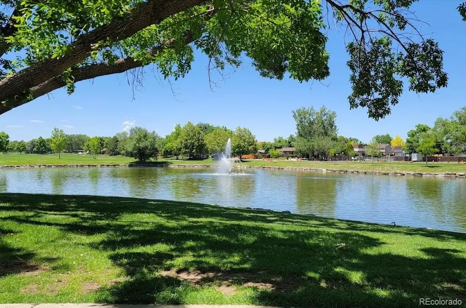
Welcome to this beautifully maintained ranch-style end-unit home in the highly sought-after Villas Community in Lakewood, a desirable 50+ neighborhood known for its peaceful setting and convenient location. Offering 2 bedrooms, 3 bathrooms, and a spacious finished basement, this move-in-ready home combines comfort, functionality, and low-maintenance living. The spacious kitchen features stainless steel and black appliances, under-cabinet lighting, and abundant cabinetry, providing plenty of storage and workspace. An overhead skylight fills the dining area with natural light, creating a bright and welcoming space for your morning coffee. The inviting living room is anchored by a newer gas fireplace, while motorized blinds add both convenience and style. The primary suite offers a comfortable retreat with an updated bathroom featuring a new shower. The finished basement provides valuable additional living space with plenty of flexibility for guests, a home office, media room, fitness area, or hobby space. Newer improvements add to the home's appeal, including some new window coverings, new carpet, a replaced sewer line, and a new fence. Also, this home features a heat pump that will help keep utility expenses more affordable. One of the home's standout features is its desirable end-unit location adjacent to a lovely green space, offering additional privacy and a peaceful setting. Step outside to your private patio—an ideal spot for morning coffee, relaxing with a good book, or entertaining friends and family. Residents of The Villas enjoy a well-established community with low HOA fees and a convenient location near shopping and dining at Belmar, medical facilities, parks, and recreation, with O'Kane Park just a short walk away. If you're looking for low-maintenance living, valuable updates, and a desirable end-unit location in one of Lakewood's established 50+ communities, this inviting home is ready to welcome its next owner.
| Elementary School | Middle School | High School |
|---|---|---|
| Stein Elementary School | Alameda Int'l Middle School | Alameda Int'l High School |
| Price History | |
|---|---|
| 8/5/2026 | Listed $550,000 |
| 8/27/2026 | 2$539,000 |
General Features
| Sewer | Public Sewer |
|---|---|
| Heating | Forced Air,Heat Pump |
| Cooling | Central Air |
| Possession | Closing/DOD |
| Roof | Composition |
| Appliances | Dishwasher,Disposal,Oven,Refrigerator |
| HOA Fee | 300 |
| Garage Spaces | 2 |
| Association Fee Includes | Reserves,Exterior Maintenance w/out Roof,Maintenance Grounds,Recycling,Snow Removal,Trash,Water |
| Patio/Porch Features | Patio |
| Construction Materials | Brick,Frame |
| Exclusions | Seller Personal Property,wood mirror in the primary bathroom. |
| Pets Allowed | Cats OK,Dogs OK |
| Year Built | 1972 |
| Levels | One |
| Property Subtype | Single Family Residence |
| Tax Year | 2025 |
| Ownership | Estate |
| Assoc Fee Paid Per | Monthly |
| County | Jefferson |
| Property Type | Residential |
| HOA | Yes |
| Attached Garage | Yes |
| Subdivision Name | Villas |
| Facing Direction | West |
| Full Baths | 1 |
| Status | Active |
| High School | Alameda Int'l |
| City | Lakewood |
| Association Name | Villas |
| Senior Community Y/N | Yes |
| High School District | Jefferson County R-1 |
| Lot Size Units | Square Feet |
| Lot Size Square Feet | 3702 |
| Listing Terms | Cash,Conventional,FHA,VA Loan |
| Elementary School | Stein |
| Tax Annual Amount | 2944 |
| Middle/Junior High School | Alameda Int'l |
| Virtual Tour | https://www.zillow.com/view-imx/6d254d97-c23b-4cbf-8e68-7527c572a167?setAttribution=mls&wl=true&initialViewType=pano |
| Structure Type | Patio |
| Standard Status | Active |
| Occupancy Type | Owner |
| Middle/Junior School District | Jefferson County R-1 |
| Elementary School District | Jefferson County R-1 |
Interior Features
| Interior Amenities | Ceiling Fan(s),Corian Counters,Eat-in Kitchen |
|---|---|
| Basement | Finished,Sump Pump |
| Flooring | Carpet,Vinyl |
| Total Fireplaces | 1 |
| Fireplace Features | Gas,Gas Log,Living Room |
| Common Walls | End Unit |
| Basement (Y/N) | Yes |
| Window Features | Skylight(s) |
| Above Grade Finished Area | 1251 |
| Half Baths | 1 |
| 3/4 Baths | 1 |
| Laundry Features | In Unit |
| Total Bedrooms | 2 |
| Below Grade Finished Area | 675 |
| Main Level Bedrooms | 2 |
| Main Level Bathrooms | 2 |
| Total Baths | 3 |
Exterior Features
| Exterior Amenities | Private Yard |
|---|---|
| Fencing | Full |
| Lot Features | Sloped |
| Water Source | Public |
| Total Parking | 2 |
| Lot Size Area | 3702 |
| Foundation Details | Slab |
| Building Area Total | 1926 |
| Lot Size Acres | 0.08 |
| Road Surface Type | Paved |
Amenities
- Foreclosure
- Views
- Short Sale
- New Construction
- Adult 55+
- Lease To Own
- No HOA Fees
- Furnished
- Primary On Main
- Air Conditioning
- Seller Finance
- Green
- Fixer Upper
- Horse
- Golf
- Fireplace
- Deck
- Garage
- Basement
- Pool
Property vs Single Family Average in 80226
Price
Taxes
Year Built
Visits


