
Price Reduction - New Construction - Golf Course
Address
10084 Salem Court, Commerce City, CO
Price
$ 479,999
Property Attributes
- MLS#6380085
- TypeSingle Family
- Listing Status Active
- CountyADAMS
- CityCommerce City
- NeighborhoodPorchlight Collection at Reunion
- Zip80022
- StyleContemporary
- Year Built2026
- Taxes$ 7044
- Price$ 479,999
- Bedrooms3
- Full Bathrooms2
- Half Bathrooms1
- Sqr Footage1963
- Lot Size0.08 Acres
Data Source:
REColorado (MTOMLS)
Property Description
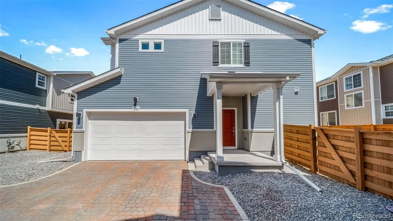
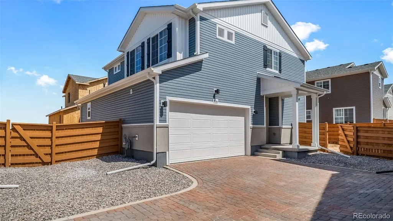
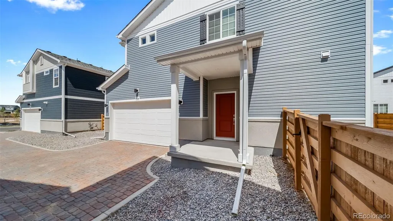
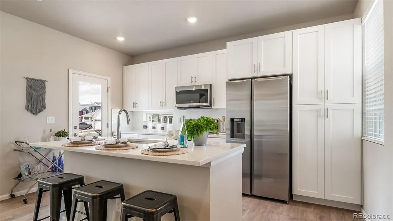
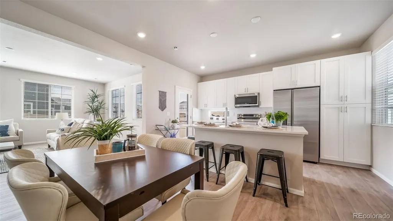
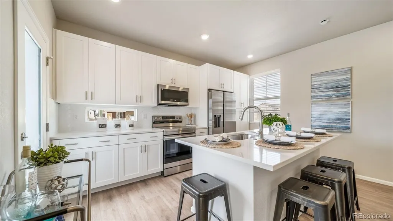
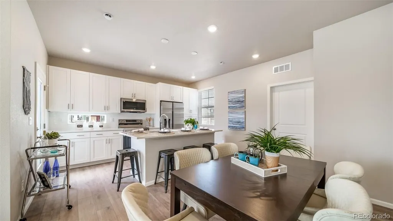
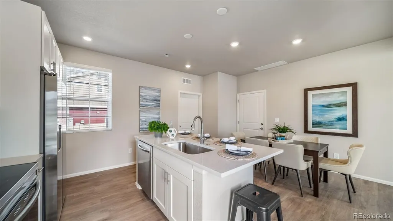
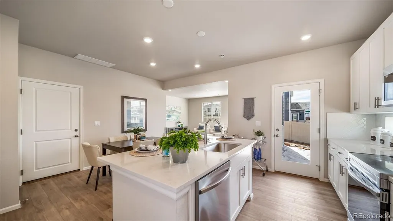
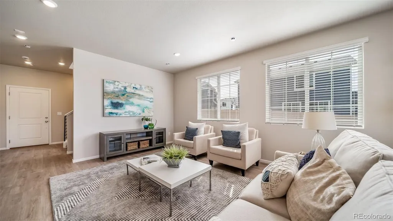
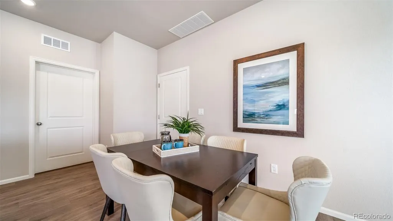
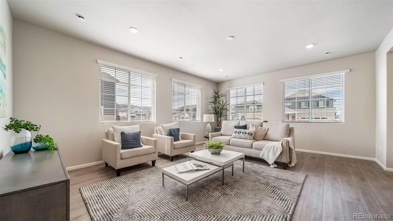
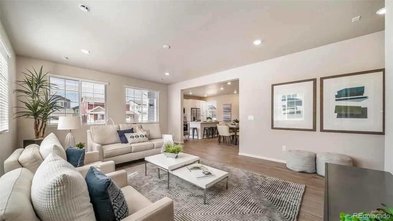
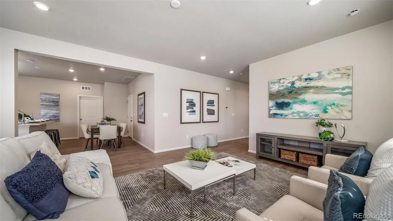
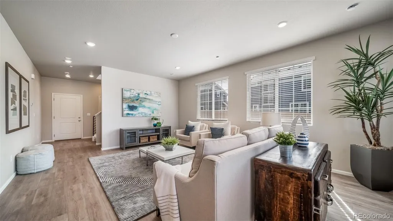
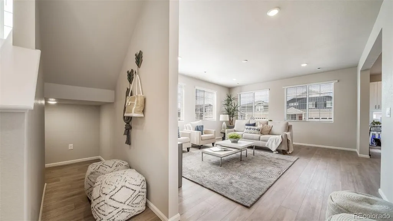
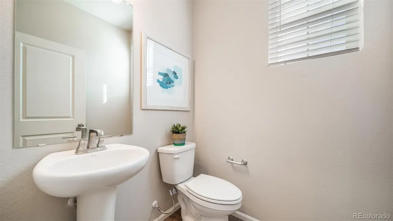
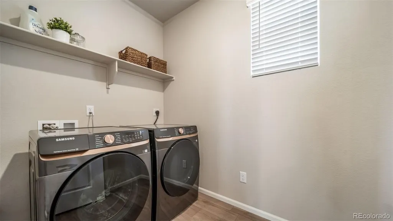
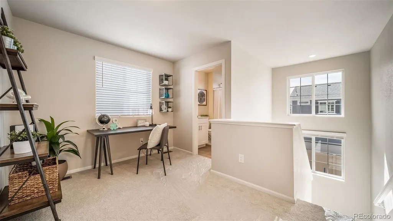
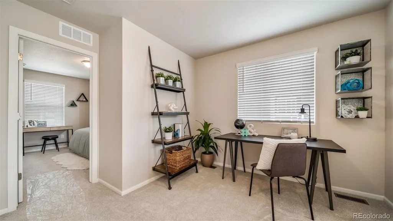
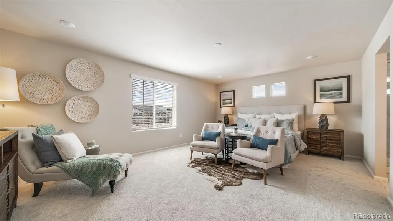
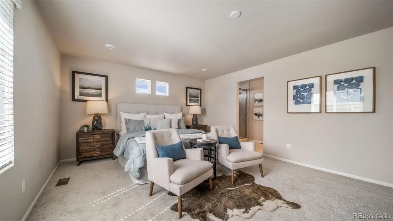
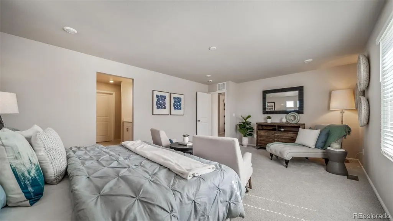
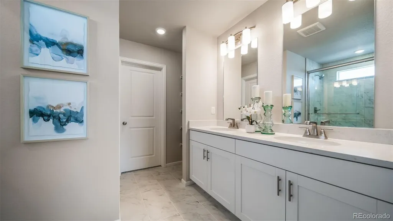
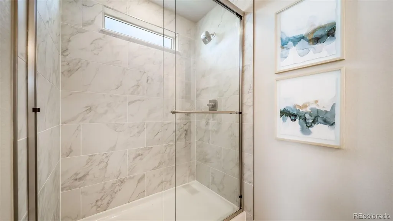
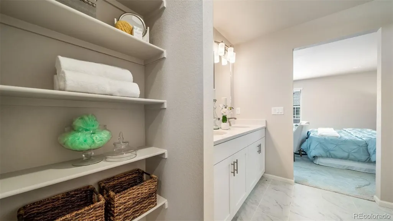
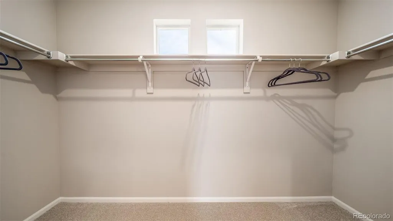
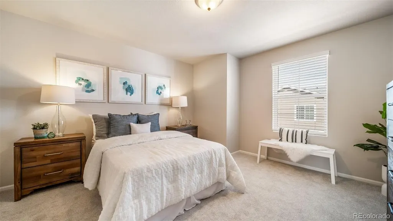
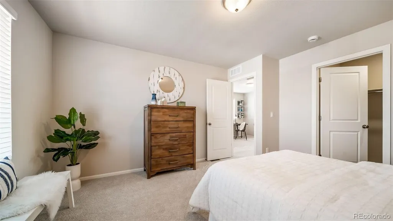
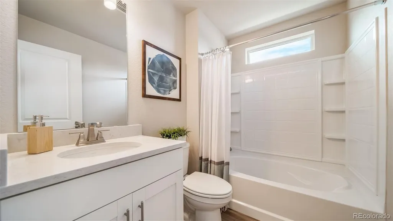
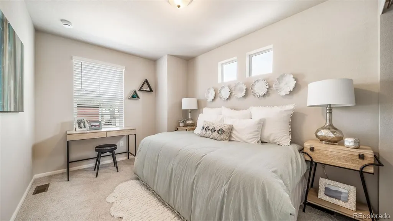
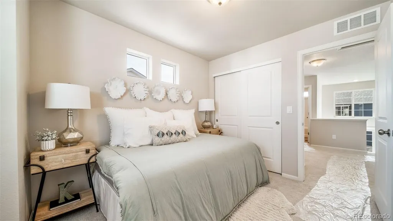
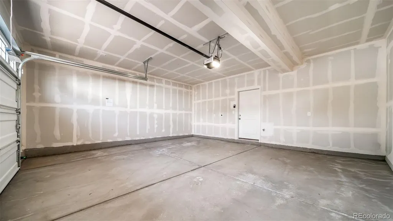
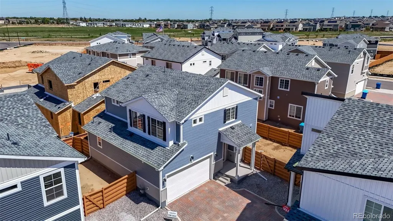
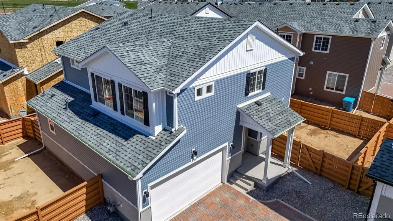
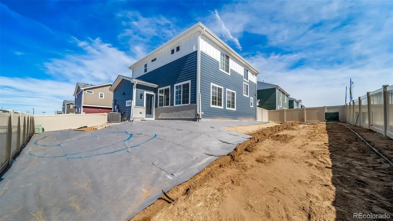
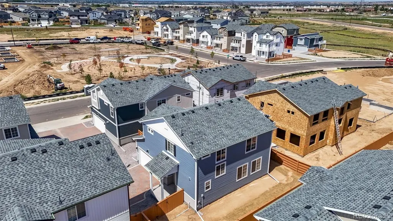
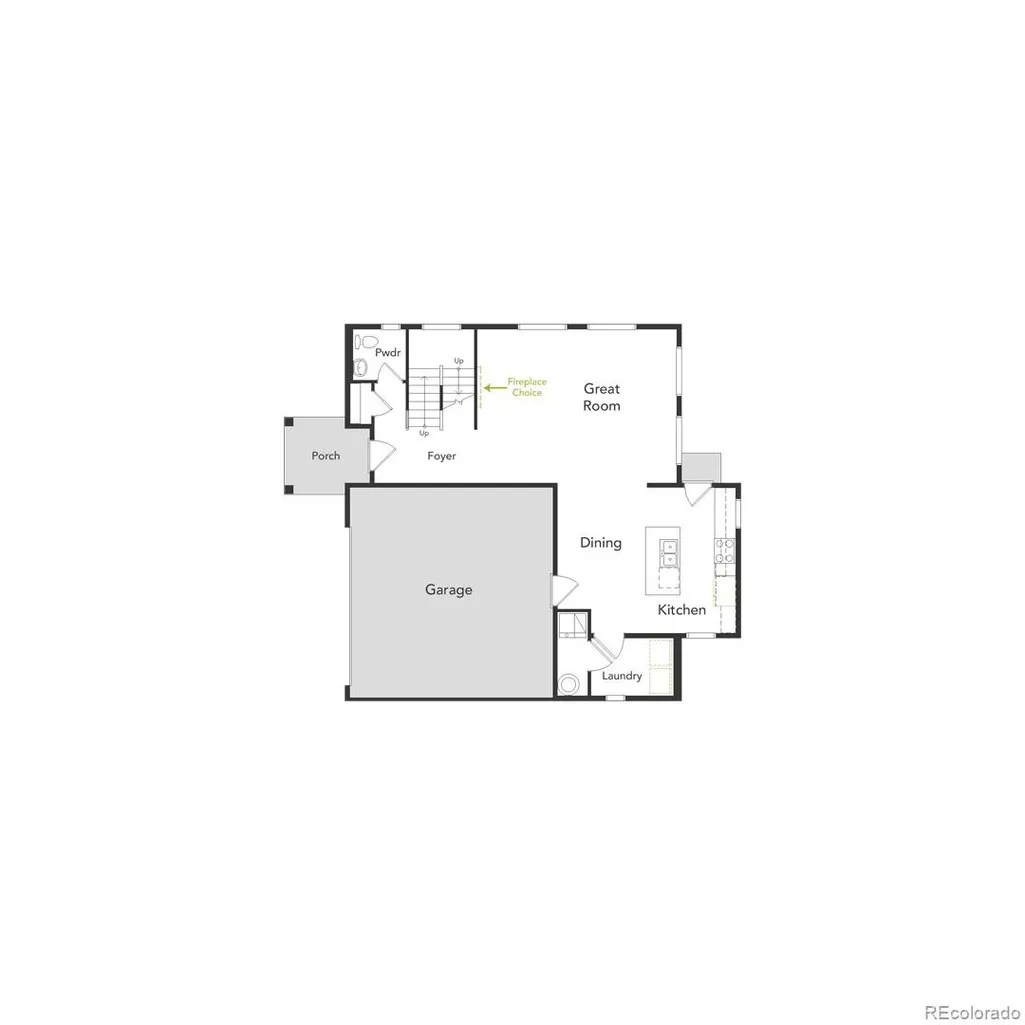
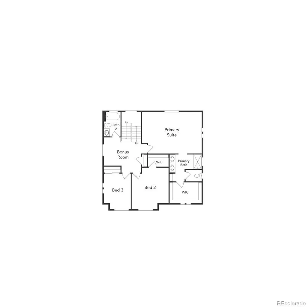
The Helena: Modern Living in Reunion This 1,963 sq. ft. home features 3 bedrooms, 2.5 baths, and a 2-car garage. The bright, open main level includes a spacious great room, a modern kitchen with an oversized island, stainless steel appliances, and a walk-in pantry. A main-floor study offers a flexible space for work or hobbies, while the powder room adds convenience for guests. Upstairs, the luxurious primary suite includes dual sinks, a walk-in shower, and a generous walk-in closet. Two additional bedrooms, a full bath, and a laundry room complete the upper floor. Set in Reunion, a welcoming master-planned community with parks, lakes, trails, a recreation center, and the well-loved Reunion Coffee House. With top-rated schools, nearby golf, and a true sense of neighborhood connection, it’s the perfect place to call home. Actual home may vary from artist's renderings or photography shown.
| Elementary School | Middle School | High School |
|---|---|---|
| Second Creek Elementary School | Otho Stuart Middle School | Prairie View High School |
| Price History | |
|---|---|
| 8/7/2026 | Listed $490,999 |
| 9/1/2026 | 2$484,999 |
| 9/9/2026 | 2$479,999 |
General Features
| Sewer | Public Sewer |
|---|---|
| Heating | Forced Air |
| Cooling | Central Air |
| Utilities | Cable Available,Electricity Available,Electricity Connected,Internet Access (Wired),Natural Gas Available,Natural Gas Connected,Phone Available |
| Roof | Shingle |
| Appliances | Dishwasher,Disposal,Dryer,Electric Water Heater,Microwave,Oven,Refrigerator,Washer |
| HOA Fee | 65 |
| Garage Spaces | 2 |
| Association Fee Includes | Irrigation,Maintenance Grounds,Snow Removal |
| Patio/Porch Features | Covered,Deck,Front Porch,Patio |
| Architectural Style | Contemporary |
| Security Features | Carbon Monoxide Detector(s),Smoke Detector(s) |
| Construction Materials | Vinyl Siding |
| Exclusions | Taxes are an annual estimate. Pictures will be updated as construction progresses. Earnest Money based on using Preferred Lender. |
| Pets Allowed | Cats OK,Dogs OK |
| Year Built | 2026 |
| Electric | 110V |
| Levels | Two |
| Property Subtype | Single Family Residence |
| Tax Year | 2026 |
| Ownership | Builder |
| Assoc Fee Paid Per | Monthly |
| County | Adams |
| Property Type | Residential |
| Association Amenities | Clubhouse,Fitness Center,Park,Playground,Pool,Trail(s) |
| HOA | Yes |
| Attached Garage | Yes |
| Energy Efficient | Appliances,Construction,HVAC,Insulation,Thermostat,Water Heater,Windows |
| Subdivision Name | Porchlight Collection at Reunion |
| Full Baths | 1 |
| Status | Active |
| Directions | From 104th Avenue,take Vaughn Way to Reunion Ridge Pkwy. Please go to sales office located at: 13417 E. 103rd Place. Appointments required. |
| High School | Prairie View |
| City | Commerce City |
| Association Name | MSI,LLC |
| Senior Community Y/N | No |
| High School District | School District 27-J |
| Lot Size Units | Square Feet |
| Lot Size Square Feet | 3538 |
| Listing Terms | 1031 Exchange,Cash,Conventional,FHA,VA Loan |
| Elementary School | Second Creek |
| Tax Annual Amount | 7044 |
| Home Warranty Y/N | Yes |
| Middle/Junior High School | Otho Stuart |
| Property Condition | New Construction |
| Virtual Tour | https://www.zillow.com/view-imx/b3e15474-e3dc-4bf1-beff-2cd90bb37595?setAttribution=mls&wl=true&initialViewType=pano |
| Structure Type | House |
| AssociationName2 | Reunion HOA |
| Builder Name | Oakwood Homes,LLC |
| Standard Status | Active |
| Middle/Junior School District | School District 27-J |
| Elementary School District | School District 27-J |
Interior Features
| Interior Amenities | Eat-in Kitchen,Entrance Foyer,Granite Counters,Kitchen Island,Open Floorplan,Primary Suite,Quartz Counters,Smart Thermostat,Smoke Free,Walk-In Closet(s),Wired for Data |
|---|---|
| Basement | Crawl Space |
| Flooring | Carpet,Vinyl |
| Basement (Y/N) | No |
| Window Features | Double Pane Windows |
| Above Grade Finished Area | 1963 |
| Half Baths | 1 |
| 3/4 Baths | 1 |
| Laundry Features | In Unit |
| Total Bedrooms | 3 |
| Main Level Bathrooms | 1 |
| Total Baths | 3 |
Exterior Features
| Exterior Amenities | Private Yard,Rain Gutters |
|---|---|
| Fencing | Full |
| Parking Features | Concrete,Oversized |
| Lot Features | Master Planned,Sprinklers In Front |
| Water Source | Public |
| Total Parking | 2 |
| Lot Size Area | 3538 |
| Foundation Details | Slab |
| Building Area Total | 1963 |
| Lot Size Acres | 0.08 |
| Road Surface Type | Paved |
| Road Frontage Type | Public |
| Builder Model | Helena |
| Road Responsibility | Public Maintained Road |
Amenities
- Foreclosure
- Views
- Short Sale
- New Construction
- Adult 55+
- Lease To Own
- No HOA Fees
- Furnished
- Primary On Main
- Air Conditioning
- Seller Finance
- Green
- Fixer Upper
- Horse
- Golf
- Fireplace
- Deck
- Garage
- Basement
- Pool
Property vs Single Family Average in 80022
Price
Taxes
Year Built
Visits
In The Neighborhood
New Construction
Commerce City
$ 449,999
- Type
- Single Family
- Size
- 1,769 SqFt
- Rooms
- 3 Beds + 2.5 Baths
 Oakwood Homes Real Estate LLC #7077474
New Construction
Commerce City
$ 484,999
- Type
- Single Family
- Size
- 2,321 SqFt
- Rooms
- 4 Beds + 3.5 Baths
Oakwood Homes Real Estate LLC #2898521

