
Price Reduction - New Construction
Address
2313 Crosswind Street, Fort Lupton, CO
Price
$ 484,900
Property Attributes
- MLS#6335491
- TypeSingle Family
- Listing Status Active
- CountyWELD
- CityFort Lupton
- NeighborhoodVista Meadows
- Zip80621
- StyleHouse
- Year Built2026
- Taxes$ 1140
- Price$ 484,900
- Bedrooms3
- Full Bathrooms2
- Half Bathrooms1
- Sqr Footage2222
- Lot Size0.13 Acres
Data Source:
REColorado (MTOMLS)
Property Description
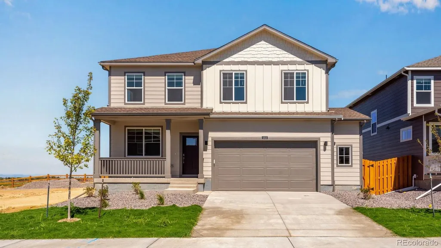
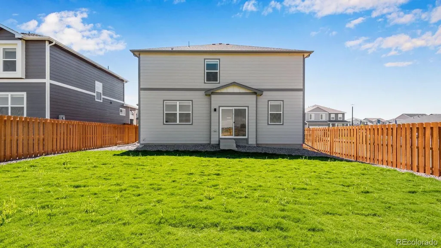
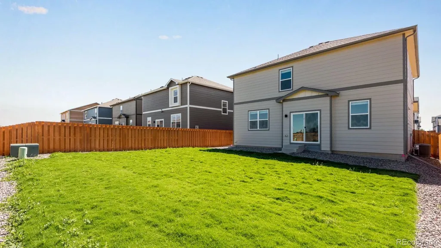
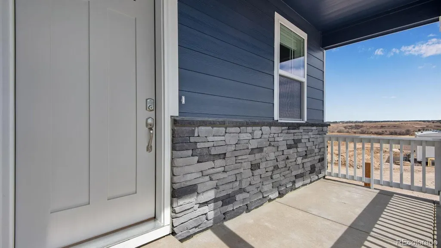
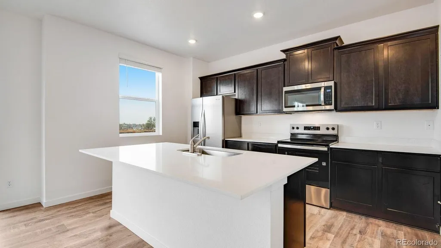
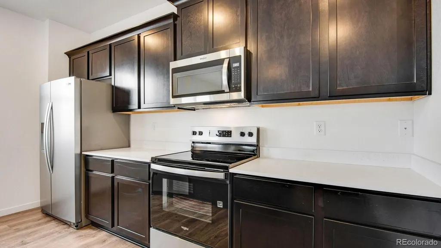
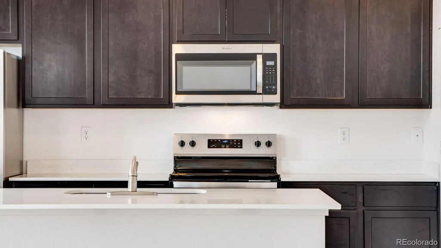
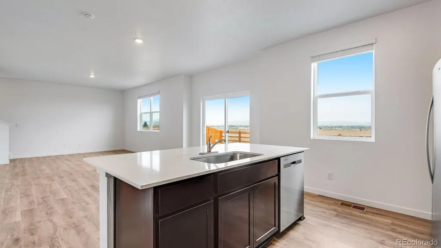
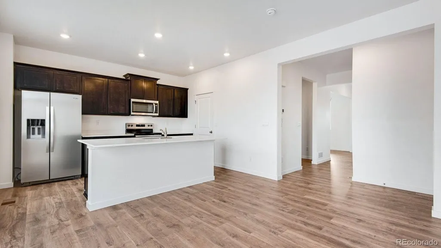
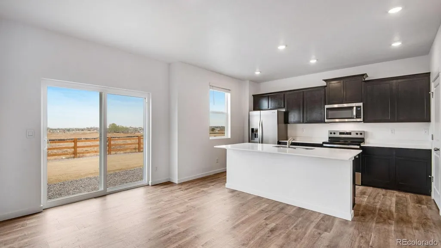
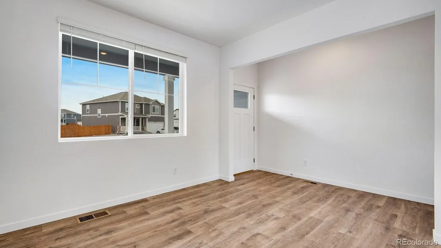
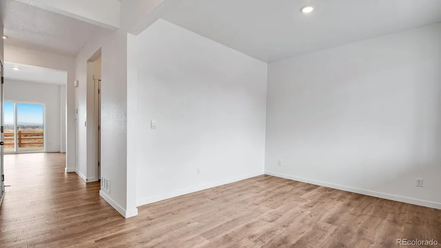
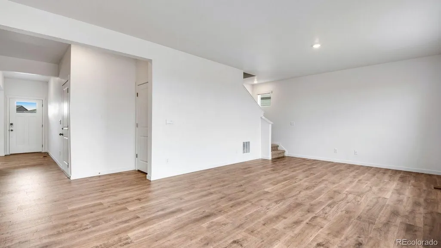
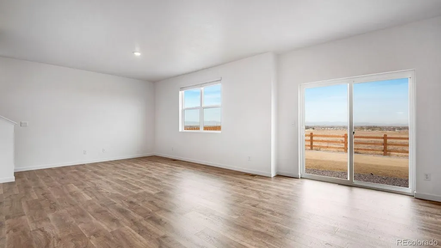
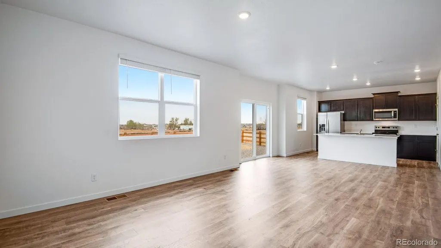
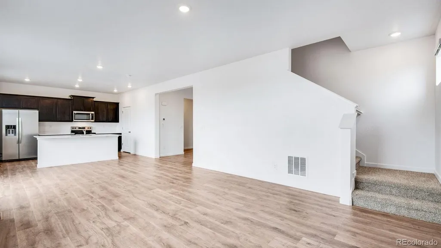
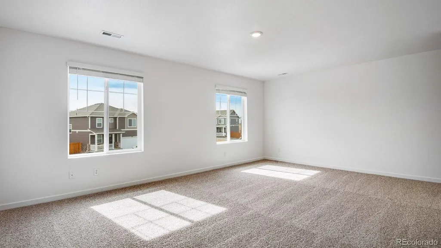
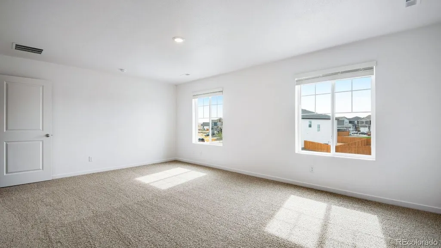
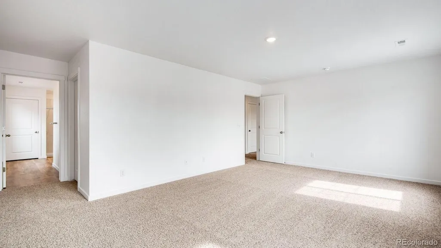
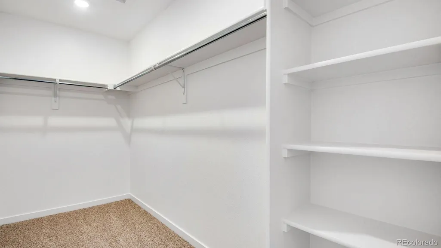
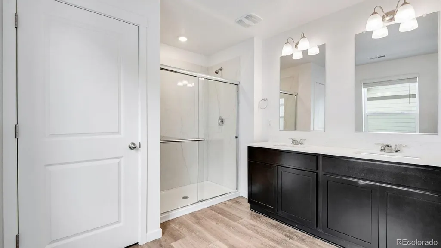
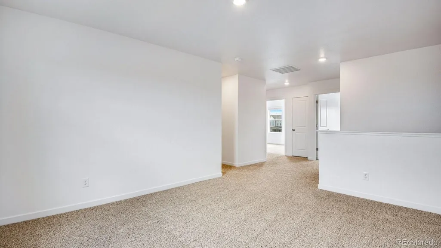
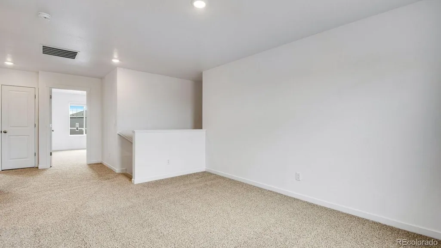
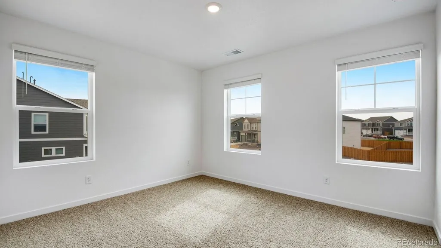
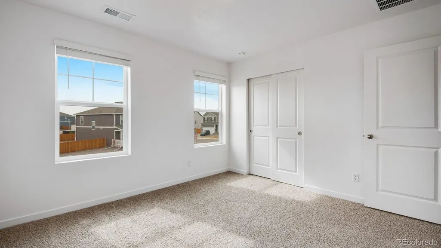
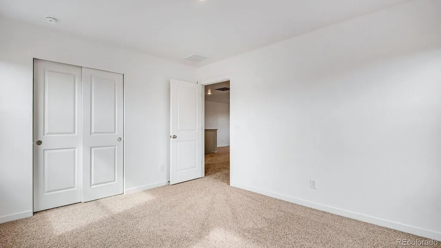
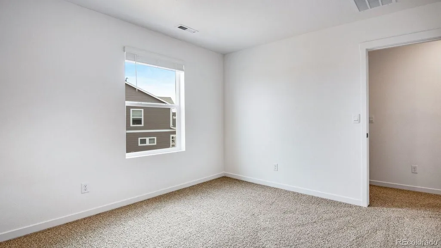
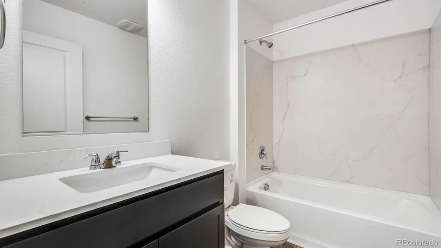
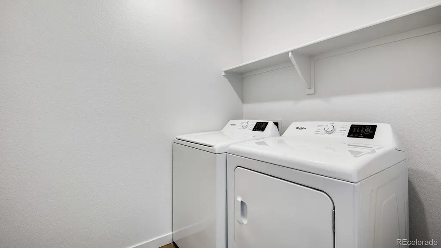
Below market rates are available with builder lender. Move-In Ready and Packed with Value! This beautiful two-story home backs to open space and includes front, backyard, and side-yard landscaping, plus no HOA. You'll also enjoy included fencing, refrigerator, washer, dryer, and blinds, making this home truly move-in ready from day one. This home features 3 bedrooms, 2.5 baths, and 2.5 car garage all within a 2,222 sq. ft. footprint. This home is designed for work or play with an open foyer and flex room. The kitchen is a true highlight, featuring beautiful countertops, premium cabinetry, a walk-in pantry, and an expansive island. Flowing from the kitchen is the dining nook with access to the backyard through the sliding glass door. Moving upstairs you’ll find the primary bedroom featuring a private ensuite bathroom with dual sinks, a separate place for the toilet and a walk-in closet. The remaining two bedrooms are generously spaced and share one well-appointed bathroom. Laundry room and linen closet are conveniently located between all rooms making chores a breeze. The upstairs loft provides another living space to be used for work, play or relaxation. Schedule your tour today! ***Estimated Delivery Date: August. Photos are representative and not of actual property***
| Elementary School | Middle School | High School |
|---|---|---|
| Butler Elementary School | Fort Lupton Middle School | Fort Lupton High School |
| Price History | |
|---|---|
| 8/7/2026 | Listed $489,900 |
| 8/25/2026 | 1$487,990 |
| 9/10/2026 | 1$484,900 |
General Features
| Sewer | Public Sewer |
|---|---|
| Heating | Forced Air,Natural Gas |
| Cooling | Central Air |
| Utilities | Cable Available,Electricity Connected,Internet Access (Wired),Natural Gas Connected |
| Possession | Closing/DOD |
| Roof | Shingle |
| Appliances | Dishwasher,Disposal,Microwave,Range,Self Cleaning Oven,Sump Pump,Tankless Water Heater |
| Zoning | RES |
| Garage Spaces | 2 |
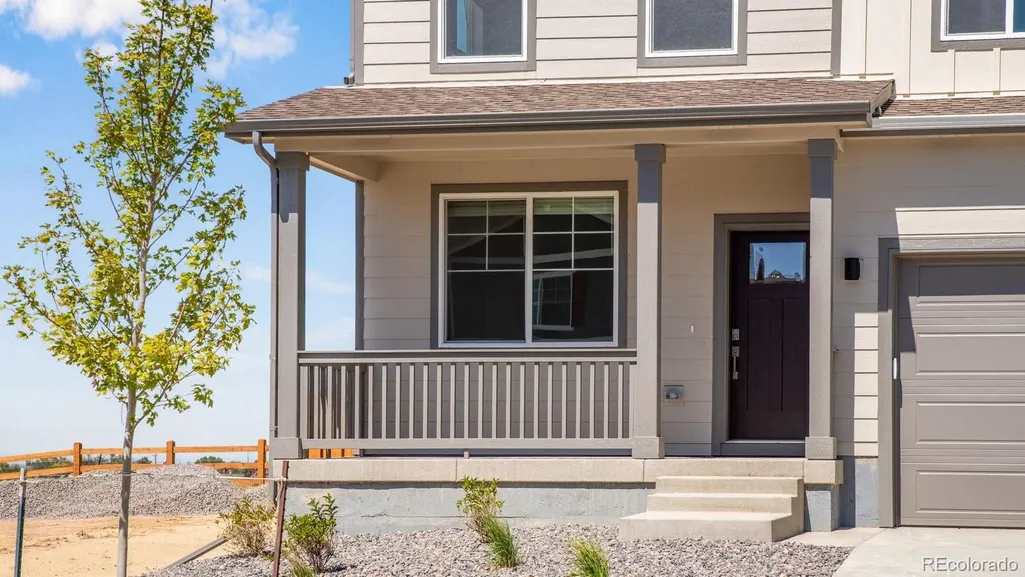
| Patio/Porch Features | Covered,Front Porch |
| Security Features | Carbon Monoxide Detector(s),Radon Detector,Smart Locks,Smart Security System,Video Doorbell |
| Construction Materials | Brick,Frame,Stone |
| Exclusions | N/A |
| Year Built | 2026 |
| Levels | Two |
| Property Subtype | Single Family Residence |
| Tax Year | 2025 |
| Ownership | Builder |
| County | Weld |
| Property Type | Residential |
| HOA | No |
| Attached Garage | Yes |
| Subdivision Name | Vista Meadows |
| Full Baths | 1 |
| Status | Active |
| Directions | From HWY 85 head East on HWY 52. Turn North on County Rd 29. Model address is 2254 Crosswind St. Fort Lupton CO 80601 |
| High School | Fort Lupton |
| City | Fort Lupton |
| Senior Community Y/N | No |
| High School District | Weld County RE-8 |
| Lot Size Units | Square Feet |
| Lot Size Square Feet | 5660 |
| Listing Terms | 1031 Exchange,Cash,Conventional,FHA,VA Loan |
| Elementary School | Butler |
| Tax Annual Amount | 1140 |
| Home Warranty Y/N | Yes |
| Middle/Junior High School | Fort Lupton |
| Property Condition | Under Construction |
| Structure Type | House |
| Builder Name | D.R. Horton,Inc |
| Standard Status | Active |
| Middle/Junior School District | Weld County RE-8 |
| Elementary School District | Weld County RE-8 |
Interior Features
| Interior Amenities | Entrance Foyer,Granite Counters,High Ceilings,Laminate Counters,Open Floorplan,Primary Suite,Quartz Counters,Radon Mitigation System,Smart Light(s),Smart Thermostat,Solid Surface Counters |
|---|---|
| Basement | Crawl Space |
| Flooring | Carpet,Laminate,Vinyl |
| Basement (Y/N) | No |
| Window Features | Double Pane Windows,Window Coverings |
| Above Grade Finished Area | 2222 |
| Half Baths | 1 |
| 3/4 Baths | 1 |
| Total Bedrooms | 3 |
| Main Level Bathrooms | 1 |
| Total Baths | 3 |
Exterior Features
| Exterior Amenities | Private Yard |
|---|---|
| Parking Features | 220 Volts,Smart Garage Door |
| Lot Features | Landscaped,Sprinklers In Front,Sprinklers In Rear |
| Total Parking | 2 |
| Lot Size Area | 5660 |
| Foundation Details | Concrete Perimeter |
| Building Area Total | 2222 |
| Lot Size Acres | 0.13 |
| Builder Model | Pendleton |
Amenities
- Foreclosure
- Views
- Short Sale
- New Construction
- Adult 55+
- Lease To Own
- No HOA Fees
- Furnished
- Primary On Main
- Air Conditioning
- Seller Finance
- Green
- Fixer Upper
- Horse
- Golf
- Fireplace
- Deck
- Garage
- Basement
- Pool
Property vs Single Family Average in 80621
Price
Taxes
Year Built
Visits
In The Neighborhood
Just Listed
Fort Lupton
$ 500,000
- Type
- Single Family
- Size
- 2,662 SqFt
- Rooms
- 5 Beds + 3 Baths
 D.R. Horton Realty, LLC #4599966
Just Listed
Fort Lupton
$ 500,000
- Type
- Single Family
- Size
- 2,662 SqFt
- Rooms
- 5 Beds + 3 Baths
DR Horton Realty LLC #IR1068250
Reduced
Fort Lupton
$ 484,900
- Type
- Single Family
- Size
- 2,222 SqFt
- Rooms
- 3 Beds + 2.5 Baths
DR Horton Realty LLC #IR1065924
Reduced
Fort Lupton
$ 515,000
- Type
- Single Family
- Size
- 2,652 SqFt
- Rooms
- 5 Beds + 3 Baths
D.R. Horton Realty, LLC #1926656
Reduced
Fort Lupton
$ 515,000
- Type
- Single Family
- Size
- 2,652 SqFt
- Rooms
- 5 Beds + 3 Baths
DR Horton Realty LLC #IR1064640
New Construction
Fort Lupton
$ 494,900
- Type
- Single Family
- Size
- 1,771 SqFt
- Rooms
- 4 Beds + 2 Baths
DR Horton Realty LLC #IR1064223
New Construction
Fort Lupton
$ 494,900
- Type
- Single Family
- Size
- 1,771 SqFt
- Rooms
- 4 Beds + 2 Baths
D.R. Horton Realty, LLC #2109993

