
Price Reduction - Views
Address
3641 Desert Willow Lane, Colorado Springs, CO
Price
$ 439,900
Property Attributes
- MLS#6319487
- TypeSingle Family
- Listing Status Active
- CountyEL PASO
- CityColorado Springs
- NeighborhoodCuchares Ranch
- Zip80925
- StyleHouse
- Year Built2015
- Taxes$ 3094
- Price$ 439,900
- Bedrooms3
- Full Bathrooms2
- Half Bathrooms1
- Sqr Footage2266
- Lot Size0.16 Acres
Data Source:
REColorado (MTOMLS)
Property Description
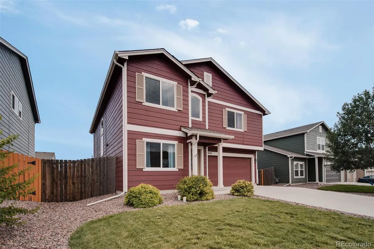
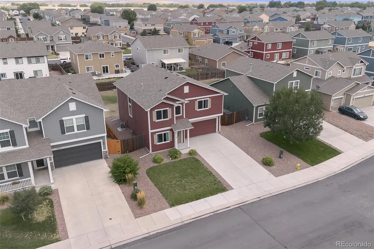
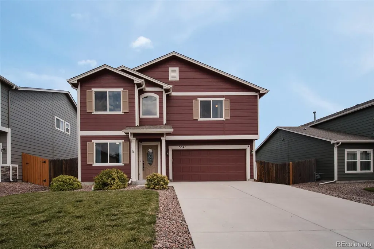
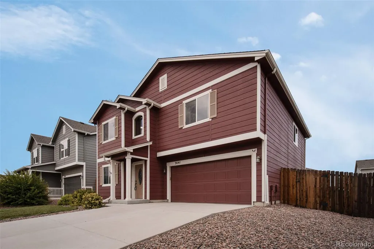
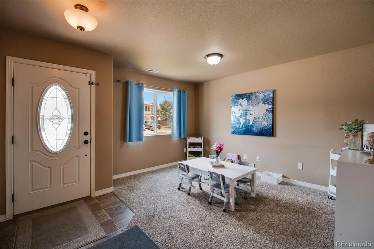
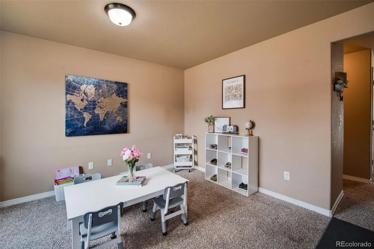
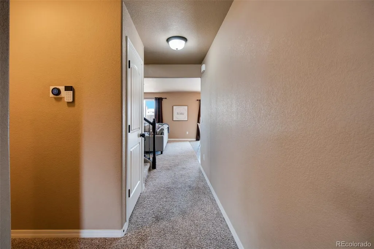
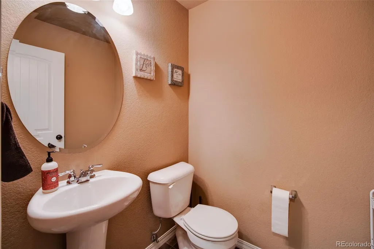
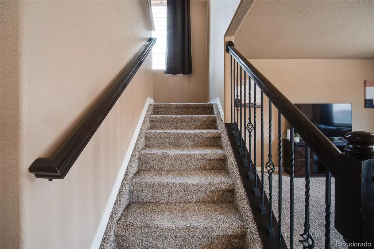
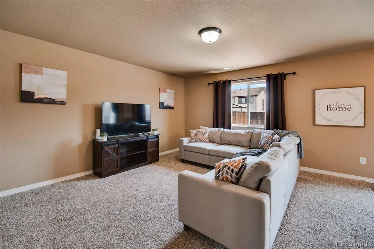
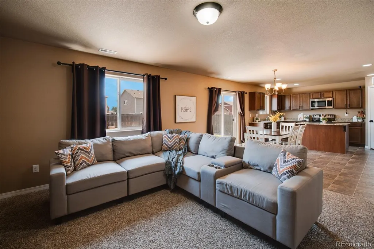
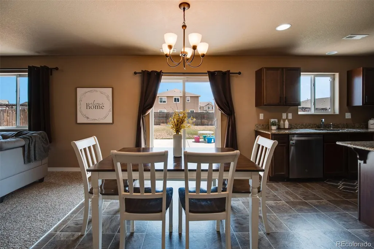
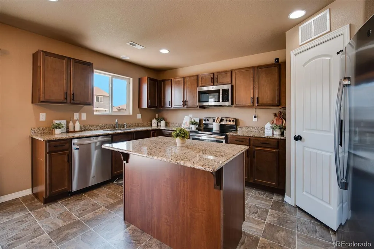
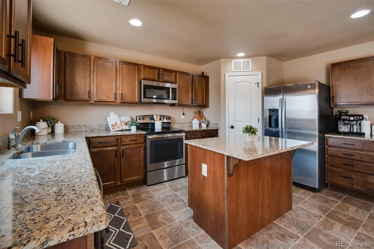
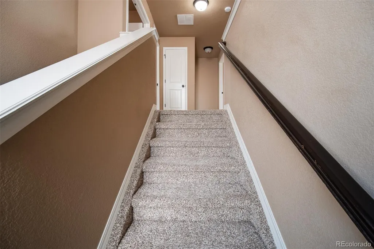
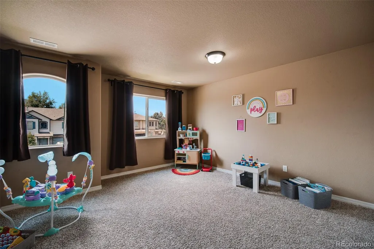
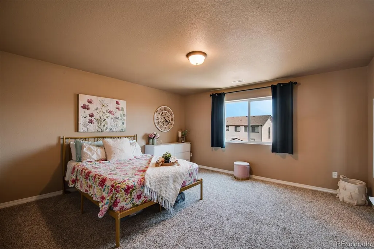
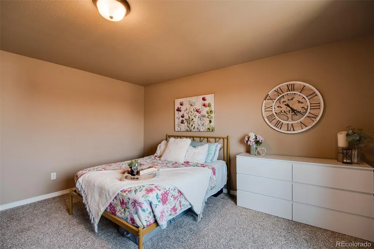
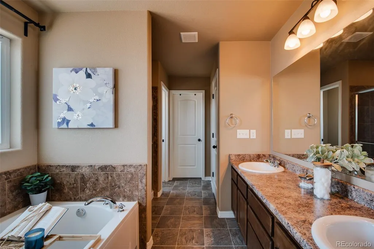
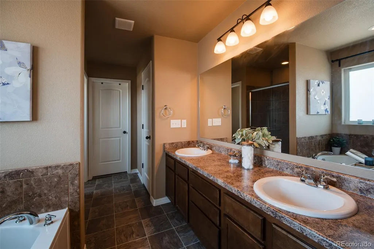
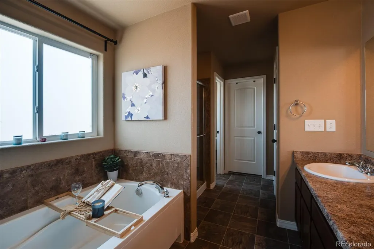
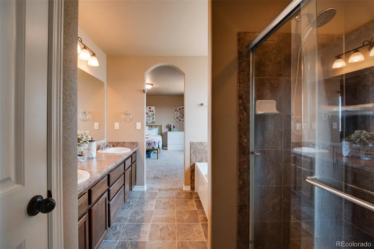
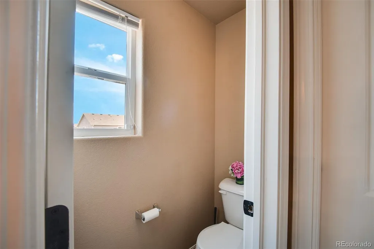
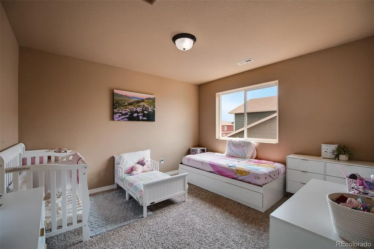
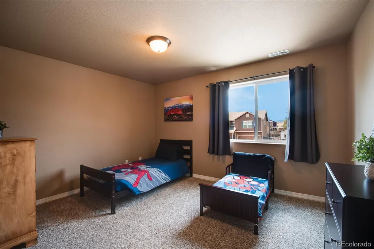
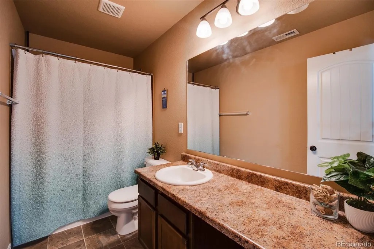
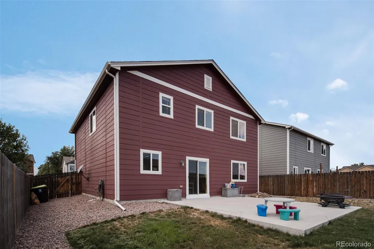
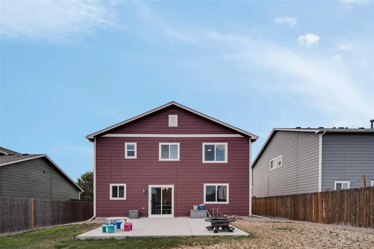
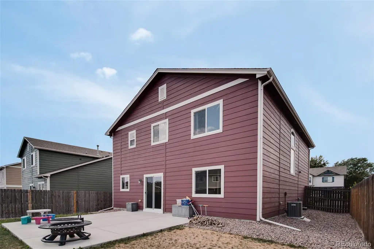
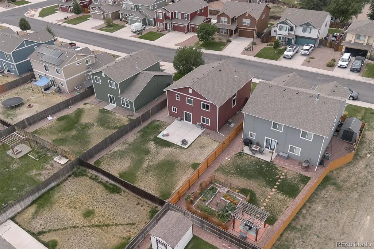
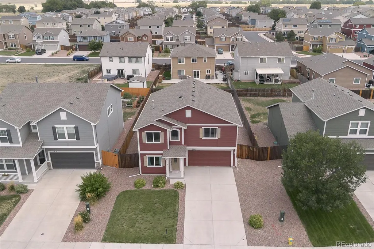
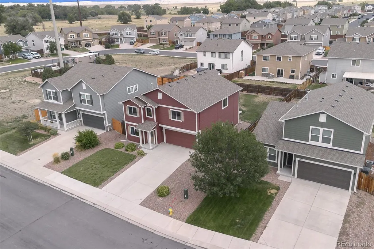
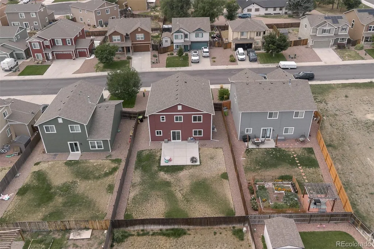
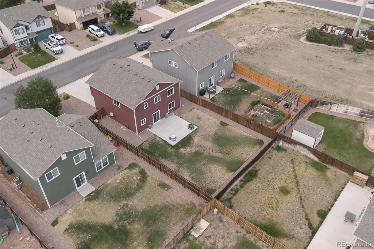
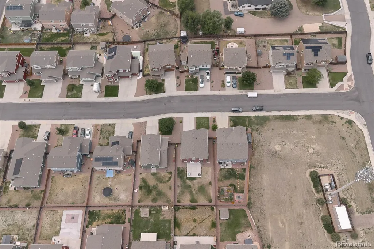
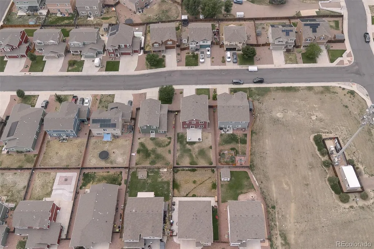
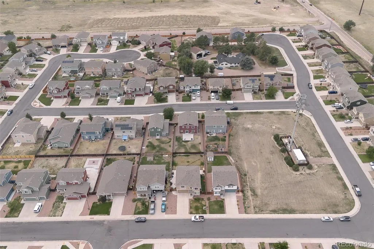
Beautifully maintained 2-story home in the popular S/E Cuchares Ranch community. Offering 2,266 sf of well-designed living space, this inviting home features 3BRs, 3BAs, central air, & a spacious attached 2-car garage with door opener. New exterior paint. A welcoming covered front porch & elegant entry door with decorative leaded glass create a warm first impression. Inside, a tiled foyer opens to a formal living room with neutral carpeting. A conveniently located powder room includes a pedestal sink, round mirror, & tile flooring. The nearby coat closet adds practical storage. The bright & welcoming family room is filled with natural light & seamlessly connects to the dining area & kitchen, creating an ideal space for both everyday living & entertaining. Tile floors extend throughout the dining space & kitchen, while sliding glass doors provide easy access to the backyard patio for outdoor dining & relaxation. The kitchen boasts granite countertops, an island for addtl workspace, a pantry, & stainless-steel appliances, incl a smooth-top range, built-in microwave, dishwasher, & side-by-side refrigerator. Upstairs, you'll enjoy beautiful mountain views along with a versatile loft area, a dedicated laundry room with built-in shelving, washer & dryer, & a spacious primary retreat. The primary suite features a large walk-in closet & 5pc bath with dual vanities, a soaking tub, separate shower, & tile floors. 2 addtl BRs each offer walk-in closets & share a full bath with extended vanity & tiled tub/shower. Outside, the fully fenced backyard is designed for low-maintenance living, featuring automatic sprinklers, a level lawn area, & concrete patio that provides plenty of room for outdoor fun. Conveniently located near schools, parks, walking trails, & everyday amenities, this home also provides quick access to I-25 & all military installations. Offering exceptional value & beautiful living spaces, this home is ready to you create lasting memories for years to come!
| Elementary School | Middle School | High School |
|---|---|---|
| Martin Luther King Elementary School | Watson Middle School | Widefield High School |
| Price History | |
|---|---|
| 8/13/2026 | Listed $455,000 |
| 8/27/2026 | 2$449,900 |
| 9/11/2026 | 3$439,900 |
General Features
| Sewer | Public Sewer |
|---|---|
| Heating | Forced Air |
| Cooling | Central Air |
| Utilities | Cable Available,Electricity Connected,Natural Gas Connected |
| Possession | Closing/DOD |
| Roof | Composition |
| Appliances | Dishwasher,Disposal,Dryer,Microwave,Oven,Refrigerator,Washer,Water Softener |
| Zoning | RS-6000 |
| HOA Fee | 33 |
| Garage Spaces | 2 |
| Patio/Porch Features | Patio |
| Security Features | Smoke Detector(s) |
| Construction Materials | Frame |
| Exclusions | All Seller's personal property. All staging items. |
| Pets Allowed | Yes |
| Year Built | 2015 |
| Levels | Two |
| Property Subtype | Single Family Residence |
| Tax Year | 2019 |
| Ownership | Individual |
| Assoc Fee Paid Per | Monthly |
| County | El Paso |
| Property Type | Residential |
| Association Amenities | Park |
| HOA | Yes |
| Attached Garage | Yes |
| Subdivision Name | Cuchares Ranch |
| Full Baths | 2 |
| Status | Active |
| Directions | Marksheffel South to Bradley,East on Bradley to Horizonpoint,South to Winter Sun,East on Winter Sun,North on Dalti path,West on Saguaro Circle,N on Desert Willow to Property. |
| High School | Widefield |
| City | Colorado Springs |
| Association Name | MSI |
| Senior Community Y/N | No |
| High School District | Widefield 3 |
| Lot Size Units | Square Feet |
| Lot Size Square Feet | 7082 |
| Listing Terms | Cash,Conventional,FHA,Qualified Assumption,VA Loan |
| Elementary School | Martin Luther King |
| Tax Annual Amount | 3094 |
| Middle/Junior High School | Watson |
| Virtual Tour | https://youtu.be/SIO0fBez8dM |
| Structure Type | House |
| Standard Status | Active |
| Occupancy Type | Owner |
| Middle/Junior School District | Widefield 3 |
| Elementary School District | Widefield 3 |
Interior Features
| Interior Amenities | Eat-in Kitchen,Five Piece Bath,Granite Counters,Kitchen Island,Open Floorplan,Pantry,Primary Suite,Stone Counters,Walk-In Closet(s) |
|---|---|
| Flooring | Carpet,Tile |
| Basement (Y/N) | No |
| Window Features | Window Coverings |
| Above Grade Finished Area | 2266 |
| Half Baths | 1 |
| Laundry Features | In Unit |
| Total Bedrooms | 3 |
| Main Level Bathrooms | 1 |
| Total Baths | 3 |
Exterior Features
| Exterior Amenities | Private Yard |
|---|---|
| Fencing | Partial |
| Parking Features | Concrete |
| Lot Features | Landscaped,Level |
| Water Source | Public |
| Total Parking | 2 |
| Lot Size Area | 7082 |
| Foundation Details | Slab |
| Building Area Total | 2266 |
| Lot Size Acres | 0.16 |
| Horse Y/N | No |
Amenities
- Foreclosure
- Views
- Short Sale
- New Construction
- Adult 55+
- Lease To Own
- No HOA Fees
- Furnished
- Primary On Main
- Air Conditioning
- Seller Finance
- Green
- Fixer Upper
- Horse
- Golf
- Fireplace
- Deck
- Garage
- Basement
- Pool
Property vs Single Family Average in 80925
Price
Taxes
Year Built
Visits


