
Views - New Construction
Address
1753 Harlan Street # 2, Lakewood, CO
Price
$ 860,000
Property Attributes
- MLS#6265199
- TypeSingle Family
- Listing Status Active
- CountyJEFFERSON
- CityLakewood
- NeighborhoodEdgewater
- Zip80214
- StyleUrban Contemporary
- Year Built2025
- Taxes$ 5130
- Price$ 860,000
- Bedrooms3
- Full Bathrooms2
- Half Bathrooms2
- Sqr Footage2455
- Lot Size0.08 Acres
Data Source:
REColorado (MTOMLS)
Property Description
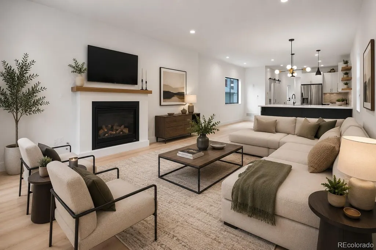
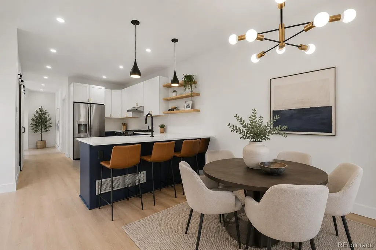
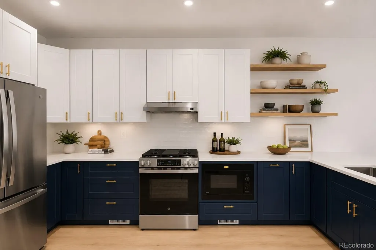
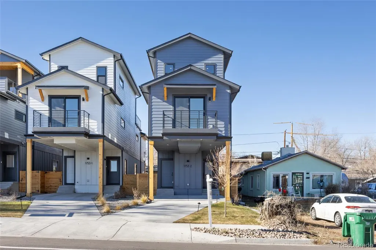
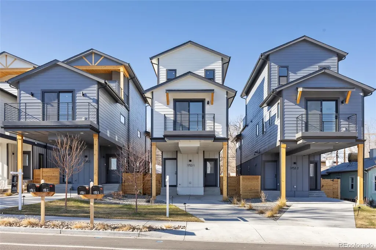
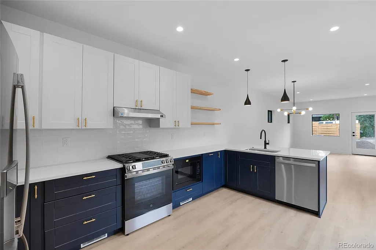
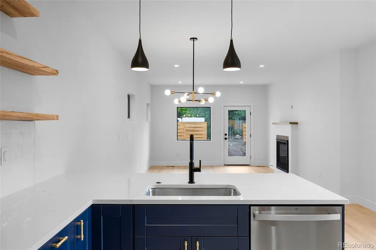
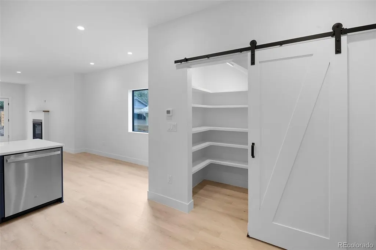
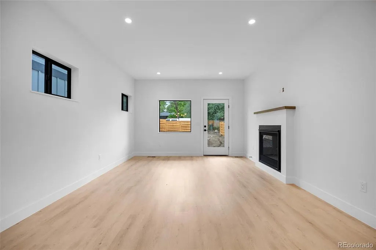
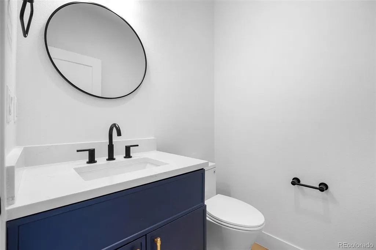
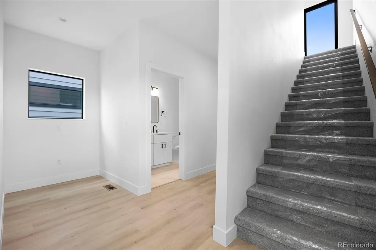
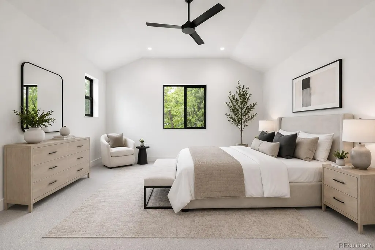
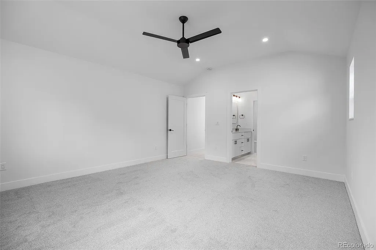
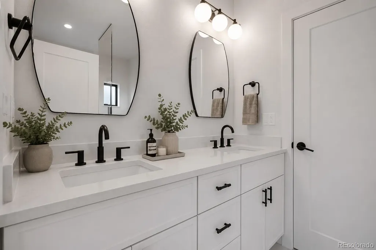
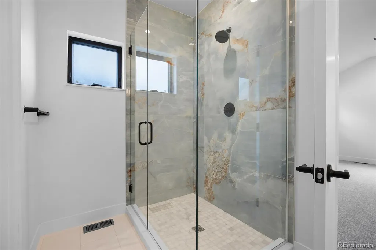
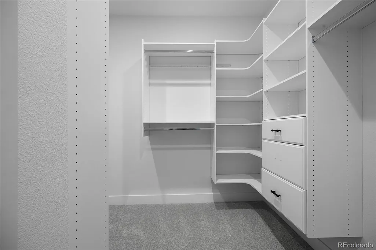
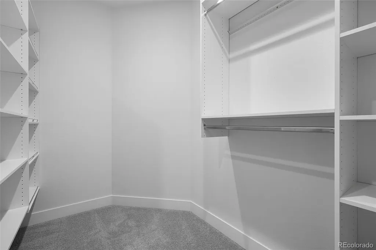
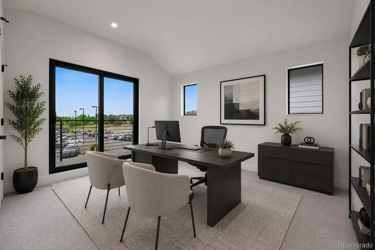
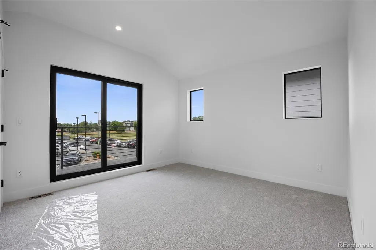
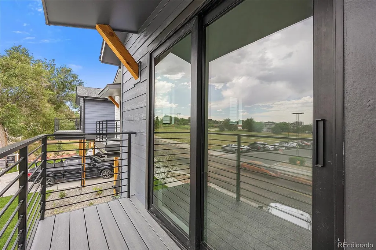
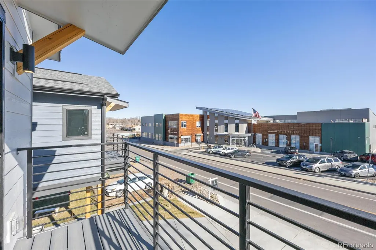
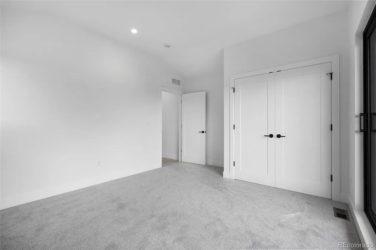
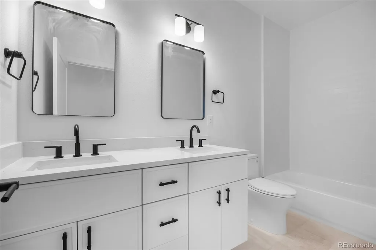
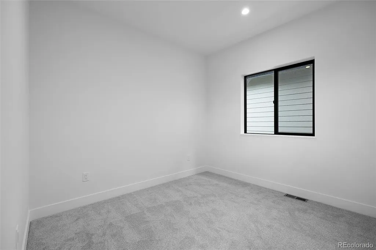
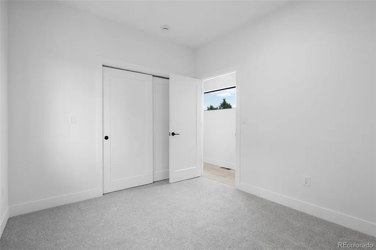
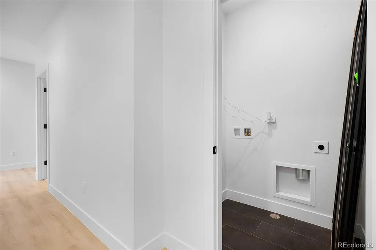
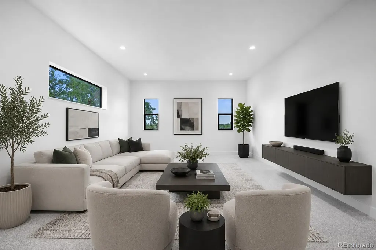
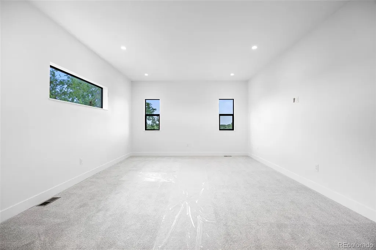
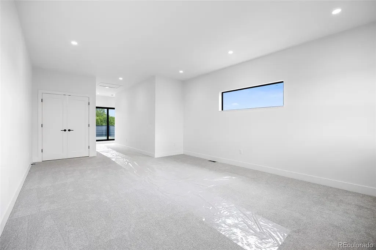
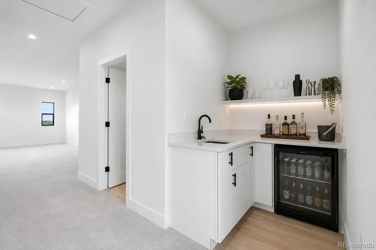
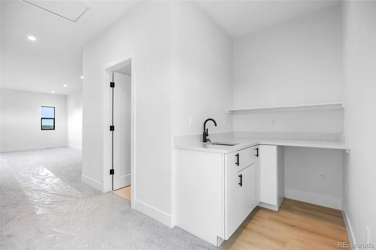
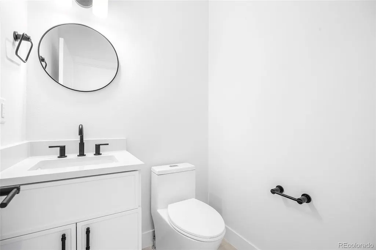
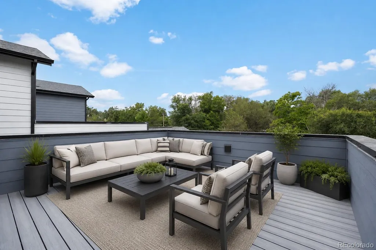
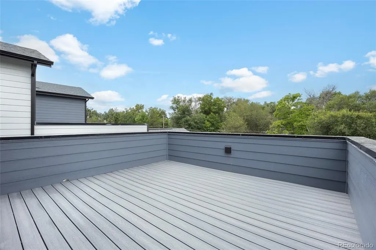
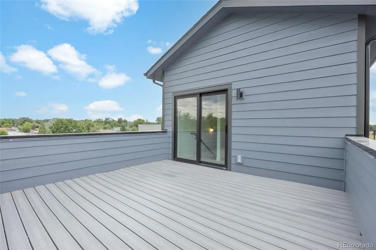
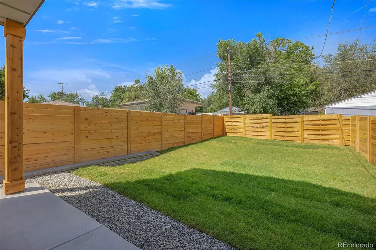
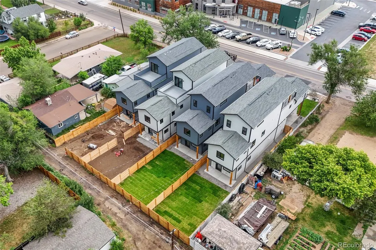
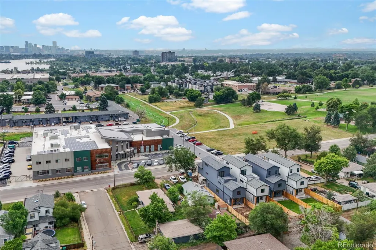
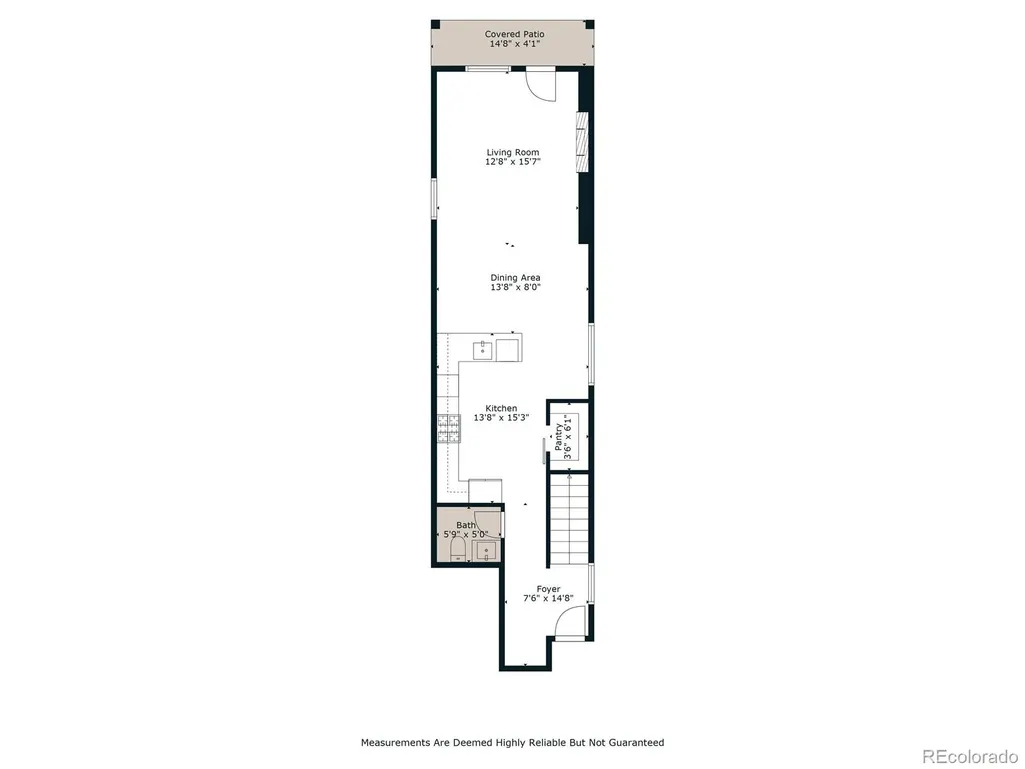
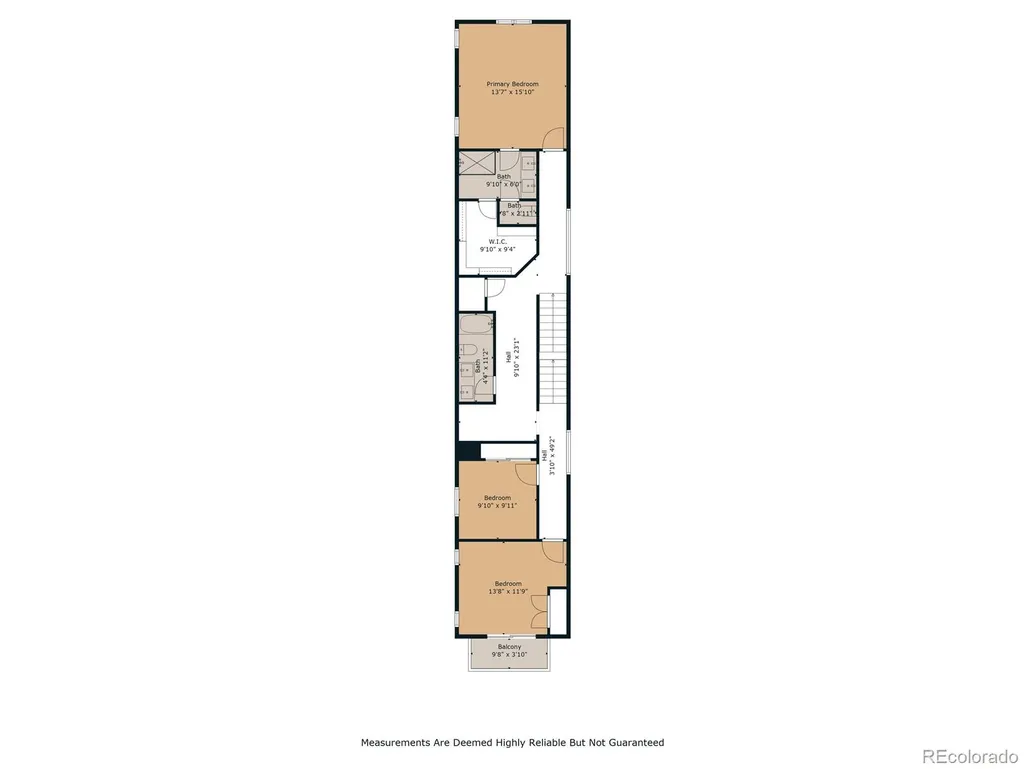
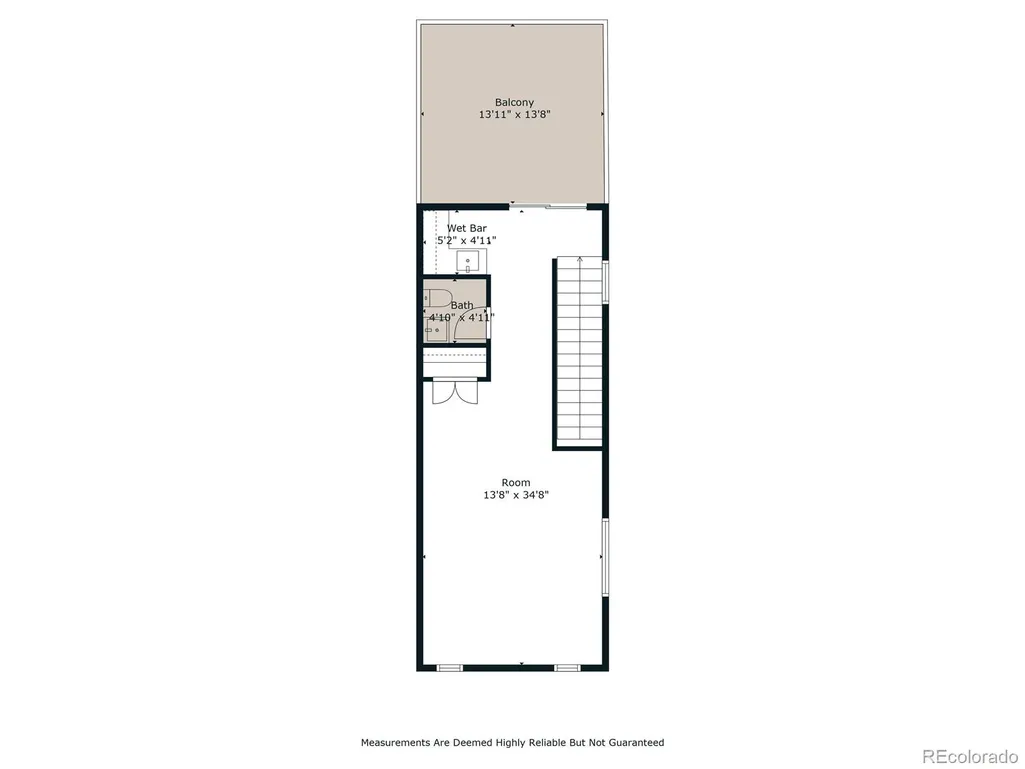
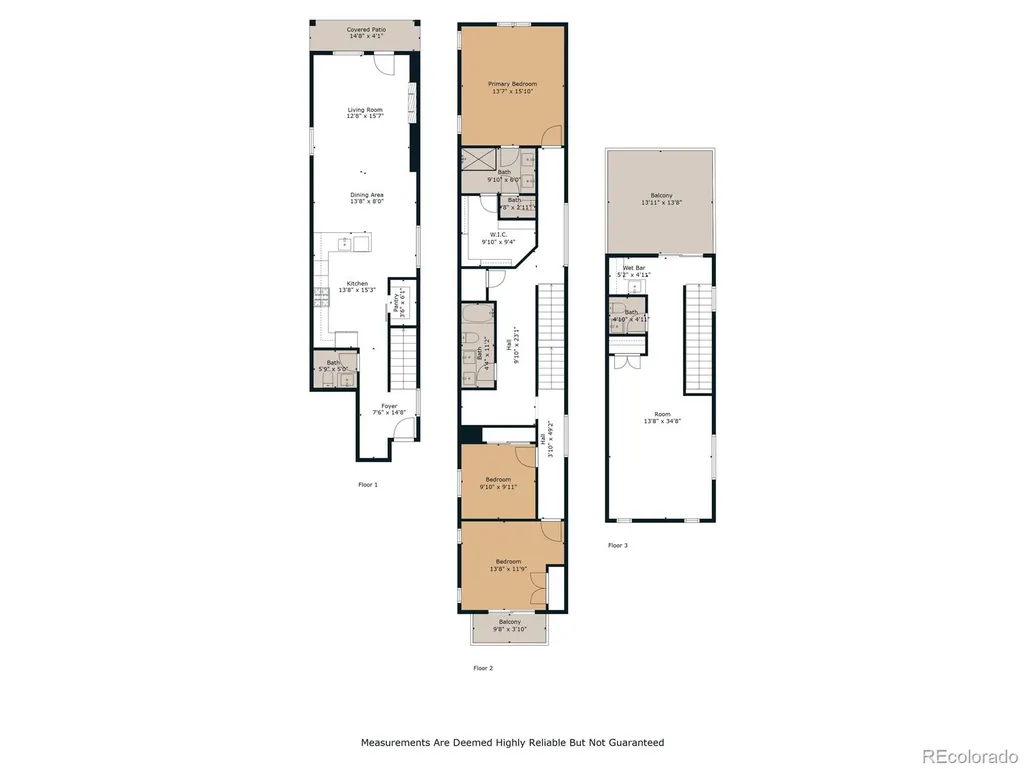
NEW PRICE ON THIS NEW CONSTRUCTION Located just minutes from vibrant Sloan's Lake, this stunning three-story new construction blends modern elegance with exceptional design. Offering 3–4 bedrooms, 4 bathrooms, and remarkable attention to detail, this new home is a rare find. Step into a chef-inspired kitchen featuring rich, two-toned cabinetry, quartz countertops, subway tile backsplash, beautiful wood shelving to display your favorite dinnerware or artwork, peninsula with seating for 4, custom walk in pantry and premium gold/black lighting fixtures. Dining Room is adjacent to the Kitchen to enjoy meals with family and friends. Two spacious living areas, one with a wet bar, provides ample space for entertaining and relaxation. Main Living Room is adorned with gas fireplace with access to the covered patio and lush, green back yard. Upper living space does have a closet, so could be your 4th bedroom. Enjoy spectacular Denver skyline views or peekaboo mountain views from the fabulous rooftop deck. The luxurious primary suite boasts a tranquil, spa-inspired 4-piece bath and an expansive custom walk-in closet. The two, generous sized secondary bedrooms are great for guests or if you conduct business from home, that perfect work space. This well designed property offers laundry room conveniently located on the second floor plus a wonderful niche to cozy up with your favorite book! Additional highlights include beautiful black framed windows, Unique, yet Genius Carport, extended to protect even your oversized vehicles and EV port, Solar Ready, Professionally landscaped, front and back yards, close to downtown, popular local restaurants, boutique shops & so much more. The blend of sleek and modern elegance awaits in these amazing Move In Ready, New Homes.
| Elementary School | Middle School | High School |
|---|---|---|
| Edgewater Elementary School | Jefferson Middle School | Jefferson High School |
| Price History | |
|---|---|
| 7/8/2025 | Listed $982,550 |
| 2/5/2026 | 3$960,000 |
| 4/29/2026 | 5$920,000 |
| 5/30/2026 | 5$875,000 |
| 6/26/2026 | 2$860,000 |
General Features
| Sewer | Public Sewer |
|---|---|
| Heating | Forced Air,Natural Gas |
| Cooling | Central Air |
| Utilities | Electricity Connected,Natural Gas Connected |
| Possession | Closing/DOD |
| Roof | Composition |
| Appliances | Dishwasher,Disposal,Microwave,Oven,Range,Range Hood,Refrigerator |
| Patio/Porch Features | Covered,Deck,Patio,Rooftop |
| Architectural Style | Urban Contemporary |
| Security Features | Carbon Monoxide Detector(s),Smoke Detector(s) |
| Construction Materials | Cedar,Frame,Wood Siding |
| Exclusions | Any Staging furniture and accessories |
| Year Built | 2025 |
| Electric | 110V,220 Volts |
| View | City,Mountain(s) |
| Levels | Three Or More |
| Unit Number | 2 |
| Property Subtype | Single Family Residence |
| Tax Year | 2024 |
| Ownership | Builder |
| County | Jefferson |
| Property Type | Residential |
| HOA | No |
| Attached Garage | No |
| Subdivision Name | Edgewater |
| Facing Direction | East |
| Full Baths | 2 |
| Status | Active |
| High School | Jefferson |
| City | Lakewood |
| Senior Community Y/N | No |
| High School District | Jefferson County R-1 |
| Lot Size Units | Square Feet |
| Lot Size Square Feet | 3615 |
| Carport Spaces | 1 |
| Listing Terms | Cash,Conventional,Jumbo,VA Loan |
| Elementary School | Edgewater |
| Tax Annual Amount | 5130.27 |
| Middle/Junior High School | Jefferson |
| Property Condition | New Construction |
| Virtual Tour | https://player.vimeo.com/video/1100662022?byline=0&title=0&owner=0&name=0&logos=0&profile=0&profilepicture=0&vimeologo=0&portrait=0 |
| Structure Type | House |
| Standard Status | Active |
| Middle/Junior School District | Jefferson County R-1 |
| Elementary School District | Jefferson County R-1 |
Interior Features
| Interior Amenities | Ceiling Fan(s),Entrance Foyer,High Ceilings,Open Floorplan,Pantry,Primary Suite,Quartz Counters,Smoke Free,Vaulted Ceiling(s),Walk-In Closet(s),Wet Bar |
|---|---|
| Basement | Crawl Space |
| Flooring | Carpet,Tile,Vinyl |
| Furnished Y/N | Unfurnished |
| Basement (Y/N) | No |
| Window Features | Double Pane Windows |
| Above Grade Finished Area | 2455 |
| Half Baths | 2 |
| Laundry Features | Laundry Closet |
| Total Bedrooms | 3 |
| Main Level Bathrooms | 1 |
| Total Baths | 4 |
Exterior Features
| Exterior Amenities | Balcony,Private Yard,Rain Gutters |
|---|---|
| Fencing | Full |
| Parking Features | Concrete,Electric Vehicle Charging Station(s) |
| Lot Features | Landscaped,Sprinklers In Front,Sprinklers In Rear |
| Water Source | Public |
| Total Parking | 3 |
| Lot Size Area | 3615 |
| Foundation Details | Concrete Perimeter,Slab |
| Building Area Total | 2455 |
| Lot Size Acres | 0.08 |
| Road Surface Type | Paved |
| Road Frontage Type | Public |
| Road Responsibility | Public Maintained Road |
Amenities
- Foreclosure
- Views
- Short Sale
- New Construction
- Adult 55+
- Lease To Own
- No HOA Fees
- Furnished
- Primary On Main
- Air Conditioning
- Seller Finance
- Green
- Fixer Upper
- Horse
- Golf
- Fireplace
- Deck
- Garage
- Basement
- Pool
Property vs Single Family Average in 80214
Price
Taxes
Year Built
Visits
In The Neighborhood
Open House
Denver
$ 775,000
- Type
- Single Family
- Size
- 2,580 SqFt
- Rooms
- 4 Beds + 3 Baths
 LPT Realty #9821872
Open House
Denver
$ 1,189,000
- Type
- Single Family
- Size
- 3,100 SqFt
- Rooms
- 5 Beds + 4 Baths
Compass - Denver #6446065
Open House
Edgewater
$ 550,000
- Type
- Single Family
- Size
- 1,086 SqFt
- Rooms
- 3 Beds + 1 Baths
Coldwell Banker Global Luxury Denver #6908706
Reduced
Denver
$ 315,000
- Type
- Single Family
- Size
- 693 SqFt
- Rooms
- 1 Beds + 1 Baths
House Of Walsh Realty LLC #4734450
Denver
$ 600,000
- Type
- Single Family
- Size
- 2,200 SqFt
- Rooms
- 6 Beds + 2 Baths
Sara Sells Colorado #2257804
Seller Financing
Denver
$ 785,000
- Type
- Single Family
- Size
- 1,470 SqFt
- Rooms
- 3 Beds + 1 Baths
MB Billy Halax Real Estate #5217343
Edgewater
$ 625,000
- Type
- Single Family
- Size
- 1,090 SqFt
- Rooms
- 3 Beds + 2 Baths
Compass - Denver #9639535
Open House
Edgewater
$ 549,000
- Type
- Single Family
- Size
- 867 SqFt
- Rooms
- 2 Beds + 2 Baths
Icon Real Estate, LLC #7489468
New Construction
Denver
$ 1,795,000
- Type
- Single Family
- Size
- 3,145 SqFt
- Rooms
- 4 Beds + 4.5 Baths
Your Castle Realty LLC #9145262
Open House
Edgewater
$ 784,500
- Type
- Single Family
- Size
- 1,792 SqFt
- Rooms
- 3 Beds + 2 Baths
The Agency - Denver #5673194
Open House
Lakewood
$ 895,000
- Type
- Single Family
- Size
- 2,082 SqFt
- Rooms
- 4 Beds + 4 Baths
8z Real Estate #2794697
Reduced
Edgewater
$ 634,000
- Type
- Single Family
- Size
- 1,680 SqFt
- Rooms
- 3 Beds + 2 Baths
Keller Williams Realty Downtown LLC #9926376

