
Price Reduction - Views
Address
230 Eagle Pines Drive, Woodland Park, CO
Price
$ 899,900
Property Attributes
- MLS#6035802
- TypeSingle Family
- Listing Status Active
- CountyTELLER
- CityWoodland Park
- NeighborhoodEagle Pines
- Zip80863
- StyleContemporary
- Year Built2005
- Taxes$ 4367
- Price$ 899,900
- Bedrooms4
- Full Bathrooms3
- Half Bathrooms1
- Sqr Footage3998
- Lot Size0.47 Acres
Data Source:
REColorado (MTOMLS)
Property Description
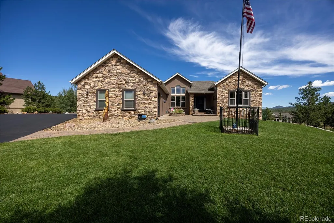
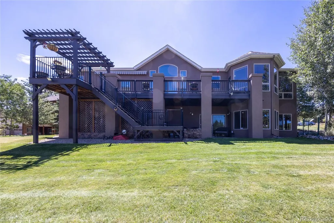
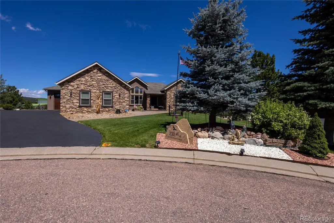
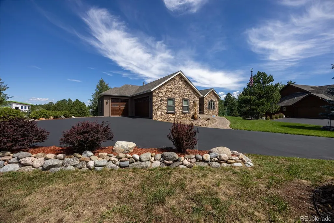
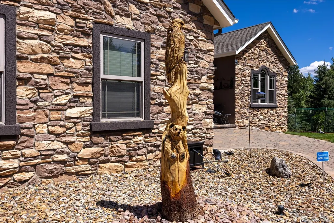
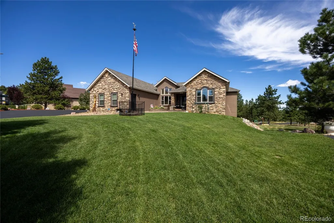
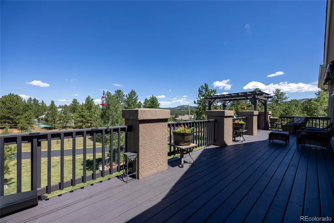
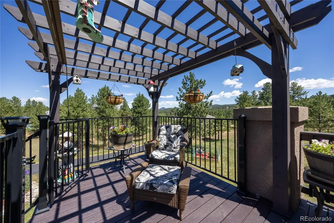
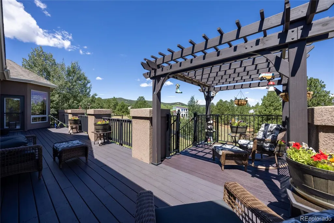
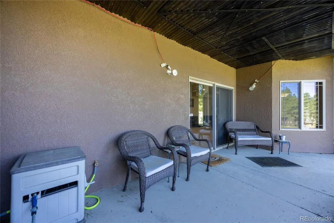
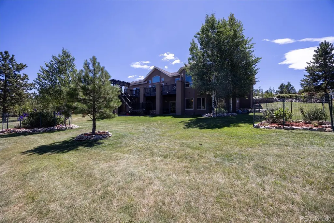
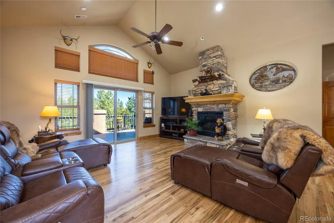
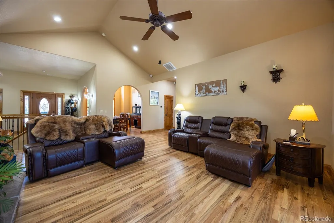
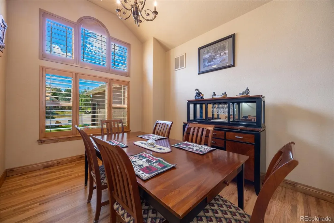
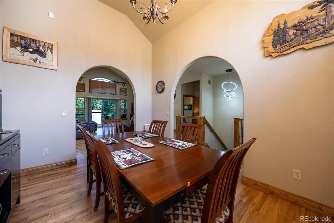
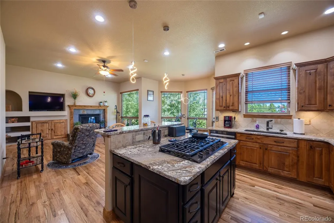
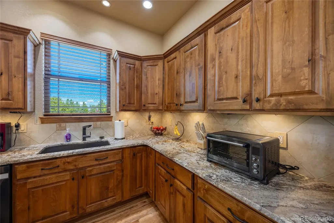
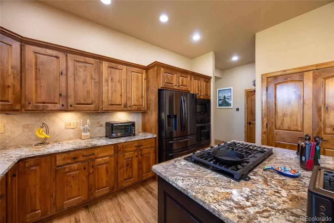
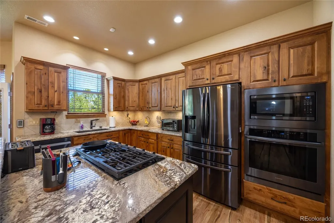
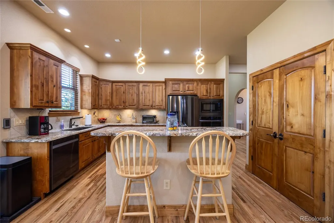
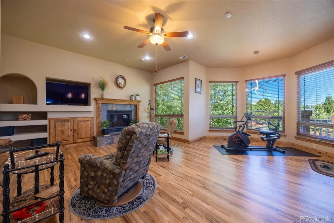
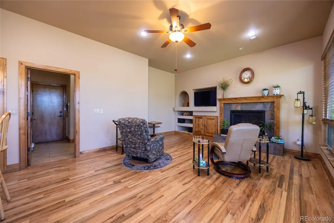
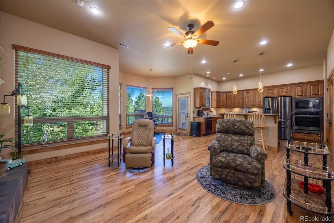
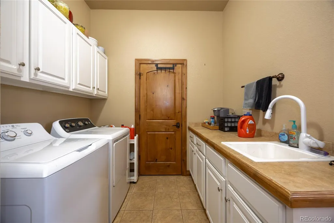
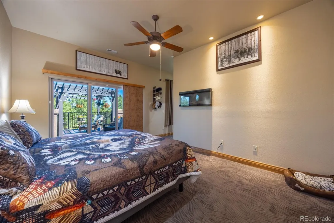
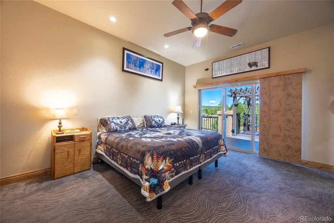
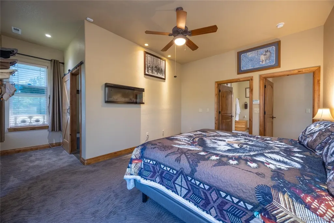
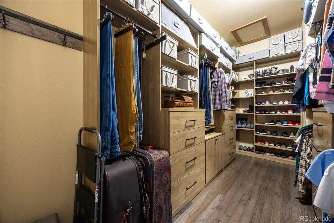
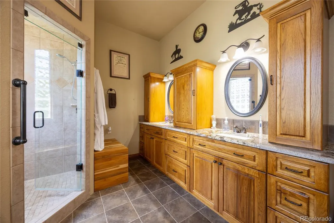
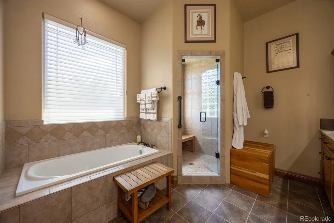
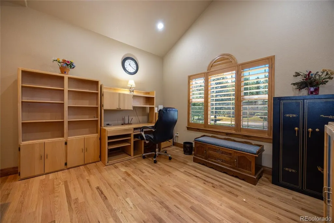
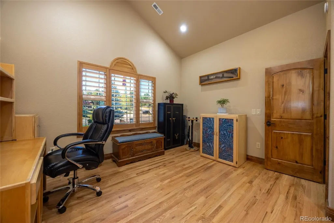
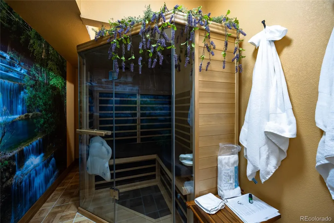
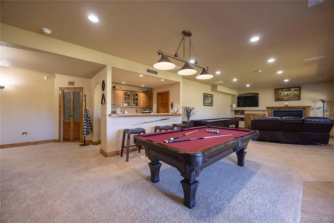
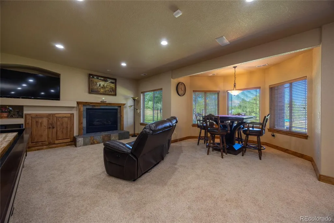
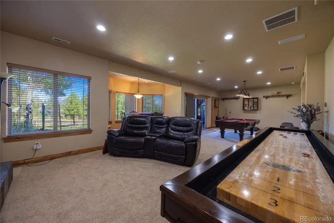
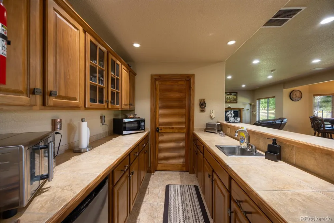
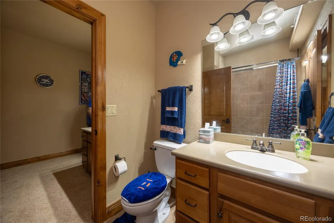
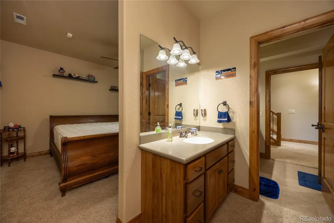
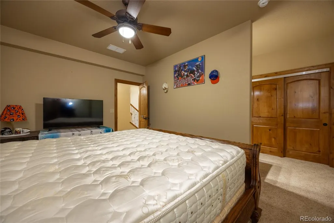
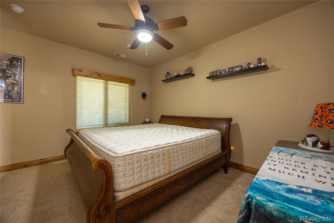
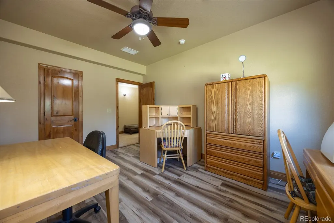
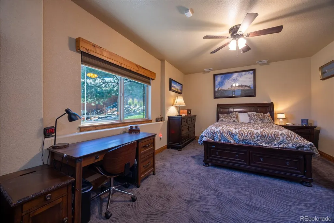
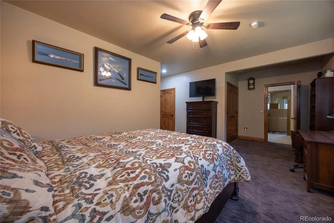
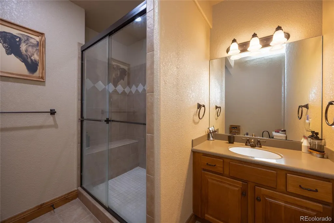
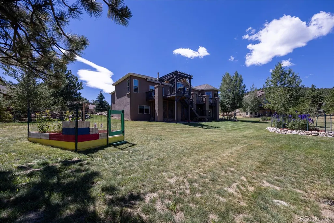
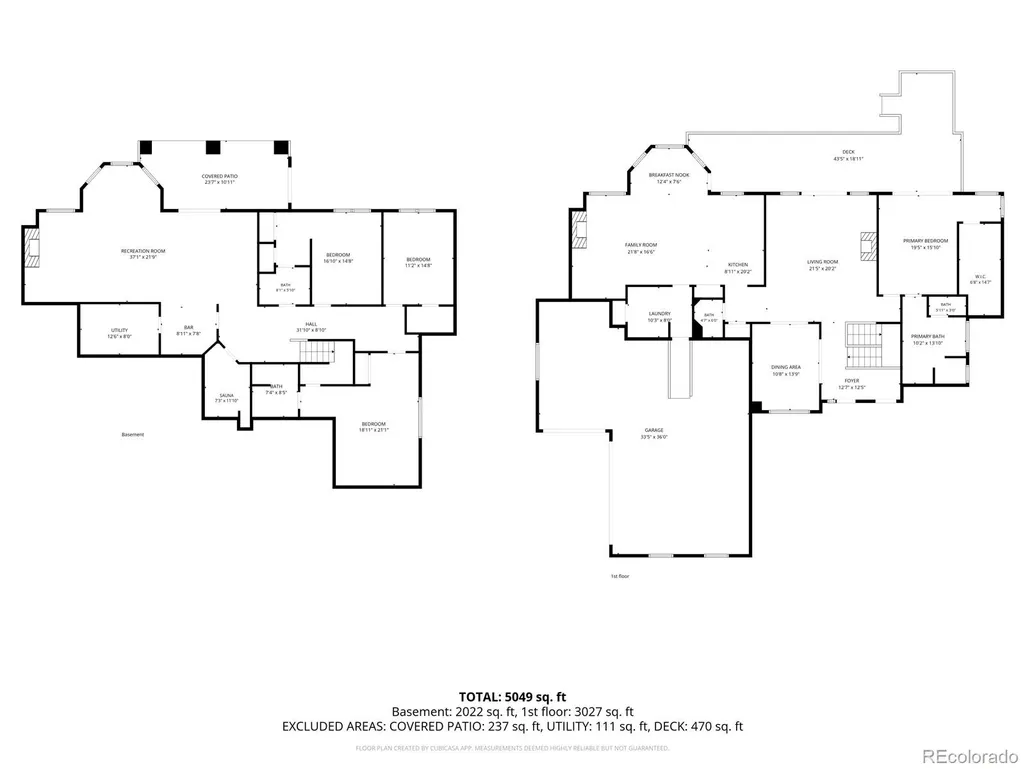
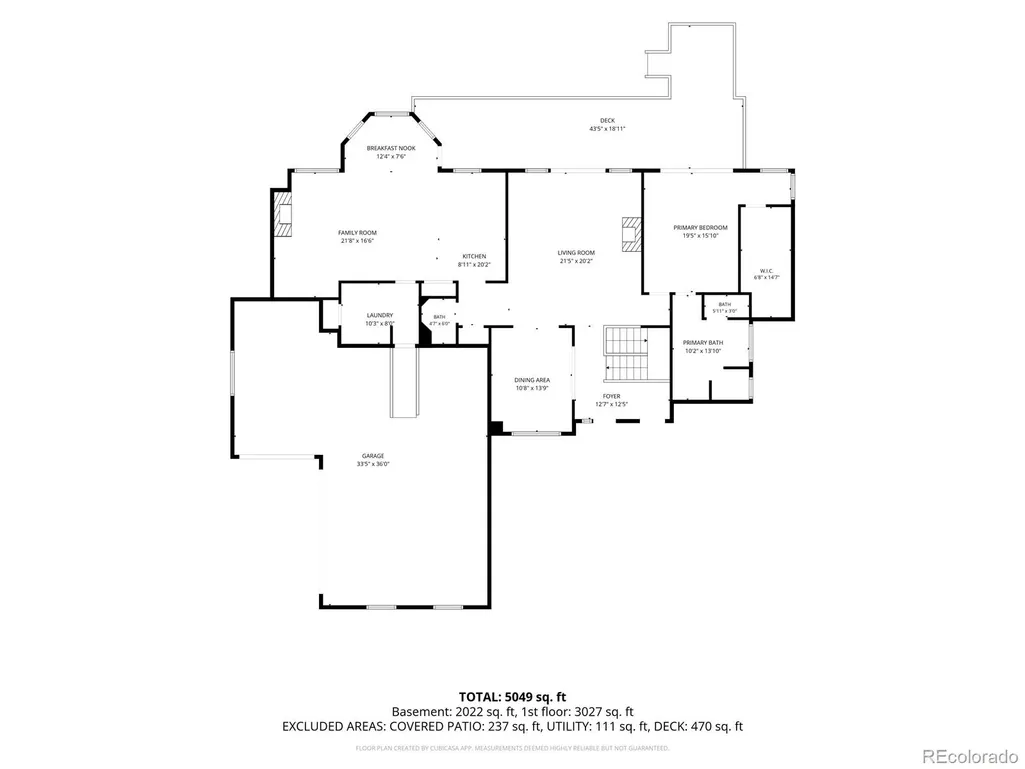
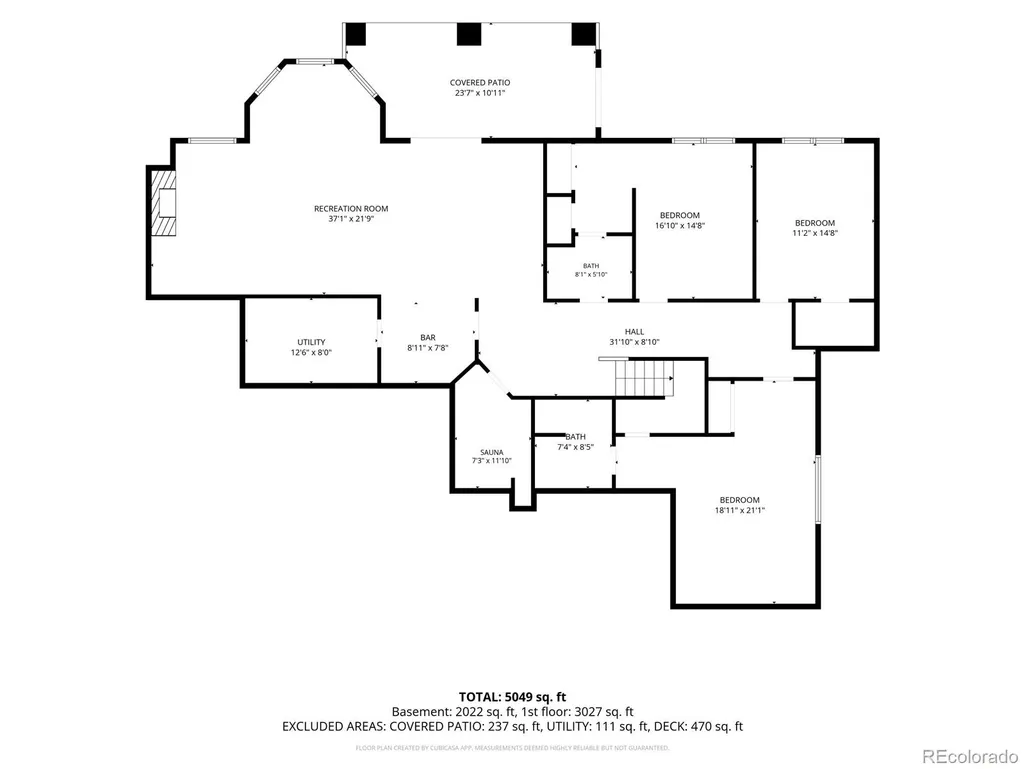
Magnificent custom ranch home in the highly sought-after Eagle Pines community. Perfectly situated on a private cul-de-sac lot of nearly half an acre, exceptional walkout ranch offers breathtaking views, timeless craftsmanship, and luxurious finishes throughout. Soaring 9'+ vaulted ceilings, picturesque windows, knotty alder solid wood doors, natural wood plantation shutters, and meticulous attention to detail. The stunning great room is anchored by a dramatic floor-to-ceiling stone fireplace and opens to an expansive deck. The gourmet kitchen featuring granite countertops, under-cabinet lighting, a raised breakfast bar, gas cooktop, formal breakfast nook, gleaming hardwood floors, & custom cabinetry with pull-outs and built-in organizers. A separate living room offers another beautiful stone fireplace, custom built-ins, and a wall of windows that fills the home with natural light. The main-level office provides a quiet workspace. The luxurious primary suite is a true retreat with private deck access, a sitting area, an updated spa-inspired five-piece bath with dual granite vanities, a soaking tub, steam shower, and an expansive walk-in closet featuring custom organizers, a barn door entry, and an electric fireplace with heater. The finished walkout lower level is equally impressive, offering 3 bds, including a junior suite with a private bath & oversized walk-in closet. Bedrooms 2 and 3 share a Jack-and-Jill bath. The 2nd family room has a wet bar, fireplace, dry sauna, and walkout access to the private patio. Additional highlights include a formal laundry room w/ abundant cabinetry, utility sink, & washer and dryer incl. Oversized heated 3-car garage wired with 220V service for a heater or EV charger. Extended rear deck, newly resurfaced and sealed asphalt driveway, invisible pet fence, custom tree carving in the front yard, and a beautiful new front entry door. Seller agrees to pay for a 1 yr home security service for new Buyers at closing.
| Elementary School | Middle School | High School |
|---|---|---|
| Columbine Elementary School | Woodland Park Middle School | Woodland Park High School |
| Price History | |
|---|---|
| 7/31/2026 | Listed $925,000 |
| 8/19/2026 | 3$899,900 |
General Features
| Sewer | Public Sewer |
|---|---|
| Heating | Forced Air |
| Cooling | Other |
| Utilities | Cable Available,Electricity Available,Electricity Connected,Natural Gas Available,Natural Gas Connected,Phone Available |
| Possession | Closing/DOD,Negotiable |
| Roof | Composition |
| Appliances | Cooktop,Dishwasher,Disposal,Dryer,Microwave,Oven,Refrigerator,Washer |
| Zoning | A-1 |
| HOA Fee | 50 |
| Garage Spaces | 3 |
| Patio/Porch Features | Covered,Deck,Front Porch,Patio |
| Architectural Style | Contemporary |
| Security Features | Carbon Monoxide Detector(s),Radon Detector,Smoke Detector(s) |
| Construction Materials | Frame,Stone,Stucco |
| Exclusions | Personal Belongings interior,exterior and garage,yard decor and furniture,Freezer in garage |
| Pets Allowed | Cats OK,Dogs OK |
| Year Built | 2005 |
| View | Mountain(s) |
| Levels | One |
| Property Subtype | Single Family Residence |
| Tax Year | 2025 |
| Ownership | Individual |
| Assoc Fee Paid Per | Annually |
| County | Teller |
| Property Type | Residential |
| Association Amenities | Park,Trail(s) |
| HOA | Yes |
| Attached Garage | Yes |
| Subdivision Name | Eagle Pines |
| Full Baths | 2 |
| Status | Active |
| High School | Woodland Park |
| City | Woodland Park |
| Association Name | Eagle Pines Assoc |
| Senior Community Y/N | No |
| High School District | Woodland Park RE-2 |
| Lot Size Units | Square Feet |
| Lot Size Square Feet | 20604 |
| Listing Terms | Cash,Conventional,Jumbo,Other |
| Elementary School | Columbine |
| Tax Annual Amount | 4367 |
| Middle/Junior High School | Woodland Park |
| Structure Type | House |
| Standard Status | Active |
| Occupancy Type | Owner |
| Middle/Junior School District | Woodland Park RE-2 |
| Elementary School District | Woodland Park RE-2 |
Interior Features
| Interior Amenities | Breakfast Bar,Built-in Features,Ceiling Fan(s),Entrance Foyer,Five Piece Bath,Granite Counters,High Ceilings,Jack & Jill Bathroom,Open Floorplan,Pantry,Primary Suite,Vaulted Ceiling(s),Walk-In Closet |
|---|---|
| Basement | Bath/Stubbed,Exterior Entry,Finished,Full,Interior Entry,Walk-Out Access |
| Flooring | Carpet,Tile,Wood |
| Total Fireplaces | 3 |
| Fireplace Features | Basement,Family Room,Gas,Gas Log,Great Room |
| Basement (Y/N) | Yes |
| Window Features | Double Pane Windows,Window Coverings |
| Above Grade Finished Area | 1999 |
| Half Baths | 1 |
| 3/4 Baths | 1 |
| Laundry Features | Sink,In Unit |
| Total Bedrooms | 4 |
| Below Grade Finished Area | 1999 |
| Main Level Bedrooms | 1 |
| Main Level Bathrooms | 2 |
| Total Baths | 4 |
Exterior Features
| Exterior Amenities | Balcony,Lighting,Private Yard,Rain Gutters |
|---|---|
| Fencing | None |
| Parking Features | Exterior Access Door,Lighted,Oversized,Storage |
| Lot Features | Cul-De-Sac,Irrigated,Landscaped,Sprinklers In Front,Sprinklers In Rear |
| Water Source | Public |
| Total Parking | 3 |
| Lot Size Area | 20604 |
| Building Area Total | 3998 |
| Lot Size Acres | 0.47 |
Amenities
- Foreclosure
- Views
- Short Sale
- New Construction
- Adult 55+
- Lease To Own
- No HOA Fees
- Furnished
- Primary On Main
- Air Conditioning
- Seller Finance
- Green
- Fixer Upper
- Horse
- Golf
- Fireplace
- Deck
- Garage
- Basement
- Pool
Property vs Single Family Average in 80863
Price
Taxes
Year Built
Visits


