
Views
Address
2706 W Pikes Peak Avenue, Colorado Springs, CO
Price
$ 578,500
Property Attributes
- MLS#5689141
- TypeSingle Family
- Listing Status Active
- CountyEL PASO
- CityColorado Springs
- NeighborhoodColorado City
- Zip80904
- StyleHouse
- Year Built1893
- Taxes$ 1451
- Price$ 578,500
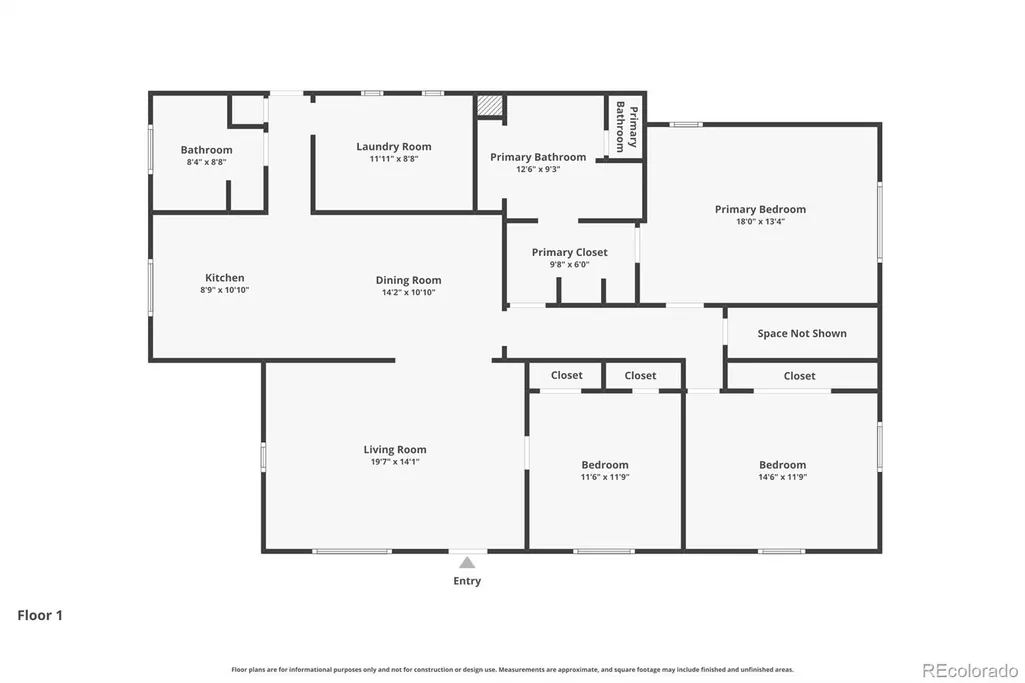
- Bedrooms3
- Full Bathrooms2
- Half Bathrooms0
- Sqr Footage1774
- Lot Size0.21 Acres
Data Source:
REColorado (MTOMLS)
Property Description
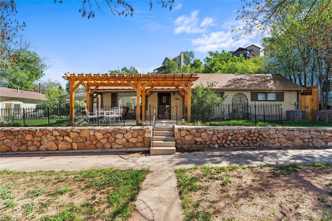
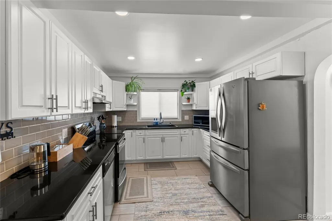
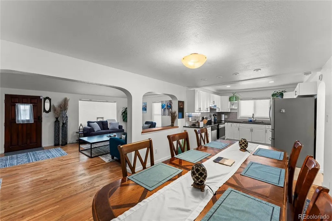
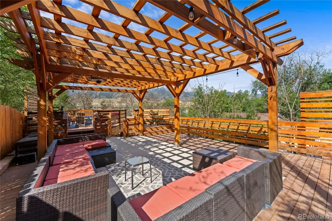
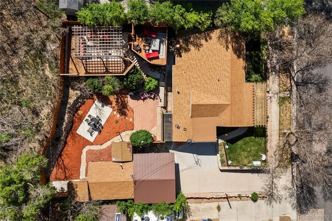
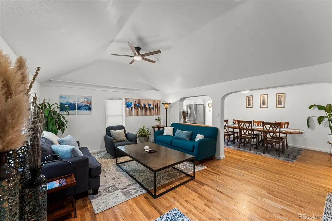
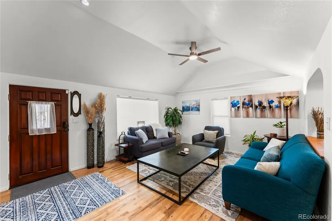
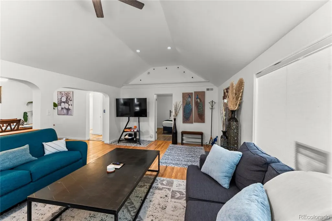
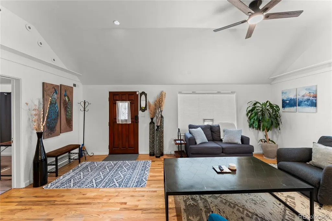
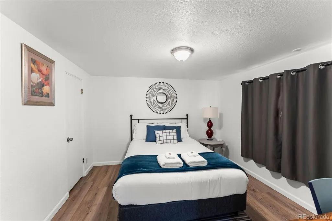
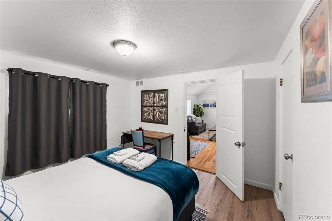
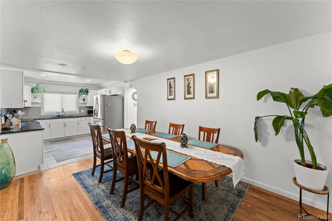
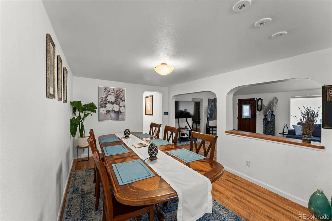
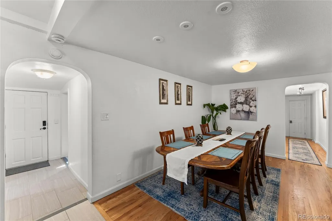
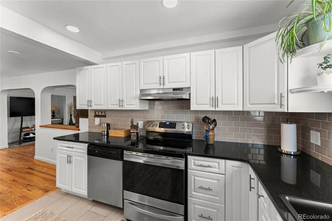
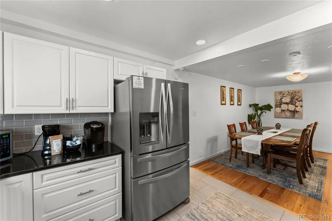
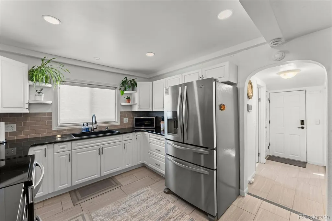
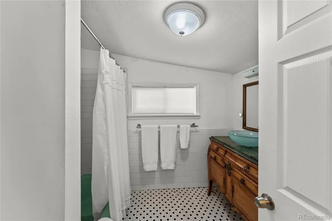
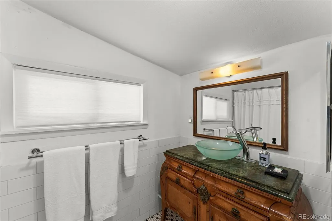
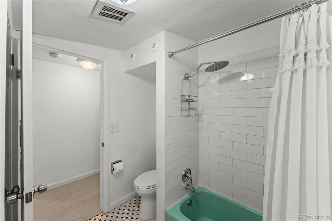
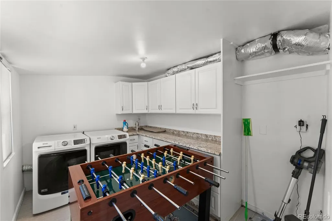
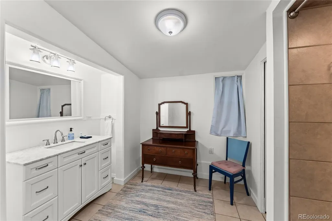
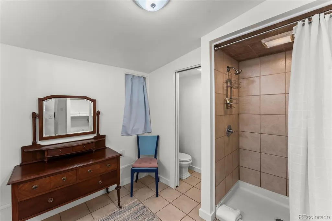
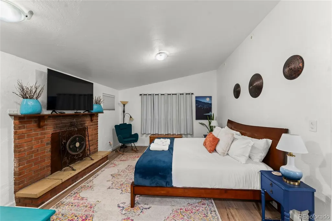
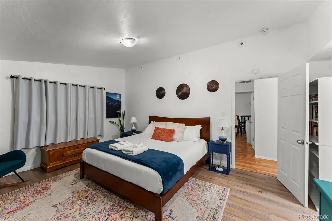
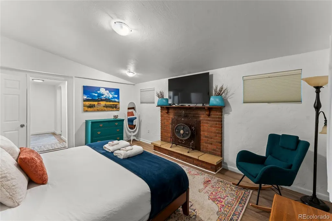
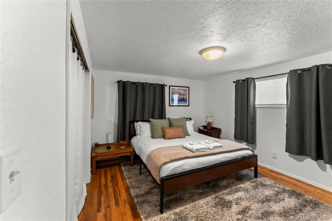
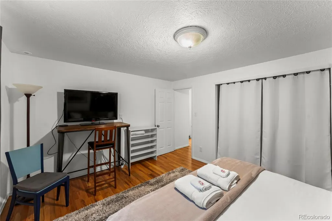
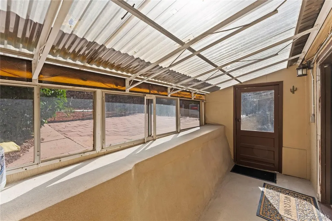
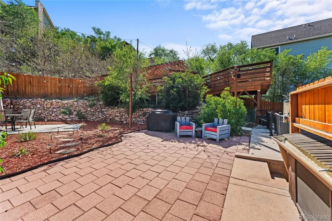
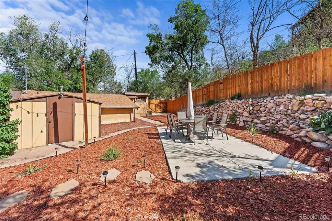
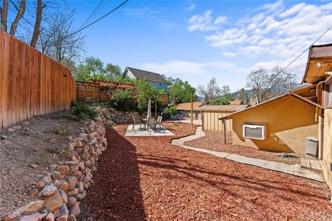
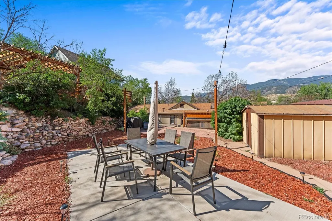
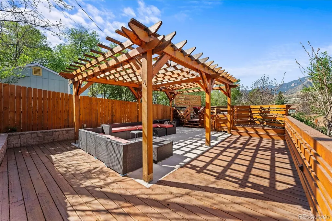
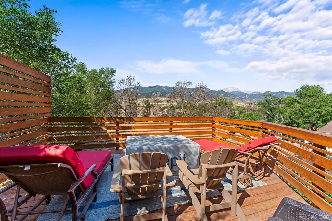
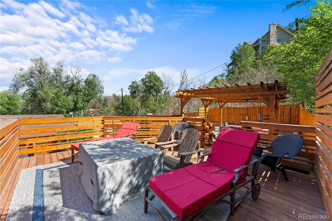
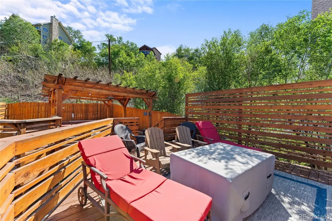
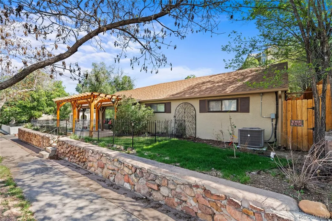
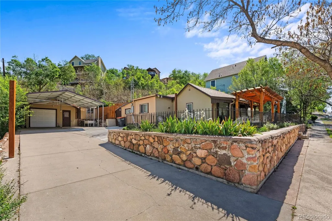
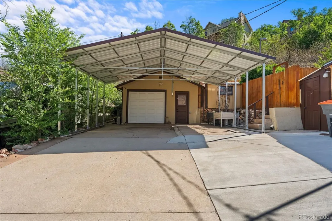
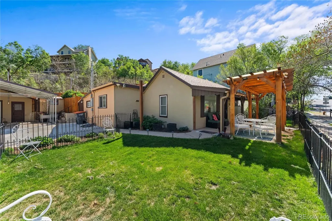
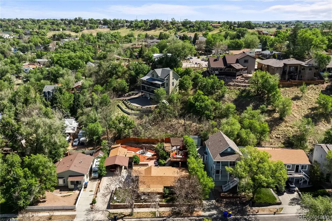
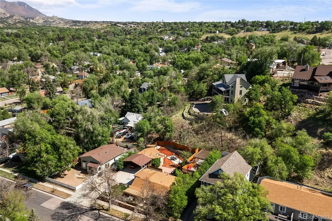
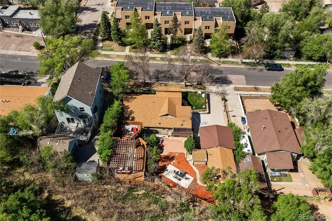
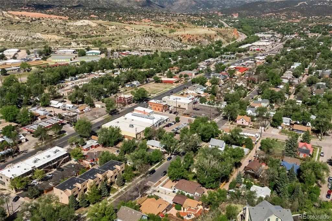
Welcome to life in Old Colorado City, where historic charm, mountain views, local coffee shops, live music, hiking trails, and spontaneous “let’s just walk there” nights all somehow coexist perfectly. Whether you’re looking for a full time home, weekend escape, or rental opportunity, this property delivers something getting harder and harder to find: actual character. Inside, the home feels warm, updated, and genuinely inviting. Natural light pours through the open layout connecting the living room, dining area, and kitchen, making it perfect for quiet nights in or hosting everyone who suddenly decides your house is now the gathering spot. The kitchen deserves its own applause with crisp white cabinetry, stainless steel appliances, sleek counters, subway tile backsplash, recessed lighting, and enough room to cook without countertop gymnastics. The bedrooms feel peaceful and tucked away, while the bathrooms balance updated finishes with personality, including a vintage style vanity straight out of a boutique hotel. Major updates include an all electric high velocity HVAC system, updated sprinkler system, and nearly all windows replaced throughout the home. Then you step outside and things get ridiculous in the best possible way. The massive multi level deck and pergola setup feels more like a private Colorado retreat than a typical city property. String lights, mountain air, elevated views, entertaining spaces, privacy fencing, and direct views of Pikes Peak create the kind of backyard people move here hoping to find. The upper deck is already wired with a dedicated hot tub pad for an easy future spa setup. Extensive landscaping updates, detached garage, oversized covered carport, generous off street parking, and flexible R5 zoning allow for an ADU or expanded investment potential. Minutes from downtown Colorado Springs, breweries, restaurants, shopping, parks, and trails, this isn’t just a home. It’s the Colorado lifestyle people picture before they move here.
| Elementary School | Middle School | High School |
|---|---|---|
| West Elementary School | West Middle School | Coronado High School |
| Price History | |
|---|---|
| 5/22/2026 | Listed $579,500 |
| 7/10/2026 | 1$578,500 |
General Features
| Sewer | Public Sewer |
|---|---|
| Heating | Electric,Forced Air |
| Cooling | Central Air,Other |
| Utilities | Cable Available,Electricity Available,Natural Gas Available |
| Possession | Closing/DOD |
| Roof | Composition |
| Appliances | Dishwasher,Disposal,Dryer,Range,Refrigerator,Washer |
| Zoning | R-5 |
| Garage Spaces | 1 |
| Patio/Porch Features | Covered,Deck |
| Construction Materials | Frame,Stucco |
| Exclusions | Seller`s Personal Property,Security Alarm System |
| Year Built | 1893 |
| View | Mountain(s) |
| Levels | One |
| Property Subtype | Single Family Residence |
| Tax Year | 2024 |
| Ownership | Individual |
| County | El Paso |
| Property Type | Residential |
| HOA | No |
| Attached Garage | No |
| Subdivision Name | Colorado City |
| Full Baths | 1 |
| Status | Active |
| Directions | From Colorado Ave and 26th,West on Colorado,North on 27th,then West on Pikes Peak. Home is on the Right. |
| High School | Coronado |
| City | Colorado Springs |
| Senior Community Y/N | No |
| High School District | Colorado Springs 11 |
| Lot Size Units | Square Feet |
| Lot Size Square Feet | 9360 |
| Listing Terms | Cash,Conventional,FHA,VA Loan |
| Elementary School | West |
| Tax Annual Amount | 1451 |
| Middle/Junior High School | West |
| Property Condition | Updated/Remodeled |
| Virtual Tour | https://www.zillow.com/view-imx/38c124fd-3450-43bd-a05c-b55d3bc71afa?setAttribution=mls&wl=true&initialViewType=pano&utm_source=dashboard |
| Structure Type | House |
| Standard Status | Active |
| Occupancy Type | Owner |
| Middle/Junior School District | Colorado Springs 11 |
| Elementary School District | Colorado Springs 11 |
Interior Features
| Interior Amenities | Ceiling Fan(s),High Ceilings,No Stairs,Radon Mitigation System,Vaulted Ceiling(s) |
|---|---|
| Basement | Crawl Space |
| Flooring | Tile,Vinyl,Wood |
| Total Fireplaces | 1 |
| Fireplace Features | Primary Bedroom |
| Basement (Y/N) | No |
| Above Grade Finished Area | 1774 |
| 3/4 Baths | 1 |
| Laundry Features | In Unit |
| Total Bedrooms | 3 |
| Main Level Bedrooms | 3 |
| Main Level Bathrooms | 2 |
| Total Baths | 2 |
Exterior Features
| Exterior Amenities | Lighting,Private Yard |
|---|---|
| Fencing | Full |
| Lot Features | Landscaped,Level,Many Trees |
| Water Source | Public |
| Total Parking | 1 |
| Lot Size Area | 9360 |
| Building Area Total | 1774 |
| Lot Size Acres | 0.21 |
| Road Surface Type | Paved |
| Road Frontage Type | Public |
Amenities
- Foreclosure
- Views
- Short Sale
- New Construction
- Adult 55+
- Lease To Own
- No HOA Fees
- Furnished
- Primary On Main
- Air Conditioning
- Seller Finance
- Green
- Fixer Upper
- Horse
- Golf
- Fireplace
- Deck
- Garage
- Basement
- Pool
Property vs Single Family Average in 80904
Price
Taxes
Year Built
Visits


