
Price Reduction








Address
4061 Pennycress Drive, Johnstown, CO
Price
$ 674,000
Property Attributes
- MLS#5413617
- TypeSingle Family
- Listing Status Active
- CountyLARIMER
- CityJohnstown
- NeighborhoodThompson Crossing
- Zip80534
- StyleContemporary
- Year Built2016
- Taxes$ 4541
- Price$ 674,000
- Bedrooms5
- Full Bathrooms3
- Half Bathrooms1
- Sqr Footage3428
- Lot Size0.17 Acres
Data Source:
REColorado (MTOMLS)
Property Description
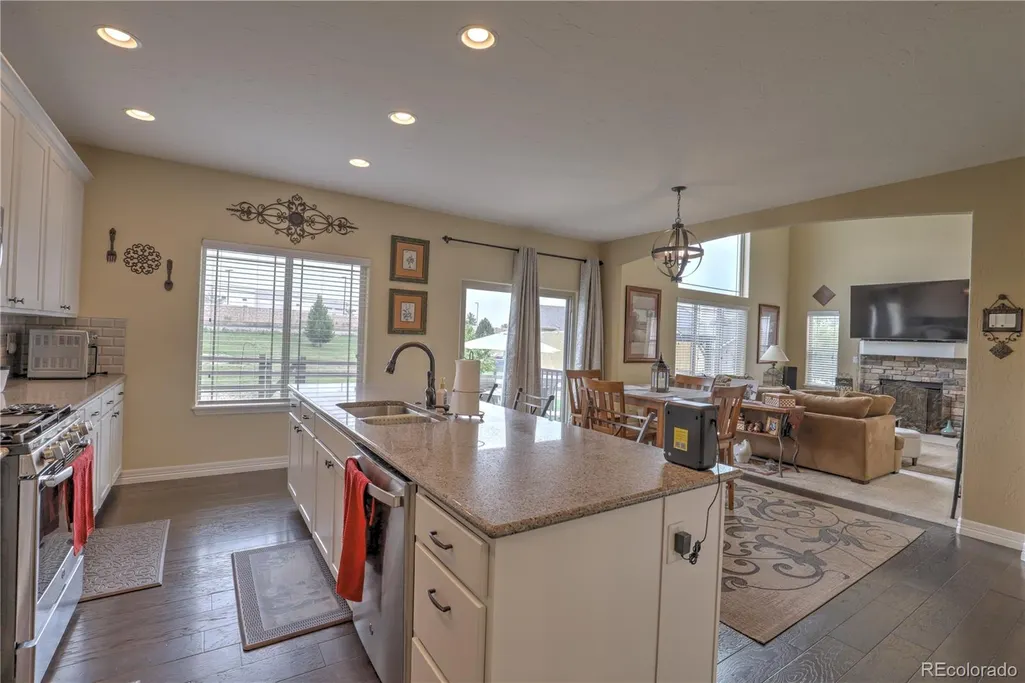
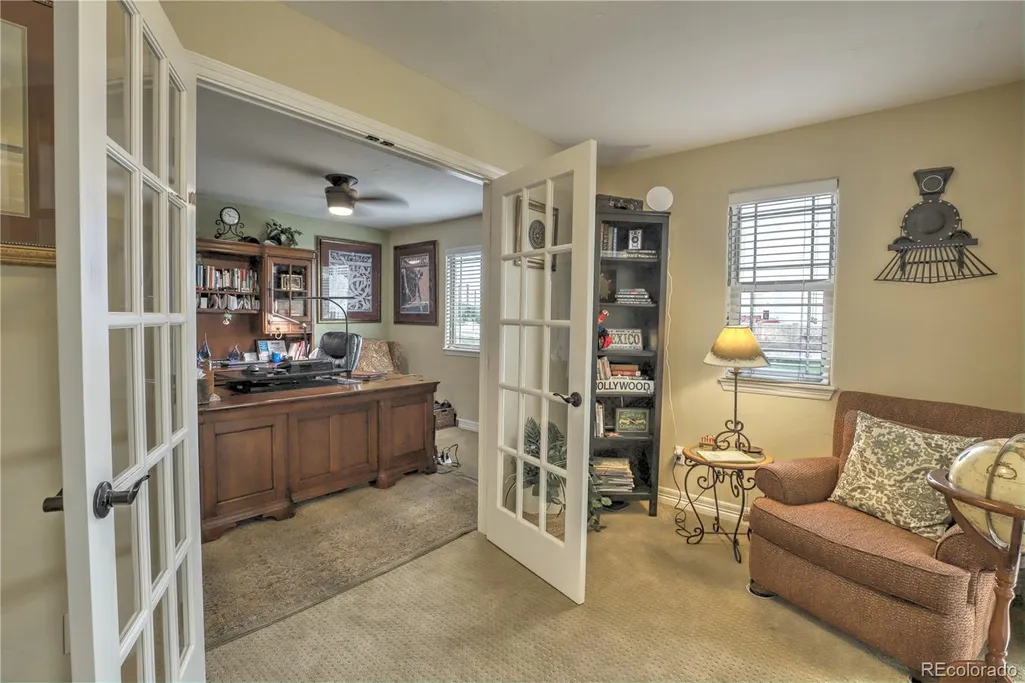
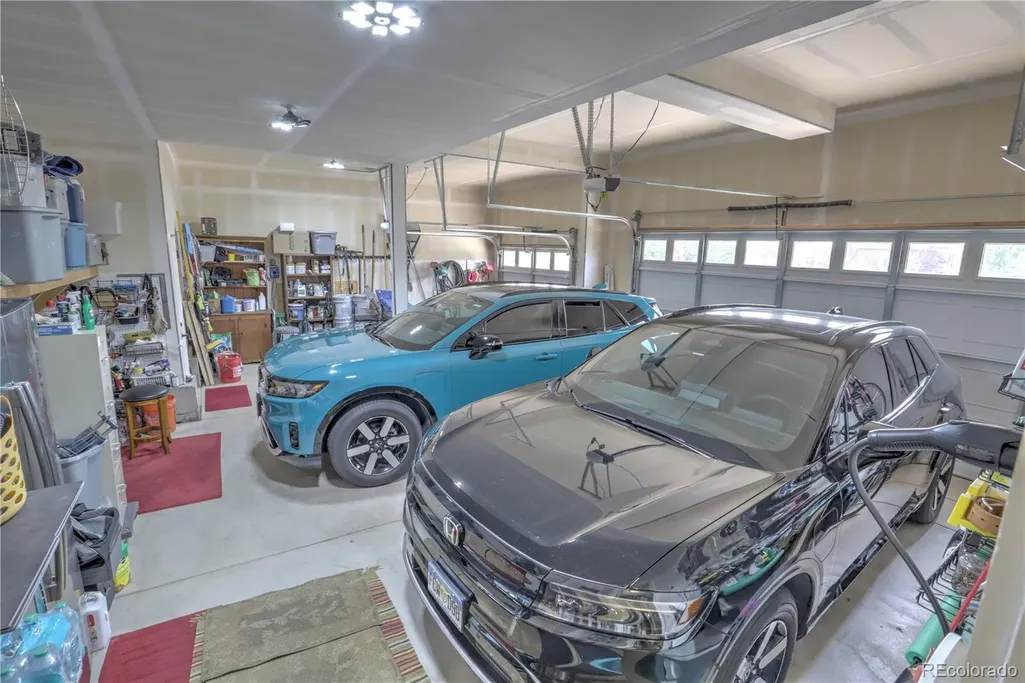
Don't miss out on this Updated and Meticulously cared for 2 story home with a fully finished basement located in the desirable Thompson Crossing Subdivision! This Spacious home offers Contemporary Charm as its finest with its 5 bedrooms, 4 bathrooms, with newer carpet and paint inside and outside. Style abounds from the Entrance Foyer to the 2 story soaring ceiling, with its wall of windows over the living room. Offering an open floor plan, hardwood and tile floors, granite countertops, newer stainless steel appliance, Butler's Pantry, Loft used as a home office or bedroom, and its upper level laundry room. The Spacious Primary bedroom with its EnSuite 5 piece bathroom includes a two sided Fireplace to enjoy in the bedroom or jetted tub, making it a wonderfully relaxing environment. And if that's not enough there is a fully finished basement with a large family room and more bedrooms. Oversized garage comes with a 48 Amp permitted Level 2 EV Charger. Backyard patio with Gazebo makes for a special grilling setting. All the homes in this subdivision backs to a greenbelt that the HOA maintains, keeping the fees at $700 yearly. And it's located conveniently close to shops, restaurants and the new Centerra Loveland Station for transit access. This is an up and coming area with lots of growth in the works. Make sure to set up your private showing today!!
| Elementary School | Middle School | High School |
|---|---|---|
| Winona Elementary School | Conrad Ball Middle School | Mountain View High School |
| Price History | |
|---|---|
| 8/5/2026 | Listed $689,500 |
| 8/23/2026 | 3$674,000 |
General Features
| Sewer | Public Sewer |
|---|---|
| Heating | Forced Air,Natural Gas |
| Cooling | Central Air |
| Roof | Composition |
| Appliances | Dishwasher,Dryer,Gas Water Heater,Microwave,Refrigerator,Self Cleaning Oven,Washer |
| HOA Fee | 700 |
| Garage Spaces | 3 |
| Association Fee Includes | Maintenance Grounds |
| Patio/Porch Features | Patio |
| Architectural Style | Contemporary |
| Security Features | Carbon Monoxide Detector(s),Smoke Detector(s) |
| Construction Materials | Frame,Stone,Stucco |
| Exclusions | Sellers personal property |
| Pets Allowed | Yes |
| Year Built | 2016 |
| Levels | Two |
| Property Subtype | Single Family Residence |
| Tax Year | 2025 |
| Ownership | Individual |
| Assoc Fee Paid Per | Annually |
| County | Larimer |
| Property Type | Residential |
| HOA | Yes |
| Attached Garage | Yes |
| Subdivision Name | Thompson Crossing |
| Full Baths | 3 |
| Status | Active |
| High School | Mountain View |
| City | Johnstown |
| Association Name | Kellison Corp |
| Senior Community Y/N | No |
| High School District | Thompson R2-J |
| Lot Size Units | Square Feet |
| Lot Size Square Feet | 7405 |
| Listing Terms | Cash,Conventional,FHA,Jumbo,VA Loan |
| Spa Features | Bath |
| Elementary School | Winona |
| Tax Annual Amount | 4541 |
| Middle/Junior High School | Conrad Ball |
| Property Condition | Updated/Remodeled |
| Virtual Tour | https://www.tourfactory.com/idxr3249807 |
| Structure Type | House |
| Standard Status | Active |
| Occupancy Type | Owner |
| Middle/Junior School District | Thompson R2-J |
| Elementary School District | Thompson R2-J |
Interior Features
| Interior Amenities | Built-in Features,Ceiling Fan(s),Eat-in Kitchen,Entrance Foyer,Five Piece Bath,Granite Counters,High Ceilings,High Speed Internet,Kitchen Island,Open Floorplan,Pantry,Primary Suite,Smoke Free,Walk-In |
|---|---|
| Basement | Finished |
| Flooring | Carpet,Tile,Wood |
| Total Fireplaces | 2 |
| Fireplace Features | Gas Log,Living Room,Primary Bedroom |
| Basement (Y/N) | Yes |
| Window Features | Double Pane Windows,Window Coverings |
| Above Grade Finished Area | 2338 |
| Half Baths | 1 |
| Laundry Features | Sink |
| Total Bedrooms | 5 |
| Below Grade Finished Area | 1090 |
| Main Level Bathrooms | 1 |
| Total Baths | 4 |
Exterior Features
| Fencing | Partial |
|---|---|
| Parking Features | Concrete,Dry Walled,Electric Vehicle Charging Station(s),Insulated Garage,Oversized |
| Lot Features | Greenbelt,Landscaped,Sprinklers In Front,Sprinklers In Rear |
| Water Source | Public |
| Total Parking | 3 |
| Lot Size Area | 7405 |
| Building Area Total | 3428 |
| Lot Size Acres | 0.17 |
| Road Surface Type | Paved |
| Road Frontage Type | Public |
| Road Responsibility | Public Maintained Road |
Amenities
- Foreclosure
- Views
- Short Sale
- New Construction
- Adult 55+
- Lease To Own
- No HOA Fees
- Furnished
- Primary On Main
- Air Conditioning
- Seller Finance
- Green
- Fixer Upper
- Horse
- Golf
- Fireplace
- Deck
- Garage
- Basement
- Pool
Property vs Single Family Average in 80534
Price
Taxes
Year Built
Visits


