
Views

Address
14200 Judge Orr Road, Peyton, CO
Price
$ 2,900,000
Property Attributes
- MLS#5368170
- TypeSingle Family
- Listing Status Active
- CountyEL PASO
- CityPeyton
- NeighborhoodFalcon
- Zip80831
- StyleHouse
- Year Built1994
- Taxes$ 4089
- Price$ 2,900,000
- Bedrooms4
- Full Bathrooms3
- Half Bathrooms0
- Sqr Footage3628
- Lot Size39.4 Acres
Data Source:
REColorado (MTOMLS)
Property Description
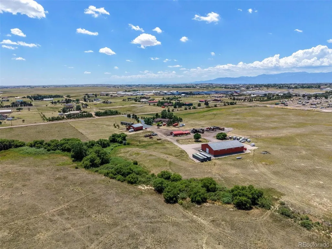
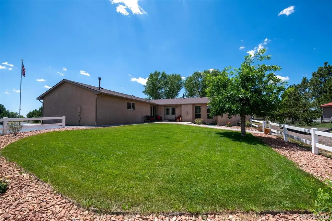
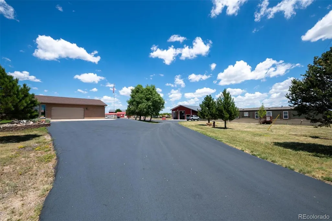
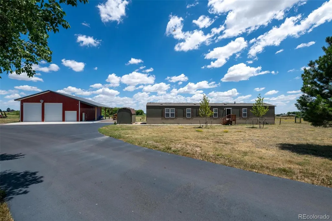
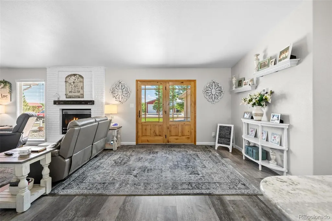
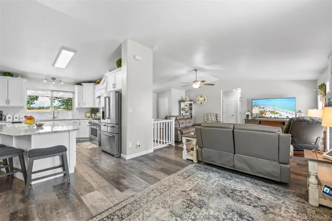
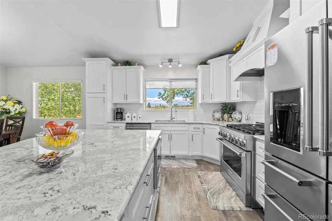
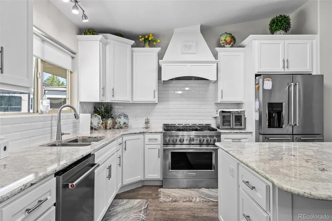
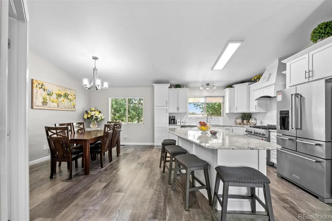
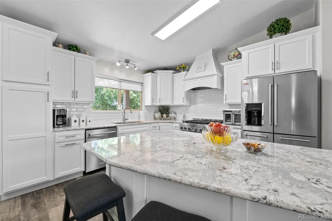
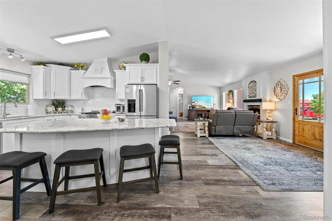
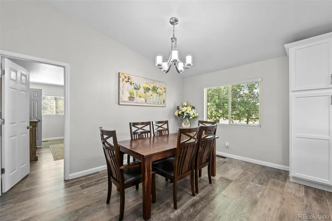
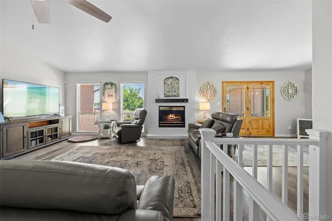
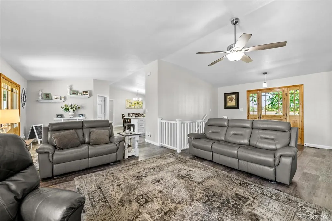
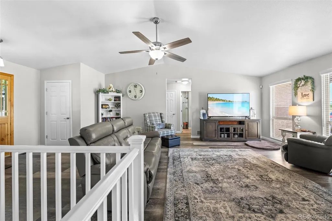
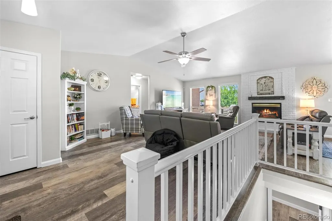
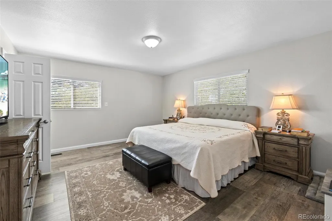
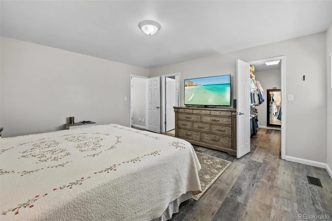
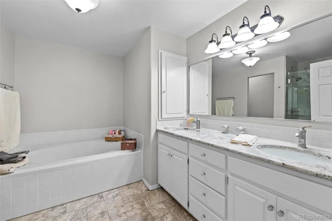
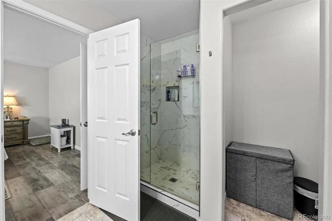
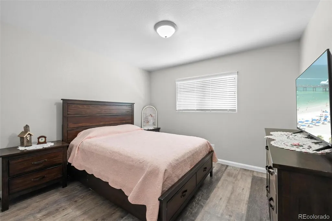
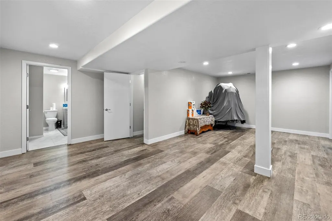
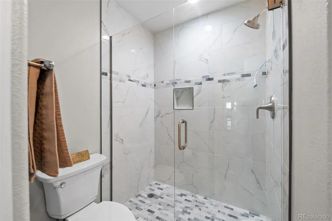
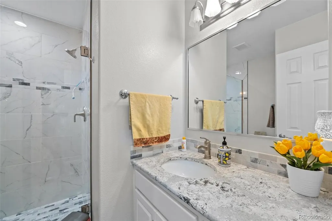
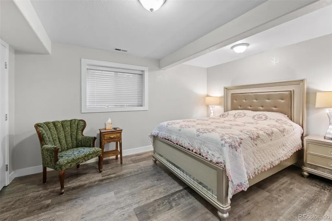
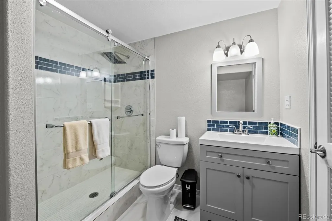
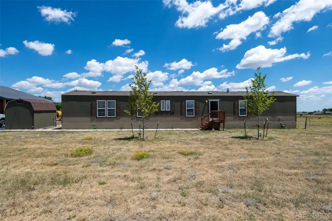
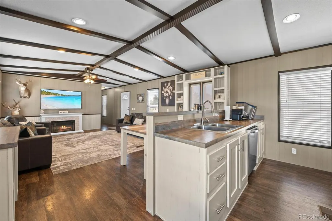
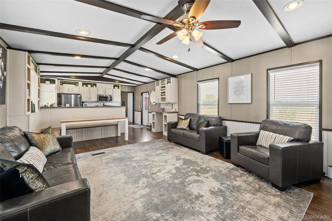
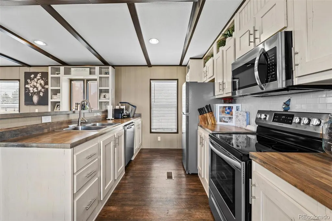
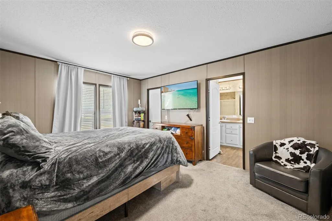
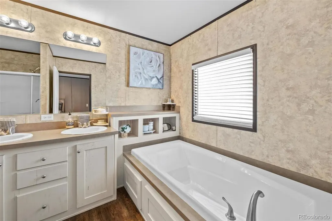
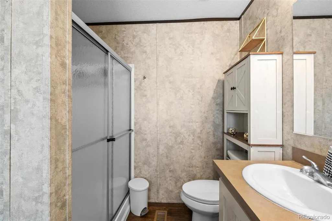
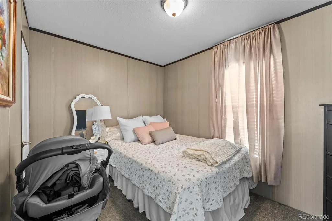
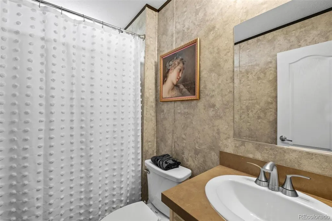
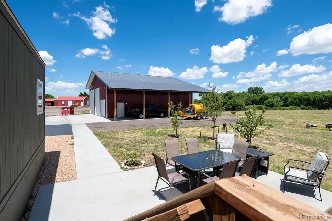
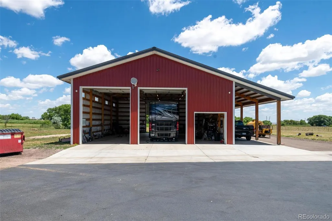
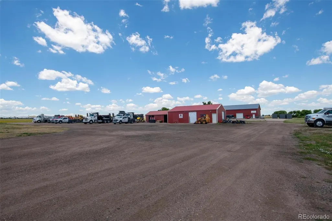
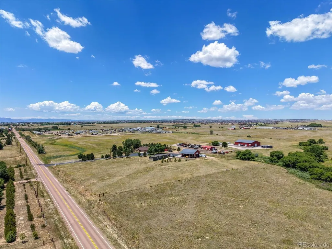
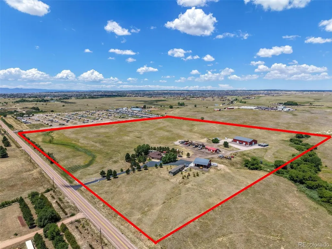
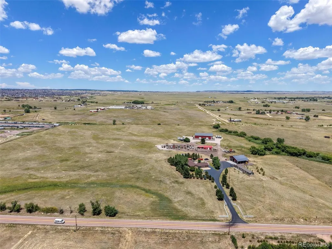
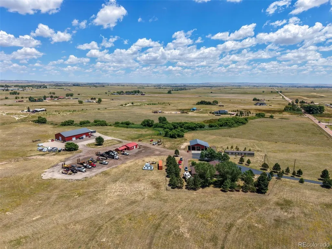
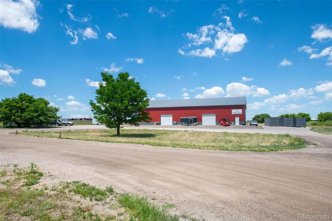
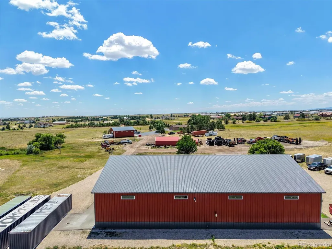
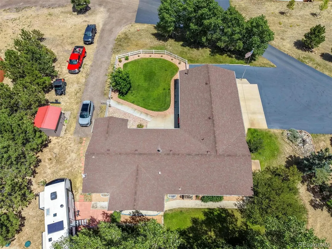
Exceptional 39+ Acre Investment Property with Water Rights, Two Homes & Future Development Potential! Rarely does a property offer this combination of location, acreage, business flexibility, and long-term investment potential. Conveniently located just one mile from Highway 24 and only minutes from Falcon's shopping, dining, and services, this remarkable 39+ acre property offers endless possibilities. Zoned A-35, the property is ideal for business owners, investors, or those seeking a live/work lifestyle. With valuable water rights, extensive infrastructure, and subdivision potential (subject to county approval), this is a rare opportunity in one of the area's fastest-growing corridors. The beautifully remodeled ranch-style home features an open floor plan with breathtaking Pikes Peak and Front Range views, a spacious living room with a gas fireplace, a private primary suite with a five-piece bath, two additional main-level bedrooms, main-level laundry, and a finished lower level with a family room, additional bedroom and bath, plus flex space for a fifth bedroom, office, or storage. A second residence is ideal for multigenerational living, guests, rental income, or employee housing. The property also includes two wells, two septic systems (4- and 6-bedroom capacities), two electric meters, and a second homesite ready for a custom or modular home. Improvements include a 60' x 100' finished shop with a bathroom and a 50' x 40' insulated drive-through shop with concrete floors, a 12-foot overhang, and oversized overhead doors—perfect for RVs, trucks, heavy equipment, contractor operations, or recreational vehicles. Additional outbuildings further enhance the property's versatility. Whether you're expanding a business, creating a multigenerational estate, or investing for the future, this exceptional property delivers unmatched flexibility, extensive improvements, and outstanding development potential.
| Elementary School | Middle School | High School |
|---|---|---|
| Falcon Elementary School | Falcon Middle School | Falcon High School |
| Price History | |
|---|---|
| 7/27/2026 | Listed $2,900,000 |
General Features
| Sewer | Septic Tank |
|---|---|
| Heating | Forced Air,Natural Gas |
| Cooling | Central Air |
| Utilities | Electricity Connected,Natural Gas Connected,Phone Connected |
| Possession | Closing/DOD |
| Roof | Shingle |
| Appliances | Dishwasher,Disposal,Dryer,Microwave,Refrigerator,Self Cleaning Oven,Washer |
| Zoning | A-35 |
| Garage Spaces | 12 |
| Patio/Porch Features | Covered,Patio |
| Security Features | Video Doorbell |
| Construction Materials | Frame |
| Exclusions | All personal belongings to include all tenants belongings |
| Year Built | 1994 |
| View | Mountain(s) |
| Levels | One |
| Property Subtype | Single Family Residence |
| Tax Year | 2025 |
| Ownership | Individual |
| County | El Paso |
| Property Type | Residential |
| HOA | No |
| Attached Garage | Yes |
| Subdivision Name | Falcon |
| Full Baths | 1 |
| Status | Active |
| Directions | HWY 24 to Judge Orr Road,right (east) to property on left side past the campground enter through gate and park near main house. |
| High School | Falcon |
| City | Peyton |
| Senior Community Y/N | No |
| High School District | District 49 |
| Lot Size Units | Acres |
| Lot Size Square Feet | 1716264 |
| Listing Terms | Cash,Conventional |
| Elementary School | Falcon |
| Tax Annual Amount | 4089 |
| Middle/Junior High School | Falcon |
| Property Condition | Updated/Remodeled |
| Virtual Tour | https://show.tours/14200-judge-orr-rd |
| Structure Type | House |
| Standard Status | Active |
| Occupancy Type | Owner |
| Middle/Junior School District | District 49 |
| Elementary School District | District 49 |
Interior Features
| Interior Amenities | Ceiling Fan(s),Central Vacuum,Eat-in Kitchen,Five Piece Bath,Granite Counters,High Speed Internet,Kitchen Island,Open Floorplan,Pantry,Primary Suite,Vaulted Ceiling(s),Walk-In Closet(s) |
|---|---|
| Basement | Partial |
| Flooring | Laminate |
| Total Fireplaces | 1 |
| Fireplace Features | Living Room |
| Basement (Y/N) | Yes |
| Window Features | Window Coverings |
| Above Grade Finished Area | 2152 |
| 3/4 Baths | 2 |
| Total Bedrooms | 4 |
| Below Grade Finished Area | 1476 |
| Main Level Bedrooms | 3 |
| Main Level Bathrooms | 2 |
| Total Baths | 3 |
Exterior Features
| Fencing | Fenced Pasture |
|---|---|
| Parking Features | Asphalt,Concrete,Heated Garage,Oversized,Oversized Door,RV Garage,Storage |
| Lot Features | Landscaped,Meadow,Sprinklers In Front,Suitable For Grazing |
| Water Source | Well |
| Total Parking | 12 |
| Lot Size Area | 39.4 |
| Building Area Total | 3628 |
| Lot Size Acres | 39.4 |
| Horse Y/N | Yes |
Amenities
- Foreclosure
- Views
- Short Sale
- New Construction
- Adult 55+
- Lease To Own
- No HOA Fees
- Furnished
- Primary On Main
- Air Conditioning
- Seller Finance
- Green
- Fixer Upper
- Horse
- Golf
- Fireplace
- Deck
- Garage
- Basement
- Pool
Property vs Single Family Average in 80831
Price
Taxes
Year Built
Visits
 The content relating to real estate for sale in this Web site comes in part from the Internet Data eXchange (IDX) program of METROLIST, INC., DBA RECOLORADO©. Real estate listings held by brokers other than EXIT Realty, A Smart Move are marked with the IDX Logo. This information is being provided for the consumers' personal, non-commercial use and may not be used for any other purpose. All information subject to change and should be independently verified. September 9, 2026 3:19 PM UTCd

