
Views
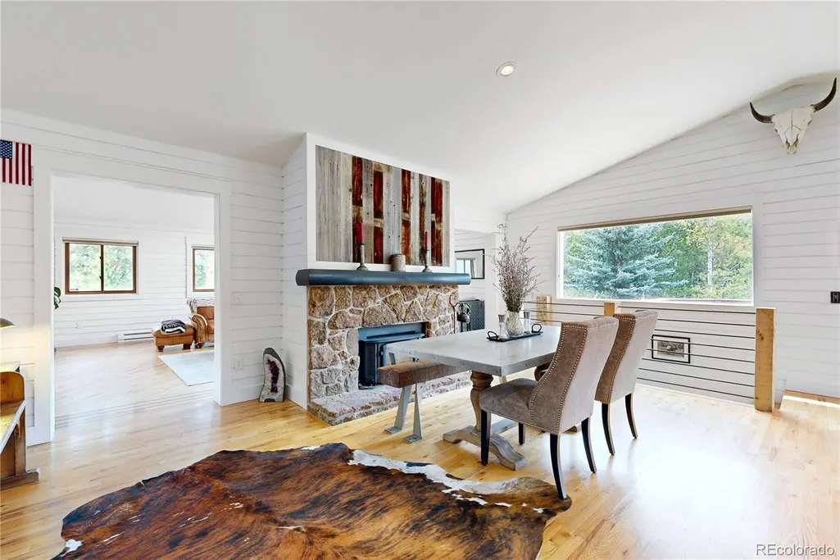
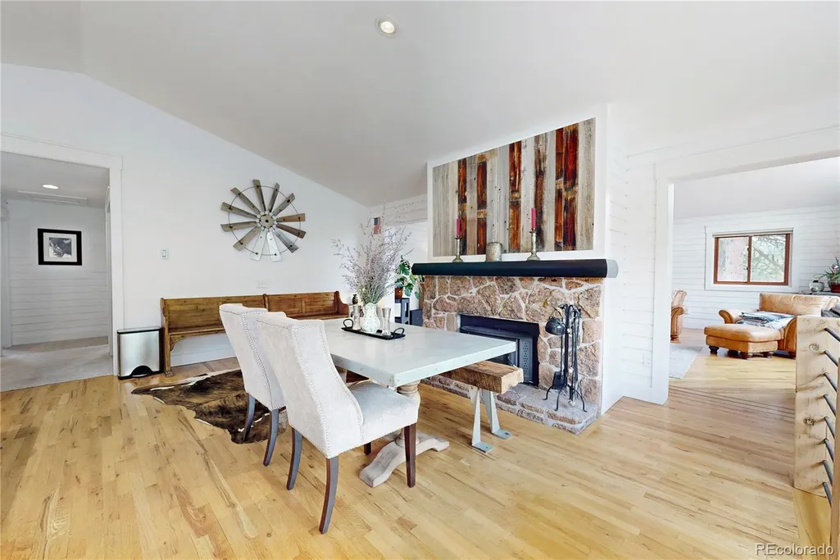
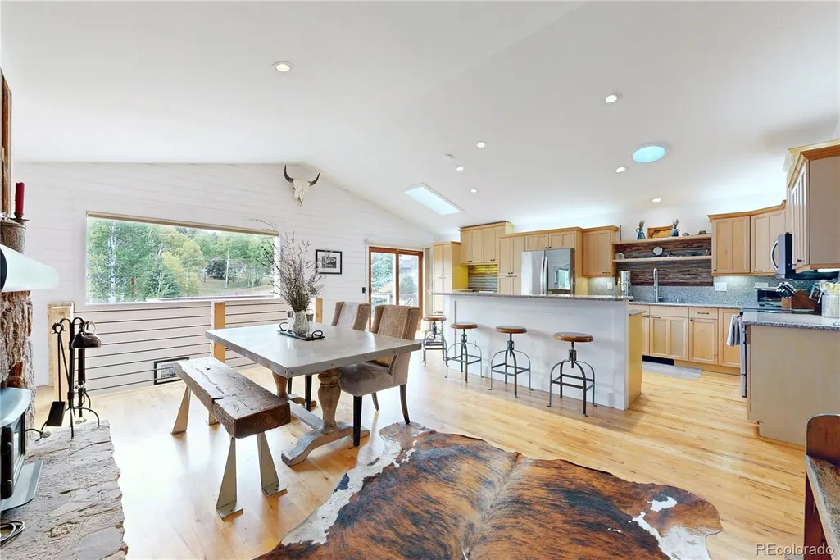
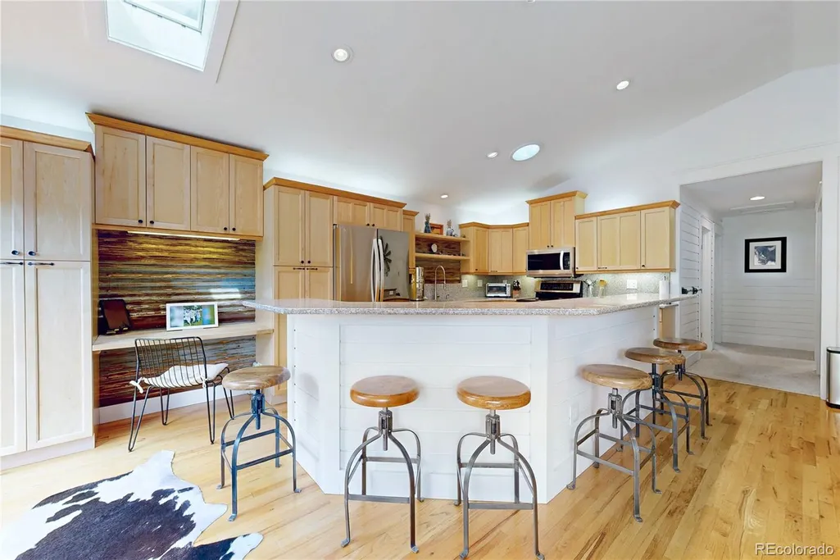
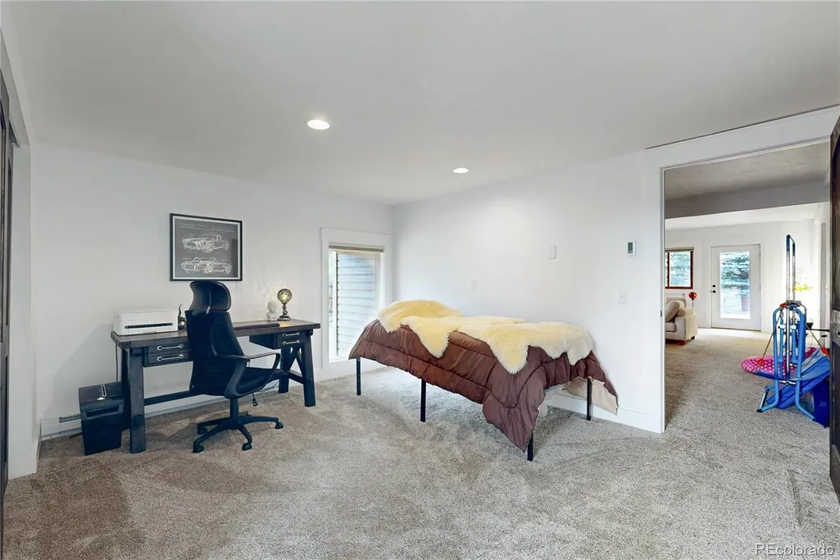
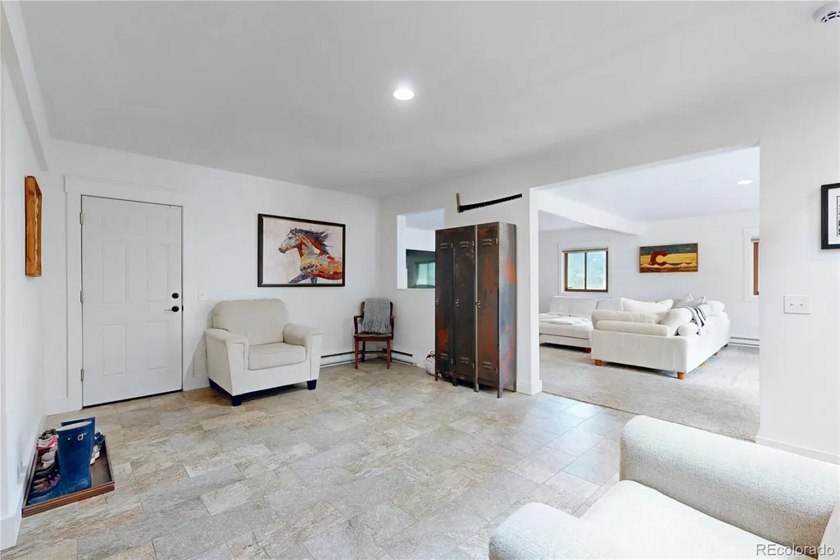
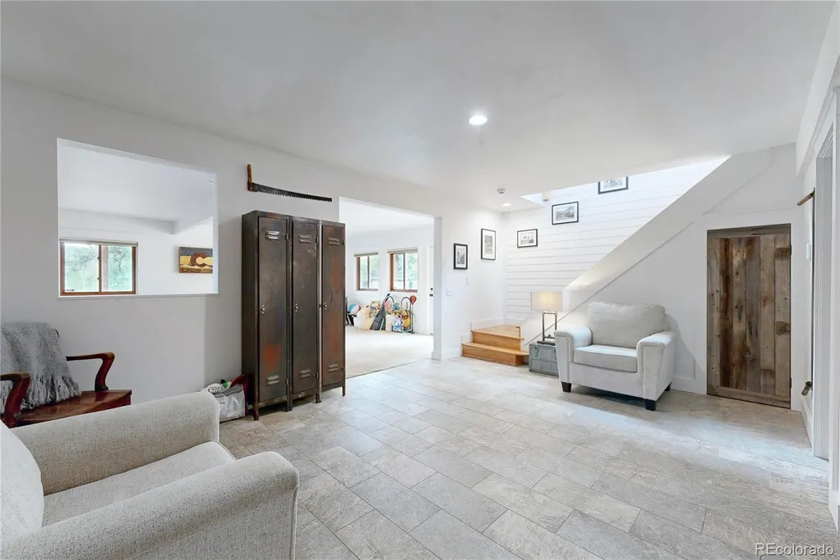
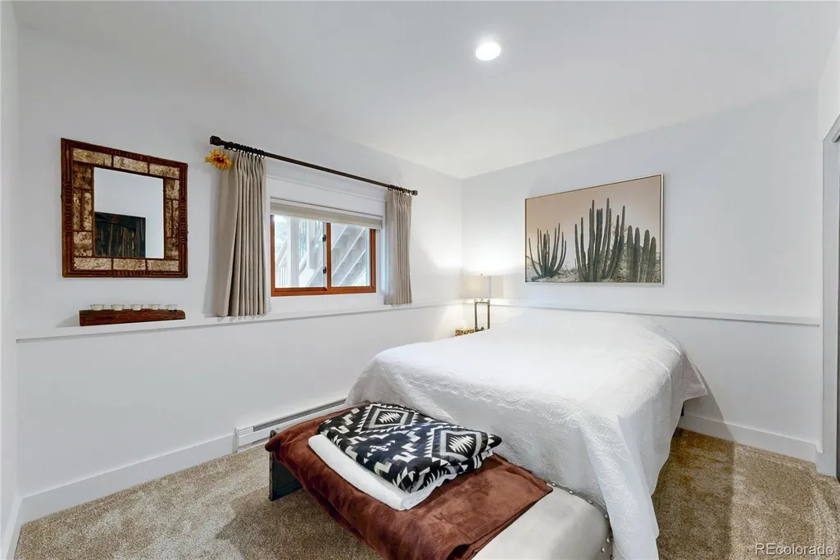
Address
8457 S Custer Lane, Evergreen, CO
Price
$ 1,200,000
Property Attributes
- MLS#4505407
- TypeSingle Family
- Listing Status Active
- CountyJEFFERSON
- CityEvergreen
- NeighborhoodValley Hi
- Zip80439
- StyleMountain Contemporary,Rustic
- Year Built1980
- Taxes$ 5968
- Price$ 1,200,000
- Bedrooms4
- Full Bathrooms3
- Half Bathrooms0
- Sqr Footage3258
- Lot Size1 Acres
Data Source:
REColorado (MTOMLS)
Property Description
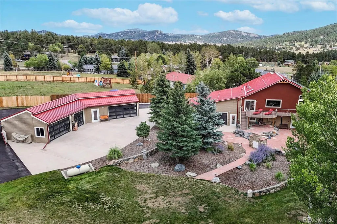
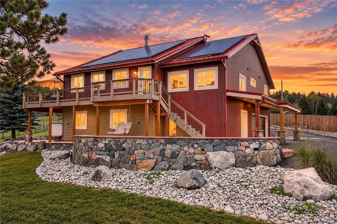
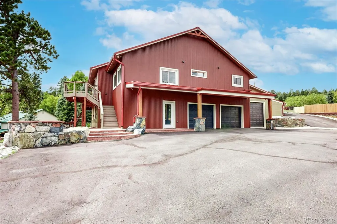
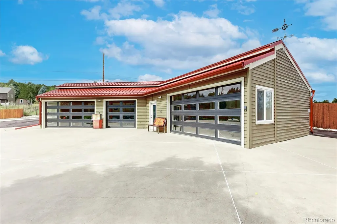
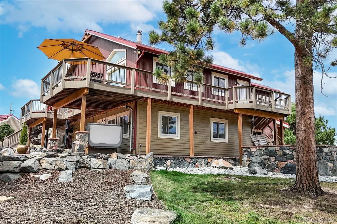
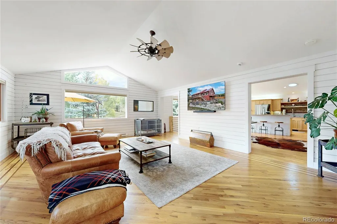
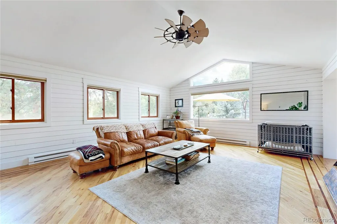
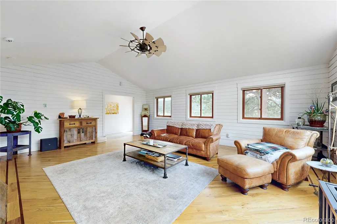
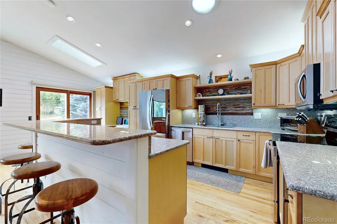
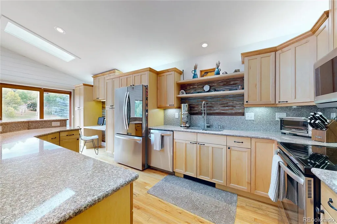
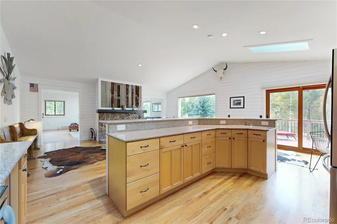
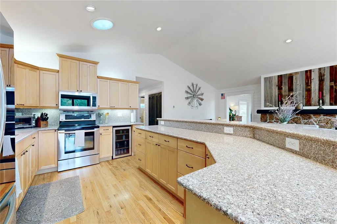
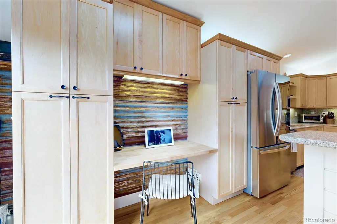
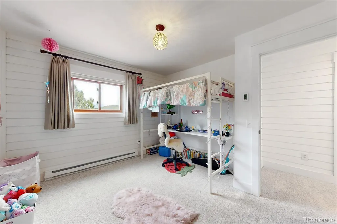
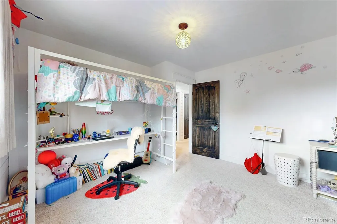
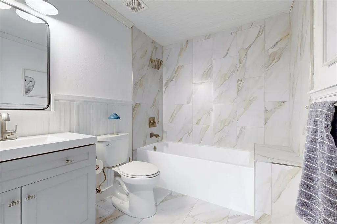
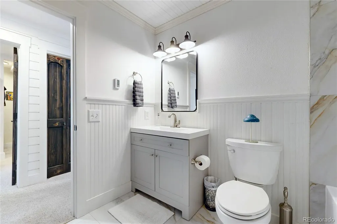
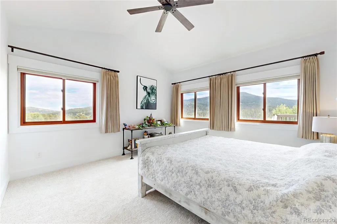
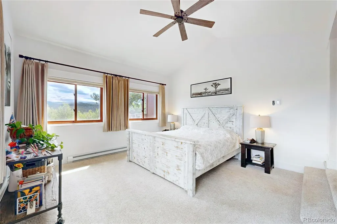
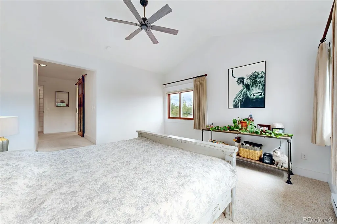
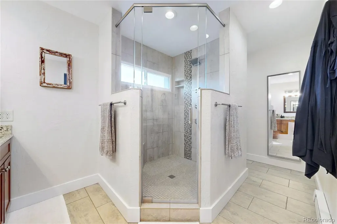
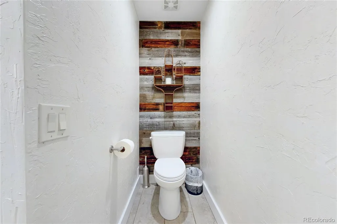
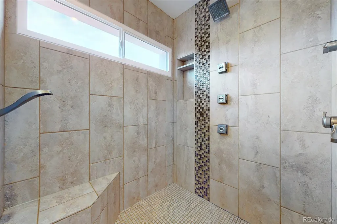
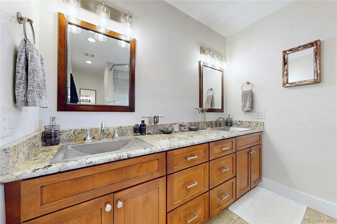
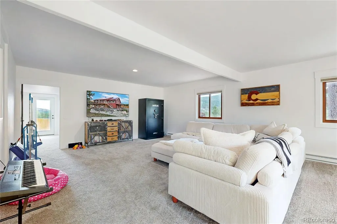
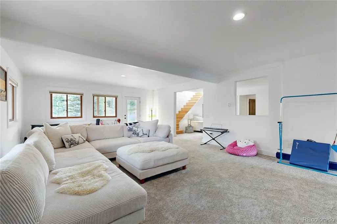
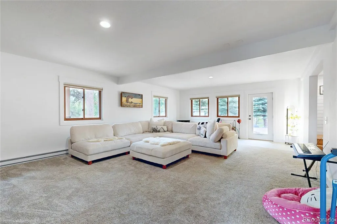
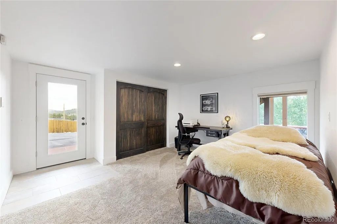
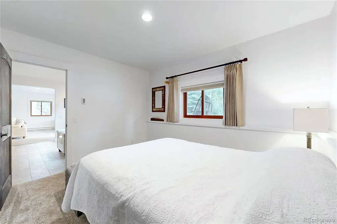
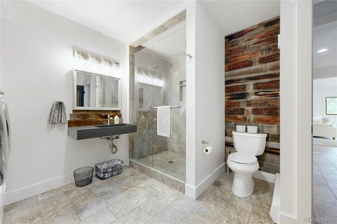
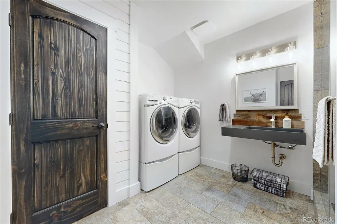
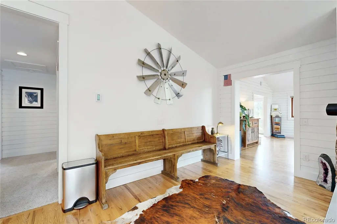
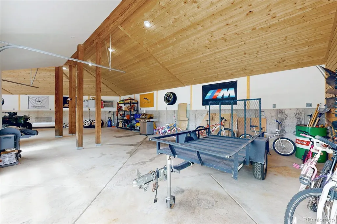
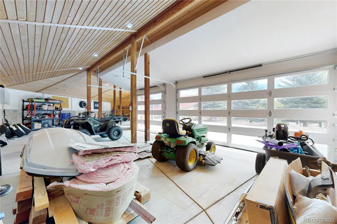
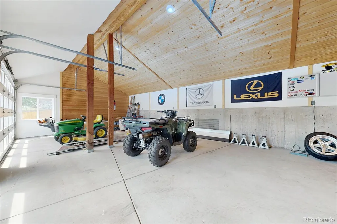
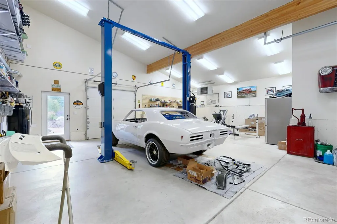
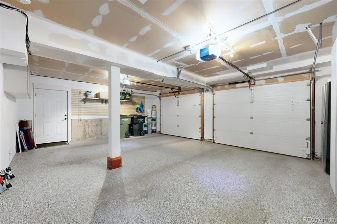
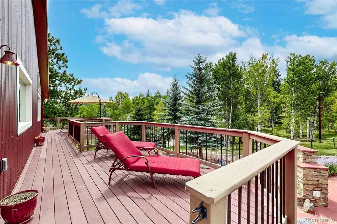
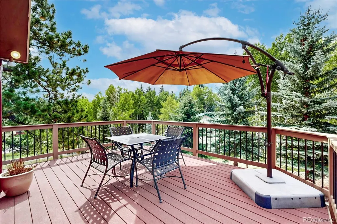
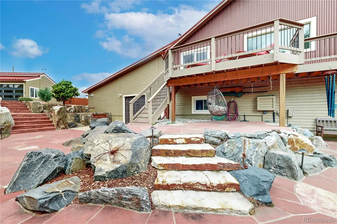
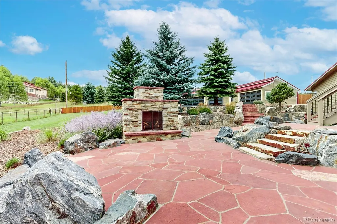
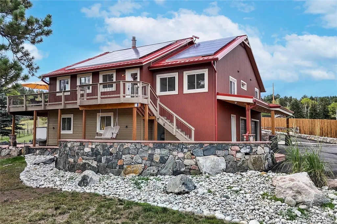
A beautifully remodeled farmhouse ranch that lives like a two-story thanks to its finished walkout level. The open, vaulted-ceiling main floor is bathed in natural light, and renovations have kept every major system current — kitchen, baths, windows, and roof included. Upgrades & Systems: Standing-seam metal roof (2015), custom bent and treated corregated metal siding installed new Tesla inverter with rewired solar system (2026), whole-house generator included, new breaker box with surge protection, and a resealed driveway (2026). Both bathrooms fully remodeled (2024/2025), plus a corrugated metal kitchen accent wall with built-in shelving and desk. New carpet and tile, custom stair railing, barnwood accents, LED can lighting, Elfa closets, and Hunter Douglas insulated blinds throughout. Outdoor Living: A huge patio with a gas fireplace feature, private hot tub, and over $200K in hardscape and exterior LED lighting. Composite deck (2017), weather station, and mountain views — no HOA. Garage & Shop. A dream for car and hobby enthusiasts: 6-car attached garage plus a 5-car detached garage with new doors, windows, and corrugated metal siding, custom shelving/cabinets, a propane Modine heater, and a 2-post 10,000 lb car lift (negotiable with the home). Newer baseboard heaters in every room and digital thermostats , updated attic insulation, and whole-house surge protection. A rare mountain property with move-in-ready updates, exceptional outdoor living, and unmatched garage/shop space — minutes from downtown Evergreen and Conifer. Such a cool and different home than the mountain norm!
| Elementary School | Middle School | High School |
|---|---|---|
| Marshdale Elementary School | West Jefferson Middle School | Conifer High School |
| Price History | |
|---|---|
| 9/10/2026 | Listed $1,200,000 |
General Features
| Sewer | Septic Tank |
|---|---|
| Heating | Active Solar,Electric |
| Cooling | None |
| Utilities | Electricity Connected,Propane |
| Possession | Negotiable |
| Roof | Metal |
| Appliances | Bar Fridge,Dishwasher,Disposal,Dryer,Electric Water Heater,Microwave,Oven,Refrigerator,Washer |
| Zoning | A-1 |
| Garage Spaces | 11 |
| Patio/Porch Features | Deck,Patio,Wrap Around |
| Architectural Style | Mountain Contemporary,Rustic |
| Security Features | Carbon Monoxide Detector(s) |
| Construction Materials | Metal Siding,Wood Siding |
| Exclusions | Sellers personal property |
| Year Built | 1980 |
| Levels | Two |
| Property Subtype | Single Family Residence |
| Tax Year | 2025 |
| Ownership | Individual |
| County | Jefferson |
| Property Type | Residential |
| HOA | No |
| Attached Garage | Yes |
| Subdivision Name | Valley Hi |
| Full Baths | 2 |
| Status | Active |
| High School | Conifer |
| City | Evergreen |
| Senior Community Y/N | No |
| High School District | Jefferson County R-1 |
| Lot Size Units | Square Feet |
| Lot Size Square Feet | 43561 |
| Listing Terms | Cash,Conventional,VA Loan |
| Elementary School | Marshdale |
| Tax Annual Amount | 5968 |
| Middle/Junior High School | West Jefferson |
| Property Condition | Updated/Remodeled |
| Virtual Tour | https://my.matterport.com/show/?m=dGNNXgQkeDh |
| Structure Type | House |
| Standard Status | Active |
| Occupancy Type | Owner |
| Middle/Junior School District | Jefferson County R-1 |
| Elementary School District | Jefferson County R-1 |
Interior Features
| Basement | Finished,Walk-Out Access |
|---|---|
| Flooring | Carpet,Tile,Wood |
| Total Fireplaces | 2 |
| Fireplace Features | Free Standing,Gas,Great Room,Insert,Outside |
| Basement (Y/N) | No |
| Above Grade Finished Area | 1879 |
| 3/4 Baths | 1 |
| Total Bedrooms | 4 |
| Main Level Bedrooms | 2 |
| Main Level Bathrooms | 1 |
| Total Baths | 3 |
Exterior Features
| Exterior Amenities | Balcony,Spa/Hot Tub |
|---|---|
| Fencing | Partial |
| Parking Features | Asphalt,Exterior Access Door,Finished Garage,Heated Garage,Insulated Garage,Oversized,Oversized Door,Storage |
| Lot Features | Level,Meadow |
| Water Source | Well |
| Total Parking | 11 |
| Lot Size Area | 43561 |
| Foundation Details | Slab |
| Building Area Total | 3258 |
| Lot Size Acres | 1 |
| Road Surface Type | Paved |
| Road Frontage Type | Public |
| Road Responsibility | Public Maintained Road |
Amenities
- Foreclosure
- Views
- Short Sale
- New Construction
- Adult 55+
- Lease To Own
- No HOA Fees
- Furnished
- Primary On Main
- Air Conditioning
- Seller Finance
- Green
- Fixer Upper
- Horse
- Golf
- Fireplace
- Deck
- Garage
- Basement
- Pool
Property vs Single Family Average in 80439
Price
Taxes
Year Built
Visits
In The Neighborhood
Just Listed
Denver
$ 440,000
- Type
- Single Family
- Size
- 1,488 SqFt
- Rooms
- 3 Beds + 1.5 Baths
 Your Castle Real Estate Inc #2466388
Fort Collins
$ 559,900
- Type
- Single Family
- Size
- 2,600 SqFt
- Rooms
- 5 Beds + 3 Baths
RE/MAX Professionals #9147269
Reduced
Fort Collins
$ 445,000
- Type
- Single Family
- Size
- 1,296 SqFt
- Rooms
- 4 Beds + 2 Baths
West and Main Homes #IR1062032

