
Address
6966 S Cook Way, Centennial, CO
Price
$ 744,900
Property Attributes
- MLS#4116955
- TypeSingle Family
- Listing Status Active
- CountyARAPAHOE
- CityCentennial
- NeighborhoodCherry Knolls
- Zip80122
- StyleHouse
- Year Built1962
- Taxes$ 4901
- Price$ 744,900
- Bedrooms4
- Full Bathrooms3
- Half Bathrooms0
- Sqr Footage2161
- Lot Size0.24 Acres
Data Source:
REColorado (MTOMLS)
Property Description
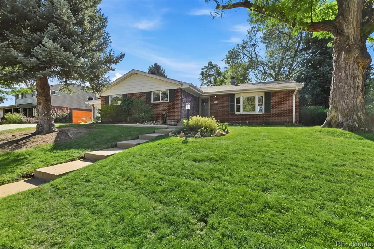
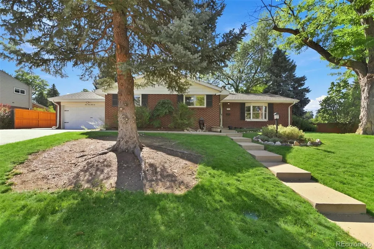
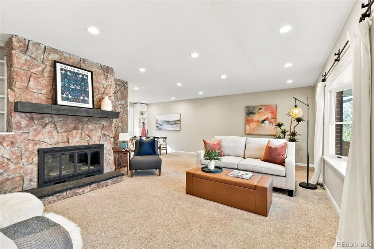
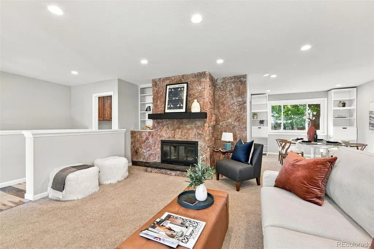
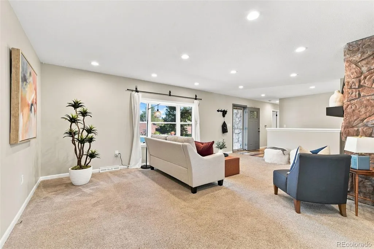
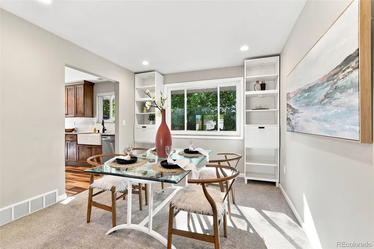
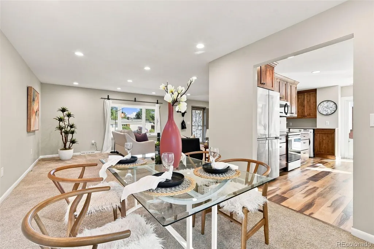
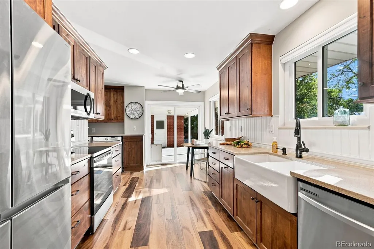
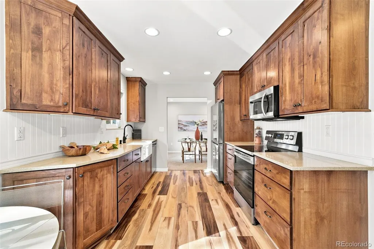
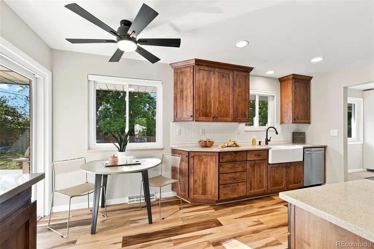
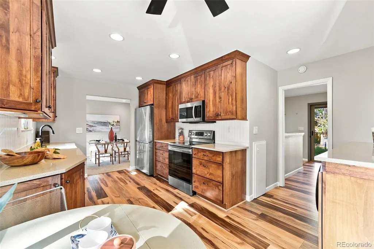
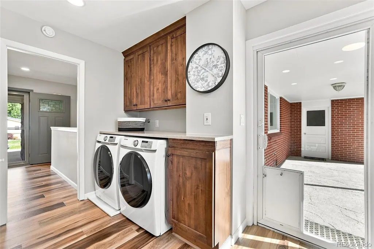
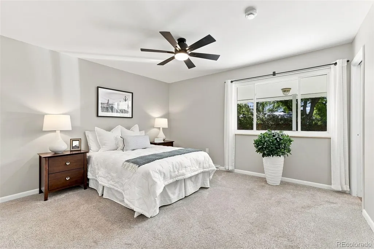
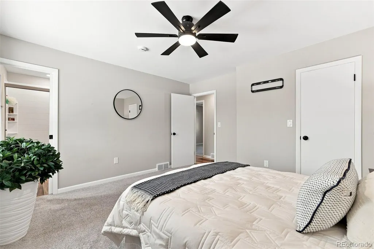
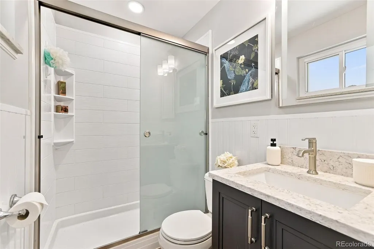
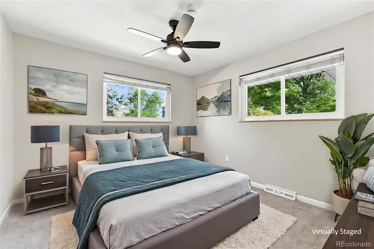
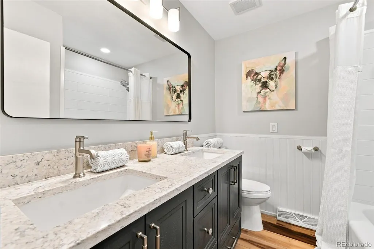
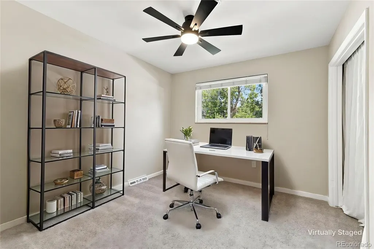
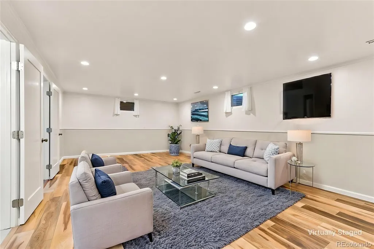
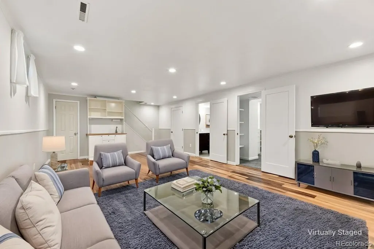
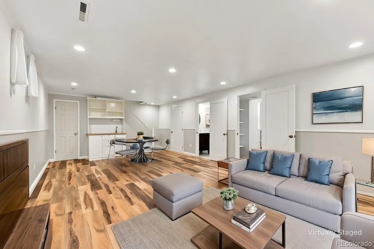
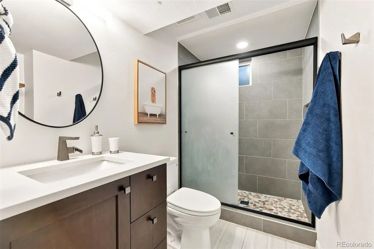
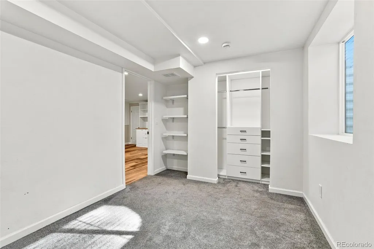
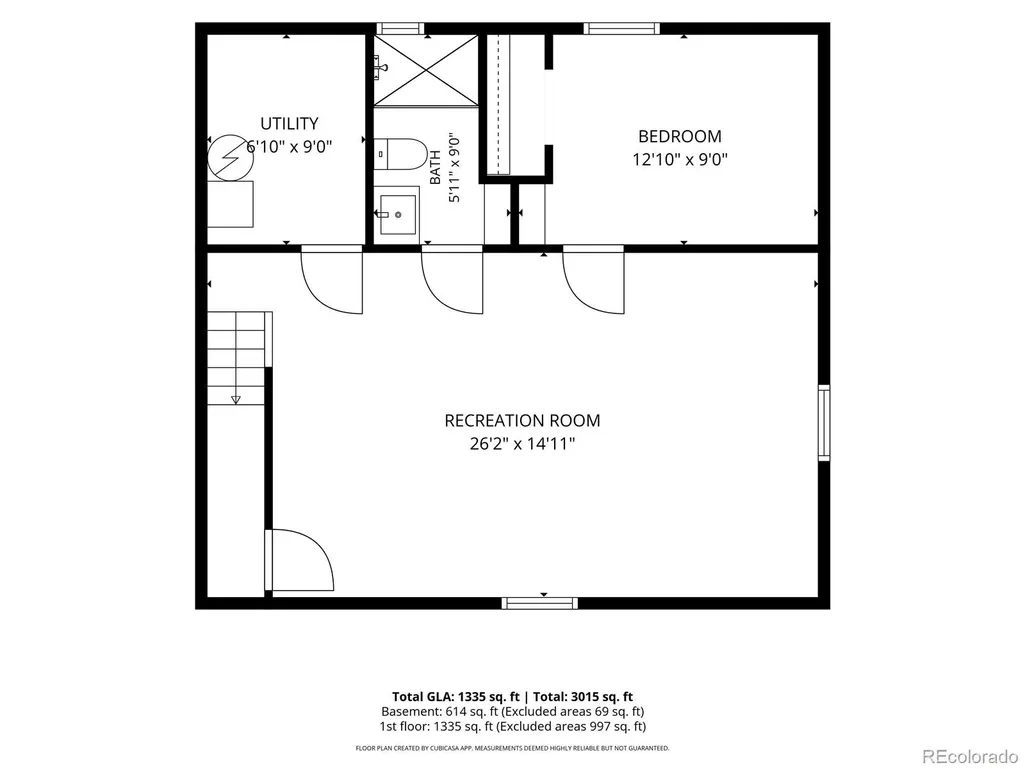
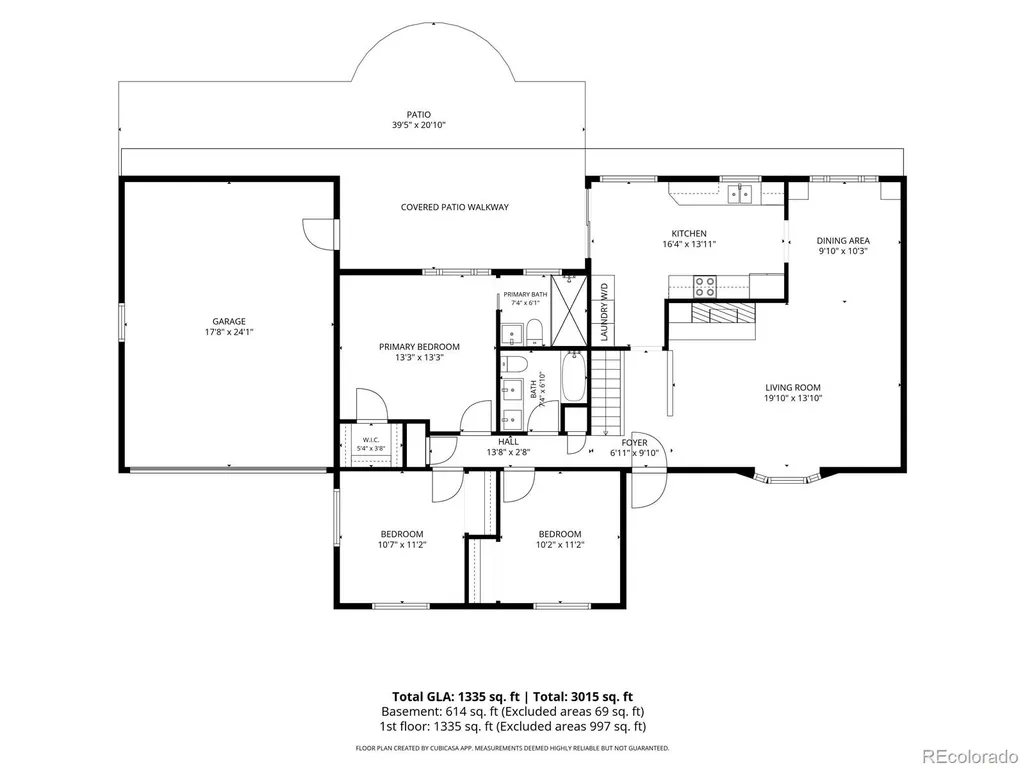
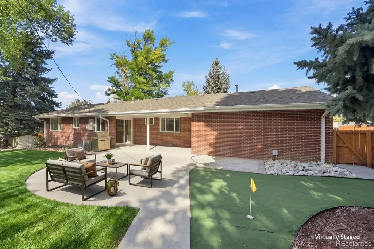
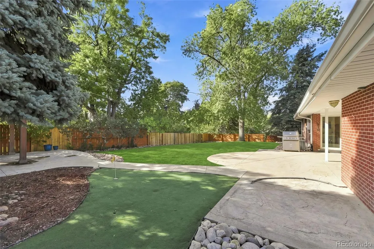
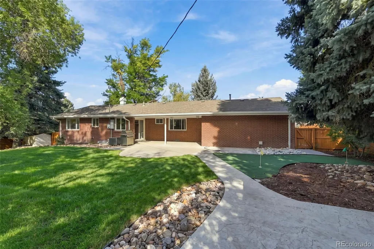
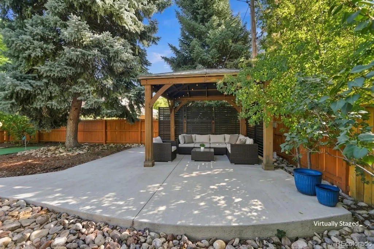
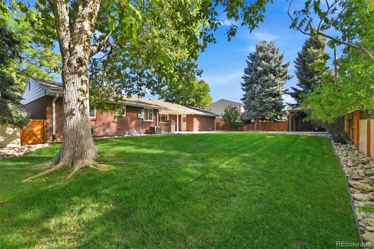
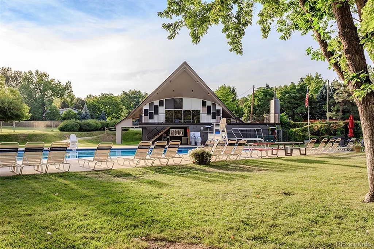
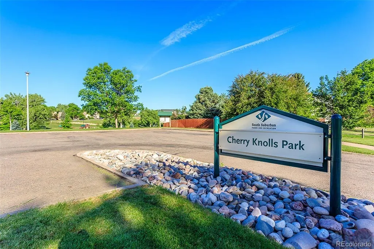
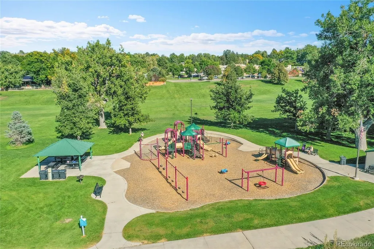
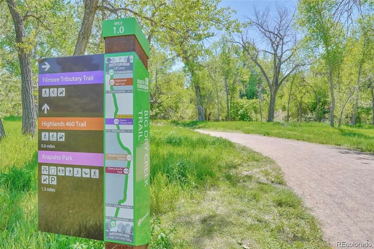
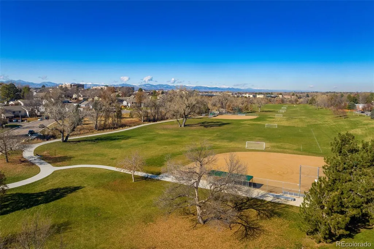
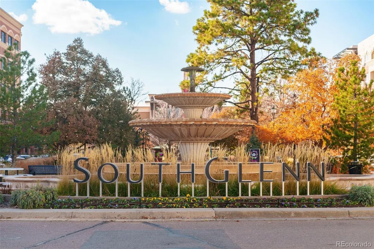
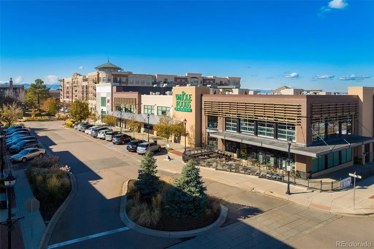
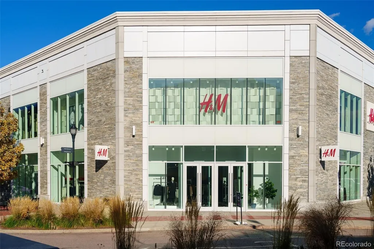
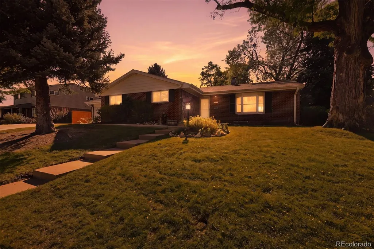
Nestled in the highly sought-after Cherry Knolls neighborhood, this brick ranch home exudes timeless charm & modern comfort. Inside, discover a beautifully updated interior featuring luxury vinyl plank flooring, a refreshed kitchen with rich wood cabinetry, quartz countertops, ample storage & a pantry. The living room, anchored by a cozy wood-burning fireplace & beamed with natural light from the bay window, flows seamlessly into a formal dining area. All bedrooms have custom closet organizers to maximize space, functionality, & value. Main floor laundry!! The primary suite offers a walk-in closet & an updated ¾ bath, while two additional main-level bedrooms share a remodeled full bath. Downstairs, the newly finished basement (2025) expands your living space with a large family/rec room, wet bar, updated ¾ walk-in shower bath, & a conforming fourth bedroom with egress window—ideal for guests, a home office, or a teen retreat. Recent upgrades include a full sewer line replacement (2024), a new furnace (2024), & radon mitigation. Home warranty included for added peace of mind. Outside, the large lot features a covered patio, a putting green, an aluminum covered roof gazebo, & a hot tub pad—perfect for entertaining or relaxing in your private oasis. The oversized two-car garage has been updated with an epoxy-coating on the garage floor. With a voluntary HOA, neighborhood pool, & swim club, Cherry Knolls is known for its strong community spirit and mature tree-lined streets. Rest knowing you will be in the highly-coveted Littleton Public Schools district. Across University Boulevard lies the vibrant Streets at Southglenn, the shopping and dining district—home to a grocery store, public library, movie theater, & variety of restaurants & shops. Outdoor enthusiasts will love the proximity to the South Suburban Parks and Recreation, which connects directly to the expansive 71-mile High Line Canal Trail. This move-in-ready gem is waiting for its new owner!
| Elementary School | Middle School | High School |
|---|---|---|
| Sandburg Elementary School | Newton Middle School | Arapahoe High School |
| Price History | |
|---|---|
| 9/11/2026 | Listed $744,900 |
General Features
| Sewer | Public Sewer |
|---|---|
| Heating | Forced Air,Natural Gas |
| Cooling | Attic Fan,Central Air |
| Utilities | Cable Available,Electricity Available,Electricity Connected,Internet Access (Wired),Natural Gas Available,Natural Gas Connected,Phone Available |
| Possession | Closing/DOD |
| Roof | Composition |
| Appliances | Cooktop,Dishwasher,Disposal,Dryer,Freezer,Gas Water Heater,Microwave,Oven,Range,Refrigerator,Washer |
| HOA Fee | 180 |
| Garage Spaces | 2 |
| Patio/Porch Features | Covered,Patio |
| Security Features | Carbon Monoxide Detector(s),Smoke Detector(s) |
| Construction Materials | Brick |
| Exclusions | Seller's Personal Property. Staging Furniture and Items. |
| Pets Allowed | Yes |
| Year Built | 1962 |
| Levels | One |
| Property Subtype | Single Family Residence |
| Tax Year | 2025 |
| Ownership | Corporation/Trust |
| Assoc Fee Paid Per | Annually |
| County | Arapahoe |
| Property Type | Residential |
| HOA | Yes |
| Attached Garage | Yes |
| Energy Efficient | HVAC |
| Subdivision Name | Cherry Knolls |
| Facing Direction | West |
| Full Baths | 1 |
| Status | Active |
| Directions | GPS |
| High School | Arapahoe |
| City | Centennial |
| Association Name | Cherry Knolls Improvement Association (CKIA) |
| Senior Community Y/N | No |
| High School District | Littleton 6 |
| Lot Size Units | Square Feet |
| Lot Size Square Feet | 10585 |
| Listing Terms | 1031 Exchange,Cash,Conventional,FHA,VA Loan |
| Elementary School | Sandburg |
| Tax Annual Amount | 4901 |
| Home Warranty Y/N | Yes |
| Middle/Junior High School | Newton |
| Property Condition | Updated/Remodeled |
| Virtual Tour | https://book.boulevardrealestatemedia.com/sites/6966-s-cook-way-centennial-co-80122-28693175/branded |
| Structure Type | House |
| Standard Status | Active |
| Middle/Junior School District | Littleton 6 |
| Elementary School District | Littleton 6 |
Interior Features
| Interior Amenities | Ceiling Fan(s),Primary Suite,Quartz Counters,Radon Mitigation System,Walk-In Closet(s),Wet Bar |
|---|---|
| Basement | Finished,Full |
| Flooring | Carpet,Laminate,Tile,Vinyl |
| Total Fireplaces | 1 |
| Fireplace Features | Living Room,Wood Burning |
| Basement (Y/N) | Yes |
| Window Features | Bay Window(s),Double Pane Windows,Egress Windows,Window Coverings,Window Treatments |
| Above Grade Finished Area | 1407 |
| 3/4 Baths | 2 |
| Total Bedrooms | 4 |
| Below Grade Finished Area | 605 |
| Main Level Bedrooms | 3 |
| Main Level Bathrooms | 2 |
| Total Baths | 3 |
Exterior Features
| Exterior Amenities | Gas Grill,Gas Valve,Private Yard,Rain Gutters,Smart Irrigation |
|---|---|
| Fencing | Full |
| Parking Features | Concrete,Dry Walled,Exterior Access Door,Finished Garage,Floor Coating,Insulated Garage,Smart Garage Door |
| Lot Features | Landscaped,Level,Many Trees,Sprinklers In Front,Sprinklers In Rear |
| Water Source | Public |
| Total Parking | 2 |
| Lot Size Area | 10585 |
| Building Area Total | 2161 |
| Lot Size Acres | 0.24 |
| Road Surface Type | Paved |
| Road Frontage Type | Public |
| Road Responsibility | Public Maintained Road |
| Horse Y/N | No |
Amenities
- Foreclosure
- Views
- Short Sale
- New Construction
- Adult 55+
- Lease To Own
- No HOA Fees
- Furnished
- Primary On Main
- Air Conditioning
- Seller Finance
- Green
- Fixer Upper
- Horse
- Golf
- Fireplace
- Deck
- Garage
- Basement
- Pool
Property vs Single Family Average in 80122
Price
Taxes
Year Built
In The Neighborhood
Centennial
$ 725,000
- Type
- Single Family
- Size
- 2,082 SqFt
- Rooms
- 4 Beds + 3 Baths
 Simply Denver #2872360
Littleton
$ 1,065,000
- Type
- Single Family
- Size
- 2,940 SqFt
- Rooms
- 4 Beds + 3.5 Baths
LoKation Real Estate #7871840
Reduced
Littleton
$ 1,025,000
- Type
- Single Family
- Size
- 3,309 SqFt
- Rooms
- 5 Beds + 3.5 Baths
Keller Williams Integrity Real Estate LLC #8245616

