
Address
13465 W 7th Drive, Golden, CO
Price
$ 579,900
Property Attributes
- MLS#3784546
- TypeSingle Family
- Listing Status Active
- CountyJEFFERSON
- CityGolden
- NeighborhoodMountain View Estates
- Zip80401
- StyleMid-Century Modern,Traditional
- Year Built1966
- Taxes$ 2192
- Price$ 579,900
- Bedrooms4
- Full Bathrooms2
- Half Bathrooms0
- Sqr Footage1950
- Lot Size0.2 Acres
Data Source:
REColorado (MTOMLS)
Property Description
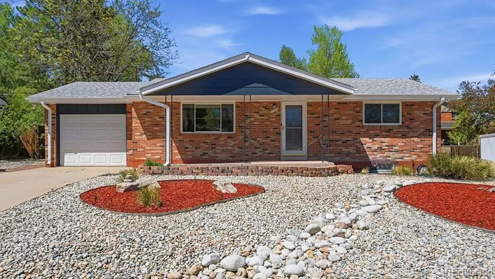
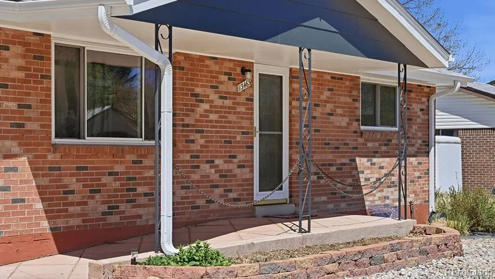
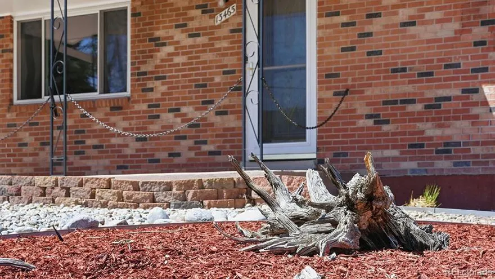
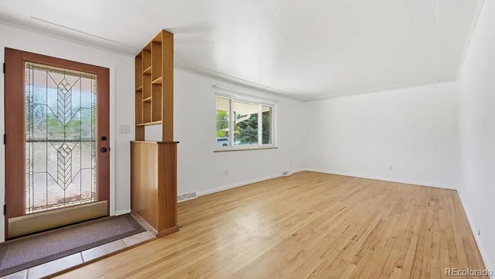
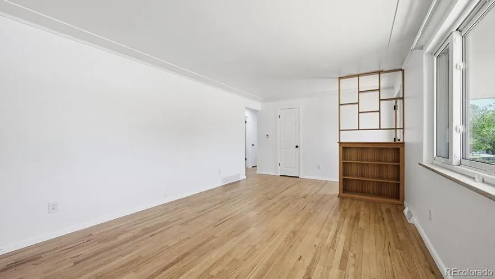
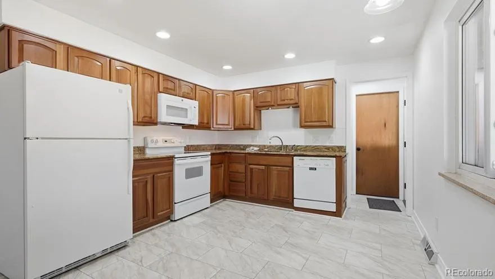
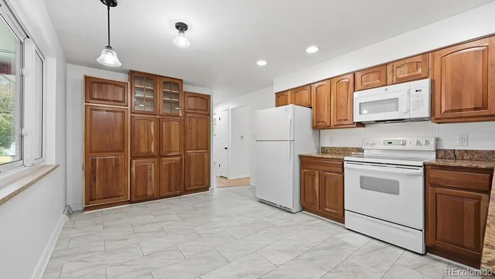
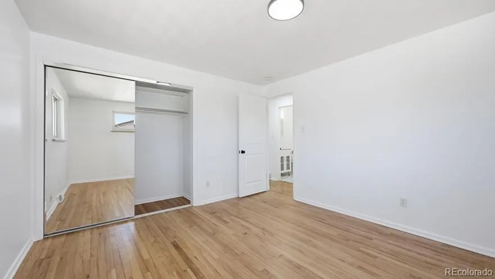
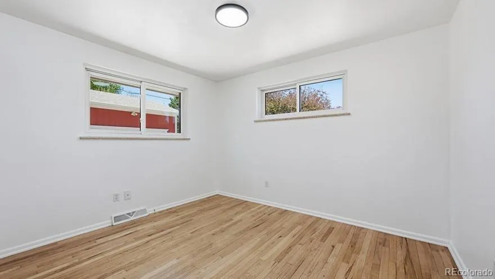
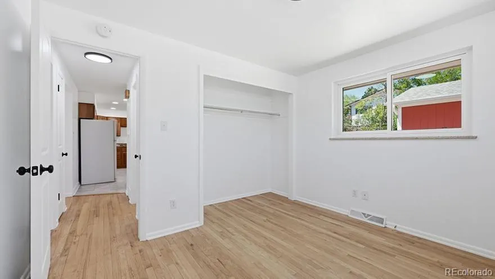
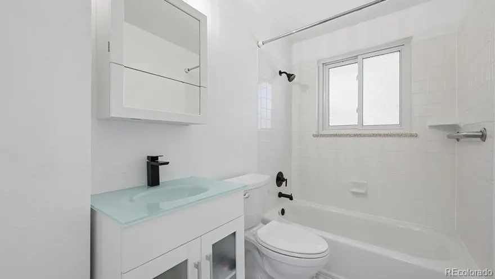
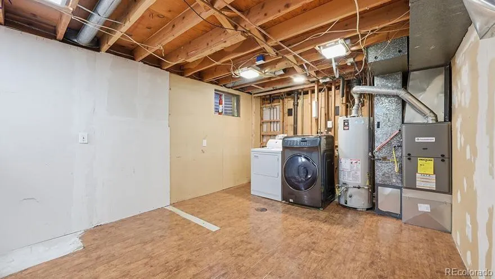
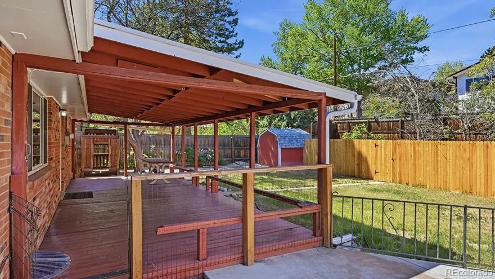
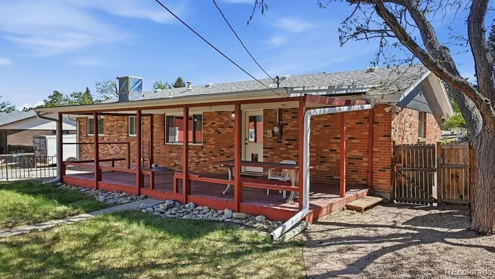
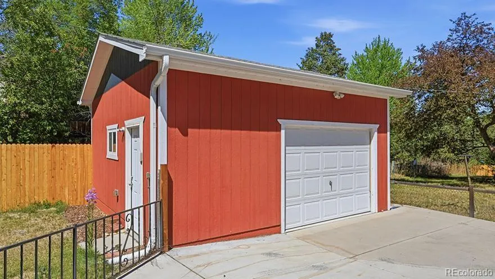
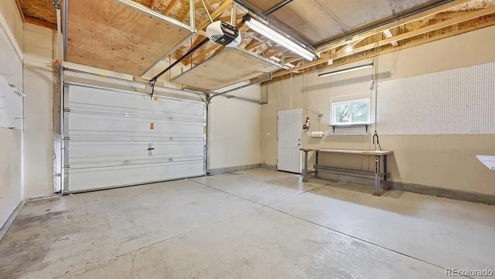
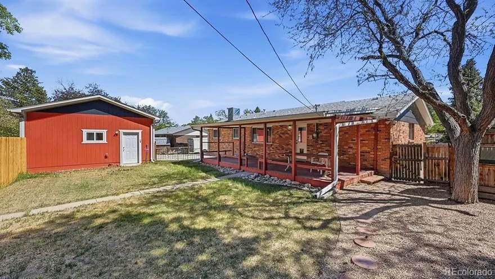
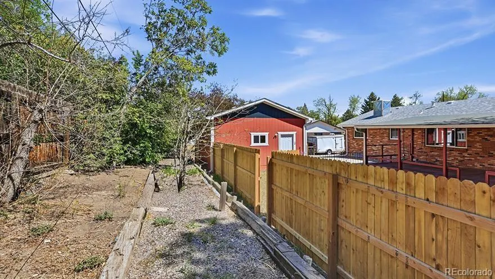
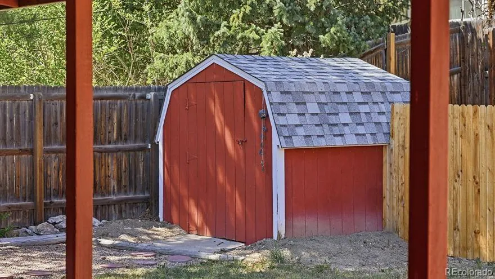
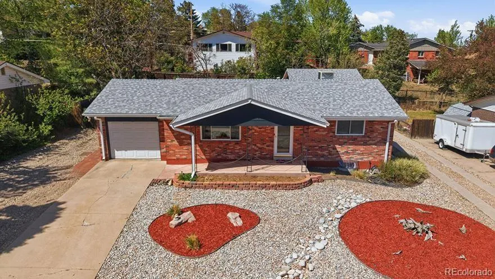
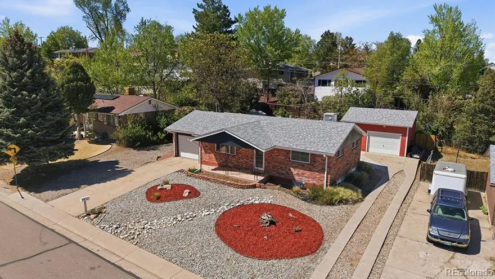
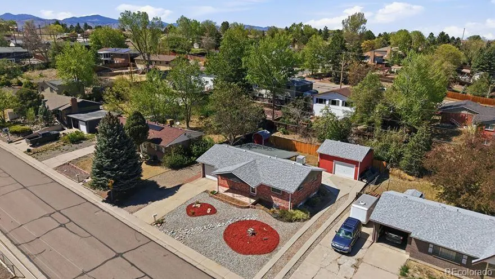
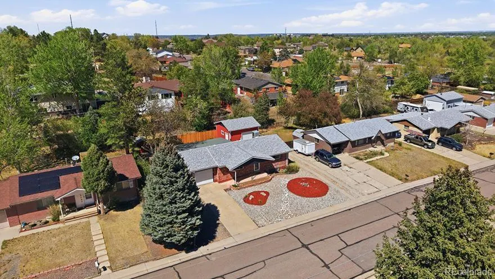
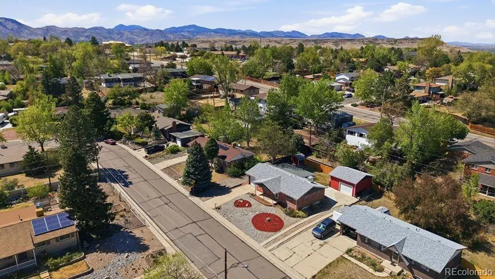
PRICE IMPROVEMENT! Step into this beautiful and bright home that perfectly blends modern comfort with everyday practicality. Designed for convenience and flexibility, the property features a large detached workshop that could easily serve as a workshop, hobby space, studio, second garage or potential ADU. You’ll appreciate plenty of off-street parking, making it ideal for multiple vehicles, guests, or recreational equipment. Inside, the home is truly move-in ready, with thoughtful upgrades throughout—including a new furnace to keep you comfortable year-round. Stay connected with Google Fiber availability, perfect for remote work or streaming, while enjoying the benefits of a centrally located address that offers easy access to the mountains for weekend getaways or outdoor adventures. Quick access to 6th Avenue and I-70. Nestled in a great, quiet neighborhood, this property delivers the perfect balance of peace, convenience, and versatility. Front of house has been thoughtfully xeriscaped - perfect for the hot Colorado summers! Enjoy the seclusion of the back yard with plenty of fenced area perfect for a dog run or if you're a gardener, terraced gardening space! Whether you're looking for space to work, relax, or explore, this home checks all the boxes. This well-loved home is ready for the next chapter.
| Elementary School | Middle School | High School |
|---|---|---|
| Welchester Elementary School | Bell Middle School | Golden High School |
| Price History | |
|---|---|
| 5/5/2026 | Listed $629,000 |
| 6/3/2026 | 3$614,900 |
| 6/17/2026 | 1$609,900 |
| 6/30/2026 | 2$599,900 |
| 8/11/2026 | 4$579,900 |
General Features
| Sewer | Public Sewer |
|---|---|
| Heating | Forced Air |
| Cooling | Evaporative Cooling |
| Utilities | Cable Available,Electricity Connected,Natural Gas Connected,Phone Available |
| Possession | Closing/DOD |
| Roof | Shingle |
| Appliances | Cooktop,Dishwasher,Disposal,Dryer,Gas Water Heater,Microwave,Oven,Refrigerator,Self Cleaning Oven,Washer |
| Garage Spaces | 1 |
| Patio/Porch Features | Covered,Deck |
| Architectural Style | Mid-Century Modern,Traditional |
| Security Features | Smoke Detector(s) |
| Construction Materials | Brick |
| Exclusions | None |
| Year Built | 1966 |
| Electric | 110V,220 Volts |
| Levels | One |
| Property Subtype | Single Family Residence |
| Tax Year | 2024 |
| Current Use | Live/Work |
| Ownership | Corporation/Trust |
| County | Jefferson |
| Property Type | Residential |
| HOA | No |
| Attached Garage | Yes |
| Energy Efficient | Windows |
| Subdivision Name | Mountain View Estates |
| Facing Direction | South |
| Full Baths | 1 |
| Status | Active |
| Directions | From downtown Denver,get onto US-6 West (6th Avenue). Take the exit toward Simms St Turn right (North) onto Simms St. Turn left (west) onto W 8th Ave. Turn left onto West 7th Drive Continue to |
| High School | Golden |
| City | Golden |
| Entry Location | Ground |
| Senior Community Y/N | No |
| High School District | Jefferson County R-1 |
| Lot Size Units | Square Feet |
| Lot Size Square Feet | 8886 |
| Listing Terms | Cash,Conventional,FHA,Other |
| Elementary School | Welchester |
| Tax Annual Amount | 2192 |
| Home Warranty Y/N | No |
| Middle/Junior High School | Bell |
| Property Condition | Updated/Remodeled |
| Structure Type | House |
| Standard Status | Active |
| Middle/Junior School District | Jefferson County R-1 |
| Elementary School District | Jefferson County R-1 |
Interior Features
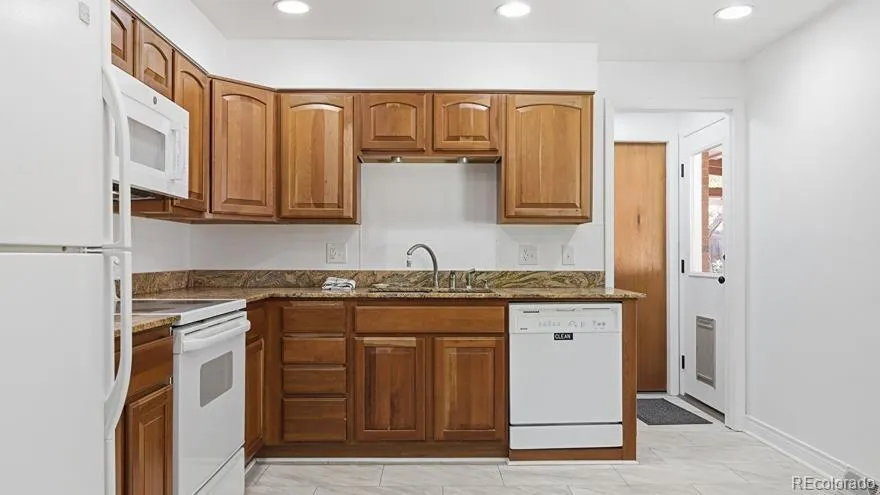
| Interior Amenities | Eat-in Kitchen,Granite Counters,High Speed Internet,Smoke Free |
|---|---|
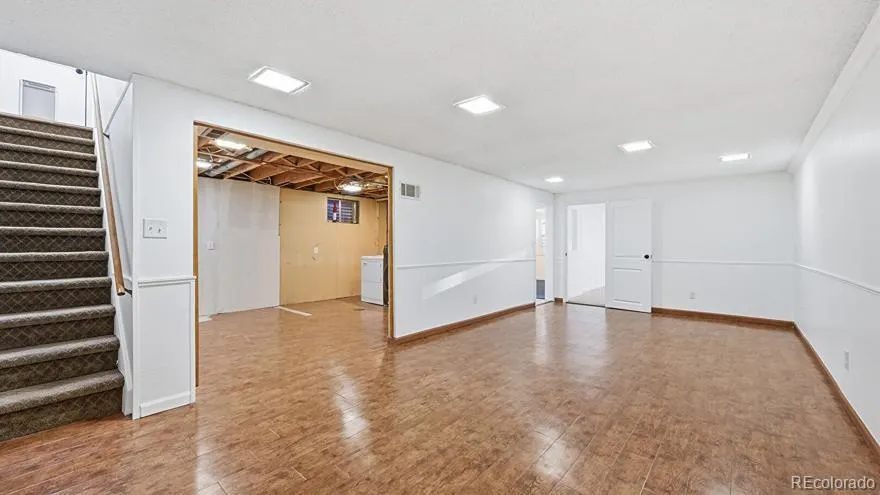
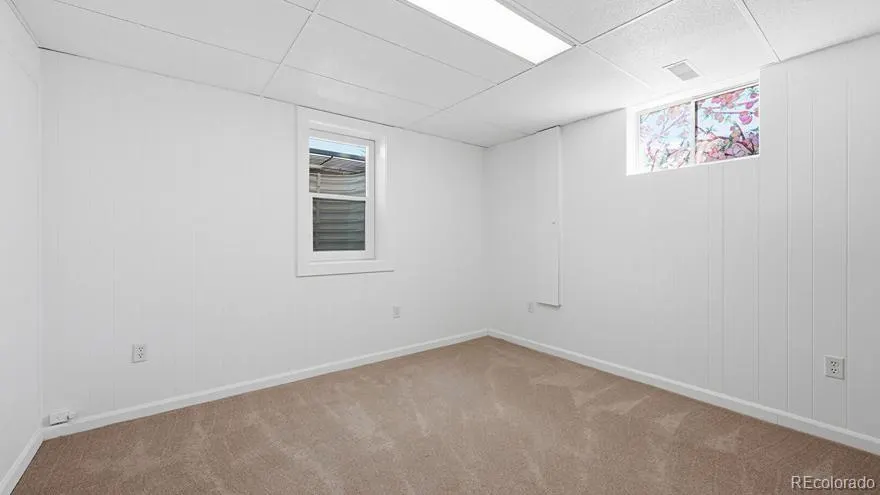
| Basement | Bath/Stubbed,Daylight,Finished |
| Flooring | Carpet,Laminate,Wood |
| Basement (Y/N) | Yes |
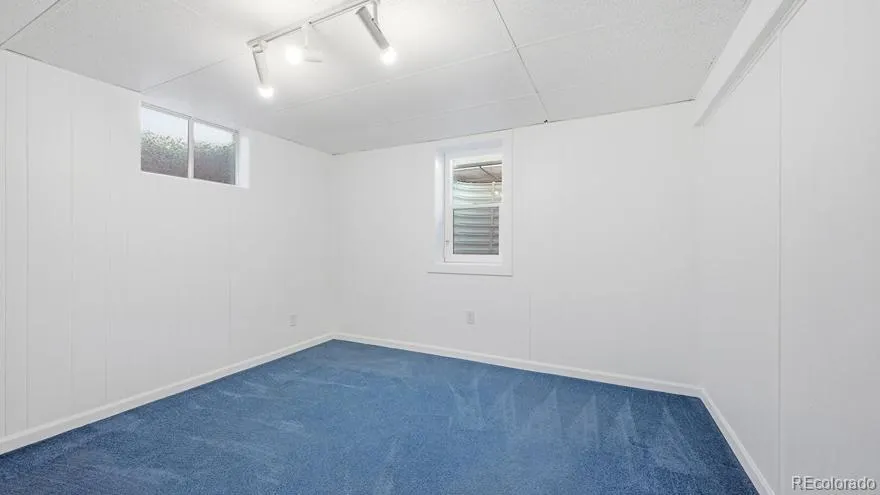
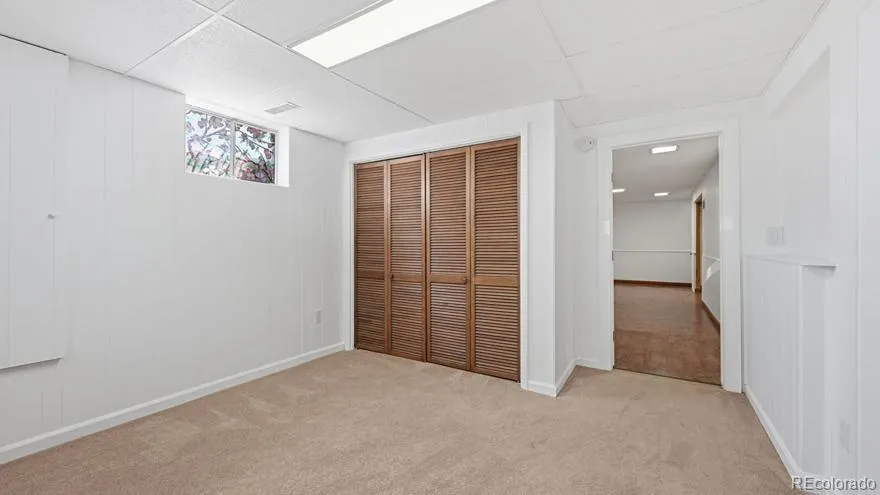
| Window Features | Double Pane Windows,Egress Windows |
| Above Grade Finished Area | 975 |
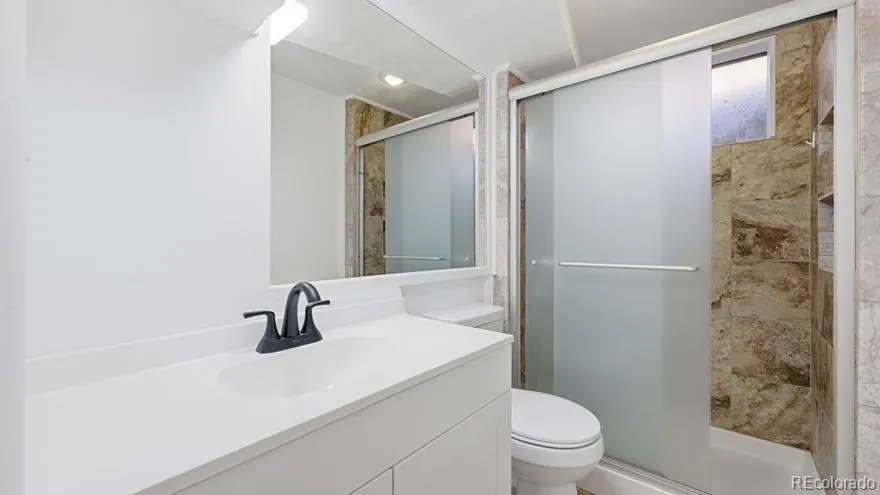
| 3/4 Baths | 1 |
| Laundry Features | Sink |
| Total Bedrooms | 4 |
| Below Grade Finished Area | 878 |
| Main Level Bedrooms | 2 |
| Main Level Bathrooms | 1 |
| Total Baths | 2 |
Exterior Features
| Exterior Amenities | Dog Run,Garden,Private Yard,Rain Gutters |
|---|---|
| Fencing | Partial |
| Parking Features | Concrete,Finished Garage,Guest |
| Lot Features | Landscaped |
| Water Source | Public |
| Total Parking | 1 |
| Lot Size Area | 8886 |
| Foundation Details | Structural |
| Building Area Total | 1950 |
| Lot Size Acres | 0.2 |
| Road Surface Type | Paved |
| Road Frontage Type | Public |
| Road Responsibility | Public Maintained Road |
| Horse Y/N | No |
Amenities
- Foreclosure
- Views
- Short Sale
- New Construction
- Adult 55+
- Lease To Own
- No HOA Fees
- Furnished
- Primary On Main
- Air Conditioning
- Seller Finance
- Green
- Fixer Upper
- Horse
- Golf
- Fireplace
- Deck
- Garage
- Basement
- Pool
Property vs Single Family Average in 80401
Price
Taxes
Year Built
Visits
In The Neighborhood
Reduced
Lakewood
$ 574,900
- Type
- Single Family
- Size
- 1,976 SqFt
- Rooms
- 3 Beds + 2 Baths
 EXIT Mosaic Realty #7515656
Views
Moffat
$ 449,500
- Type
- Single Family
- Size
- 1,177 SqFt
- Rooms
- 2 Beds + 1 Baths
Pinon Real Estate Group LLC #4514010

