
Water Views
Address

2051 Osceola Street, Denver, CO
Price
$ 1,185,000
Property Attributes
- MLS#3332367
- TypeSingle Family
- Listing Status Active
- CountyDENVER
- CityDenver
- NeighborhoodSloans Lake
- Zip80212
- StyleContemporary
- Year Built2009
- Taxes$ 6546
- Price$ 1,185,000
- Bedrooms3
- Full Bathrooms3
- Half Bathrooms1
- Sqr Footage2397
- Lot Size0.08 Acres
Data Source:
REColorado (MTOMLS)
Property Description
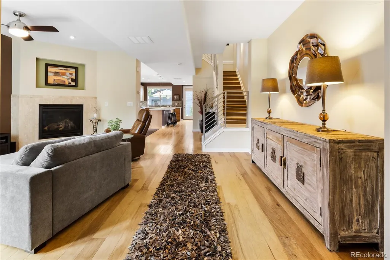
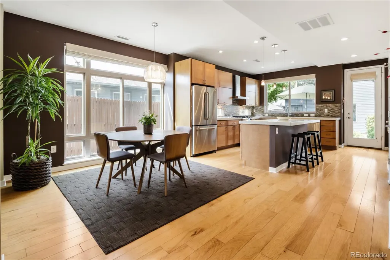
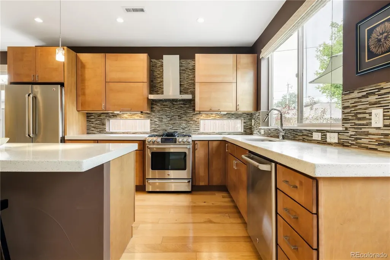
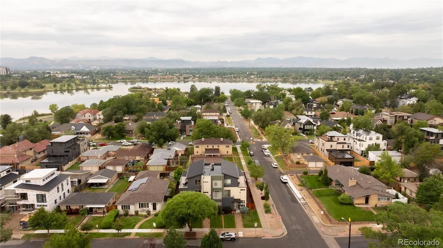
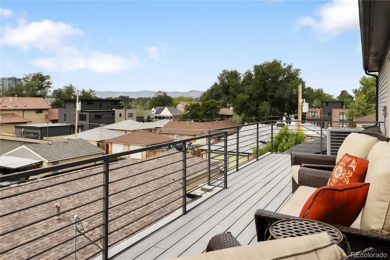
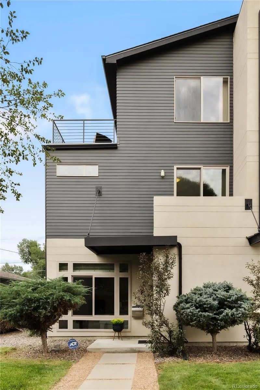
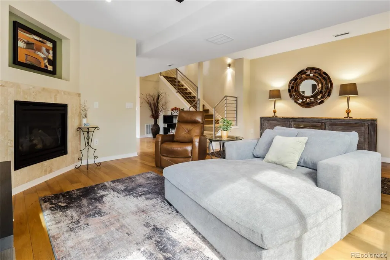
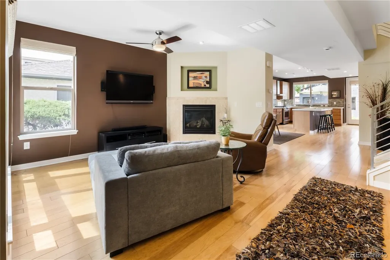
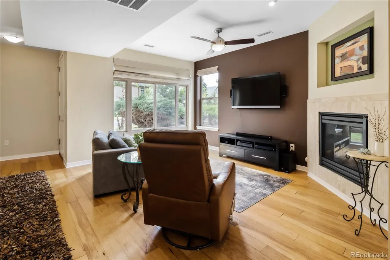
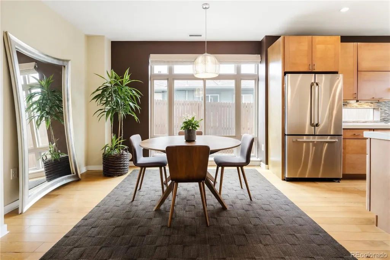
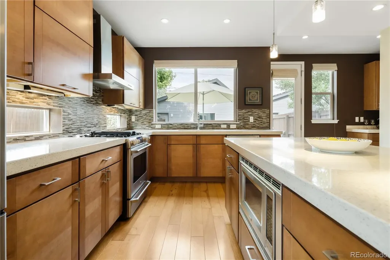
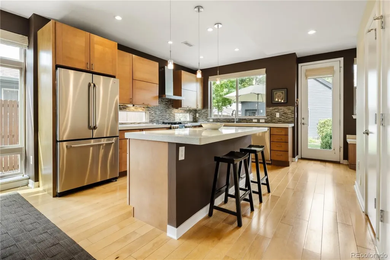

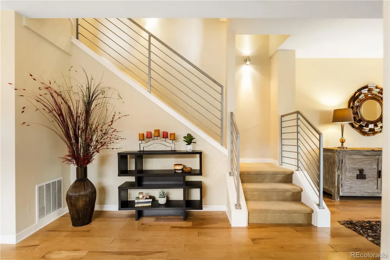
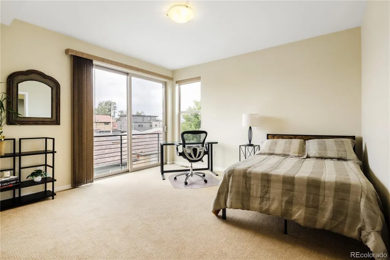
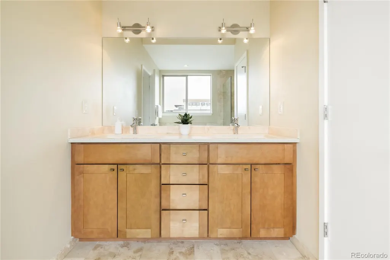
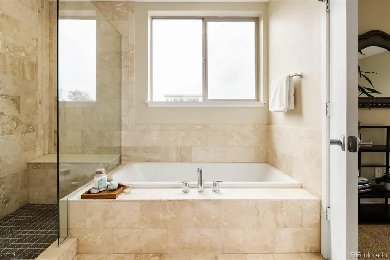
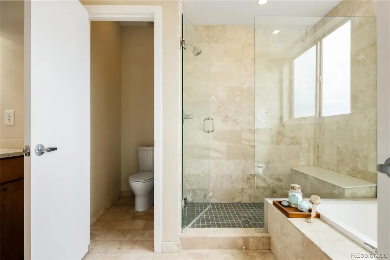
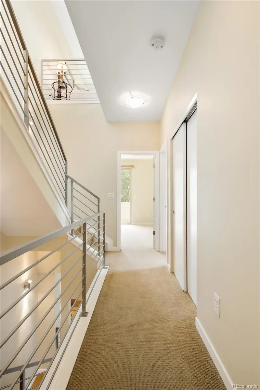
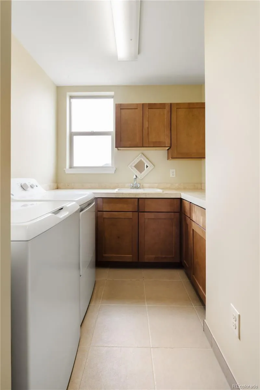
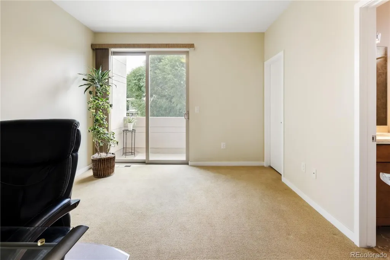
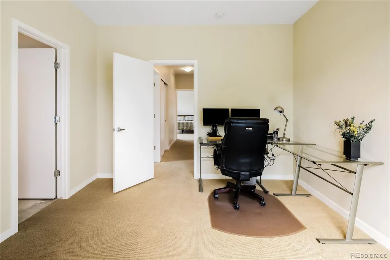
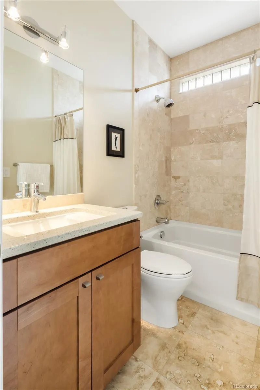
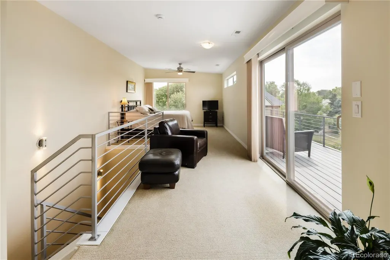
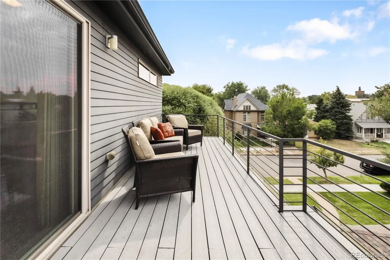
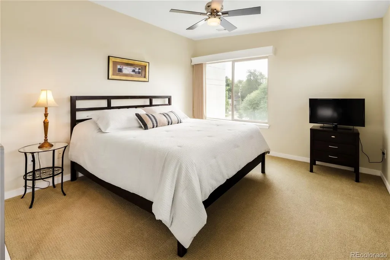
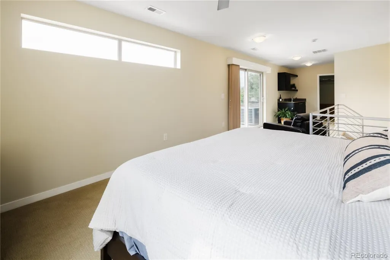
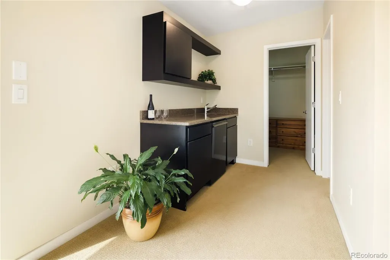
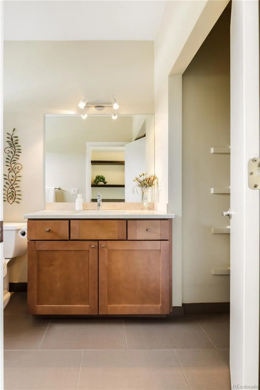
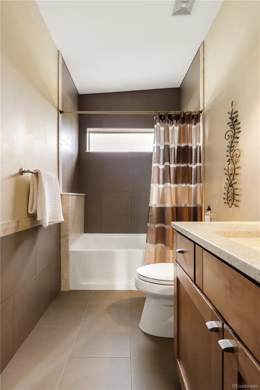
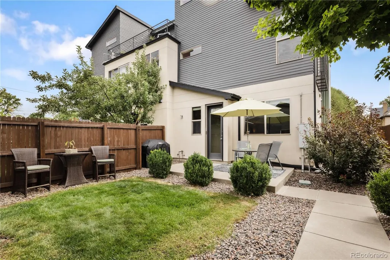
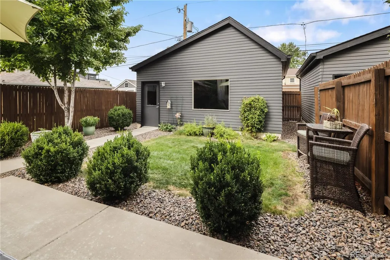
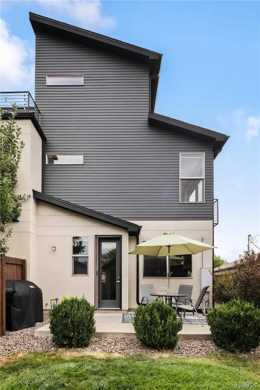

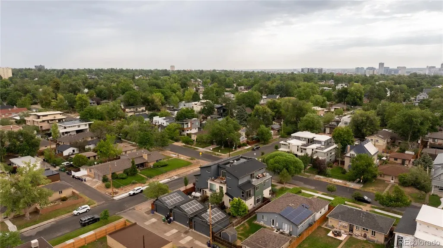
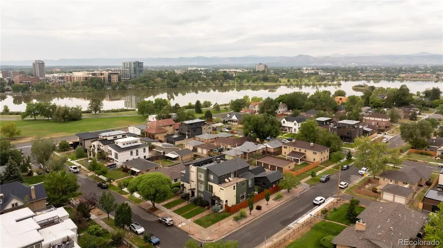
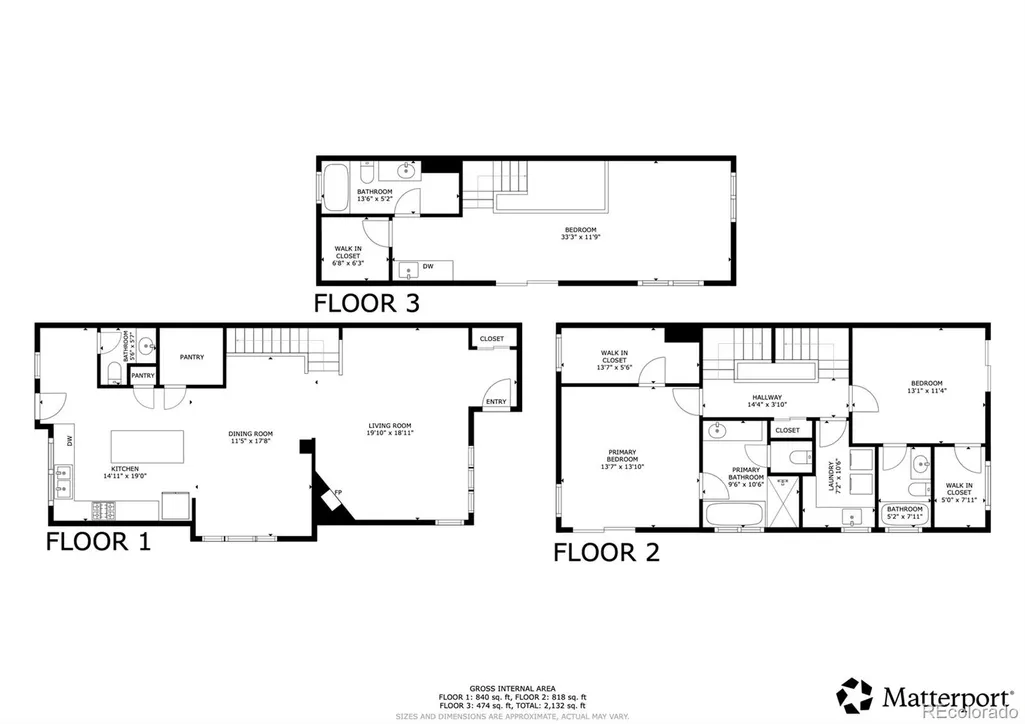
This is the home you have been waiting for in Sloan's Lake! Boasting both mountain and lake views this beauty is just half a block off of Sloan's Lake. Your new home offers an open floor plan, south facing windows to bring in tons of light, gourmet kitchen, kitchen island, dining area, cozy living room with gas fireplace, primary suite with walk in closet & 5 piece bath, secondary bedroom with ensuite bath & balcony, laundry room with utility sink, fabulous 3rd floor bedroom or flex space with access to the rooftop deck! The neighborhood offers just as much as the house does with close proximity to: restaurants, pubs, breweries, sporting events, concerts, movies, plus everything Sloan's Lake has to offer such as the 2 mile loop, Melrose Garden, upgraded playgrounds, the Dragon Boat Festival & Jamming on the Jetty just to name a few! Seller owned solar panels are just another benefit of this home! Pride of ownership sparkles throughout, all you need to do is move in! Schedule your showing today!!
| Elementary School | Middle School | High School |
|---|---|---|
| Brown Elementary School | Lake Middle School | North High School |
| Price History | |
|---|---|
| 8/15/2026 | Listed $1,185,000 |
General Features
| Sewer | Public Sewer |
|---|---|
| Heating | Forced Air |
| Cooling | Central Air |
| Utilities | Electricity Connected,Natural Gas Connected |
| Possession | Close Plus 30 to 60 Days |
| Roof | Composition,Membrane |
| Appliances | Dishwasher,Disposal,Gas Water Heater,Microwave,Oven,Range Hood,Refrigerator |
| Zoning | U-SU-C |
| Garage Spaces | 2 |
| Patio/Porch Features | Patio,Rooftop |
| Architectural Style | Contemporary |
| Security Features | Carbon Monoxide Detector(s),Smoke Detector(s) |
| Construction Materials | Metal Siding,Stucco |
| Exclusions | SELLER'S PERSONAL PROPERTY,WASHER AND DRYER ARE NEGOTIABLE. |
| Pets Allowed | Cats OK,Dogs OK |
| Year Built | 2009 |
| Electric | 220 Volts |
| View | Lake,Mountain(s) |
| Levels | Three Or More |
| Property Subtype | Single Family Residence |
| Tax Year | 2025 |
| Ownership | Individual |
| County | Denver |
| Property Type | Residential |
| HOA | No |
| Attached Garage | No |
| Subdivision Name | Sloan's Lake |
| Full Baths | 3 |
| Status | Active |
| High School | North |
| City | Denver |
| Entry Location | Ground |
| Senior Community Y/N | No |
| High School District | Denver 1 |
| Lot Size Units | Square Feet |
| Lot Size Square Feet | 3492 |
| Listing Terms | Cash,Conventional,Jumbo |
| Elementary School | Brown |
| Tax Annual Amount | 6546 |
| Middle/Junior High School | Lake |
| Virtual Tour | https://my.matterport.com/show/?m=a5emqRKqsP5 |
| Structure Type | Triplex |
| Standard Status | Active |
| Occupancy Type | Owner |
| Middle/Junior School District | Denver 1 |
| Elementary School District | Denver 1 |
Interior Features
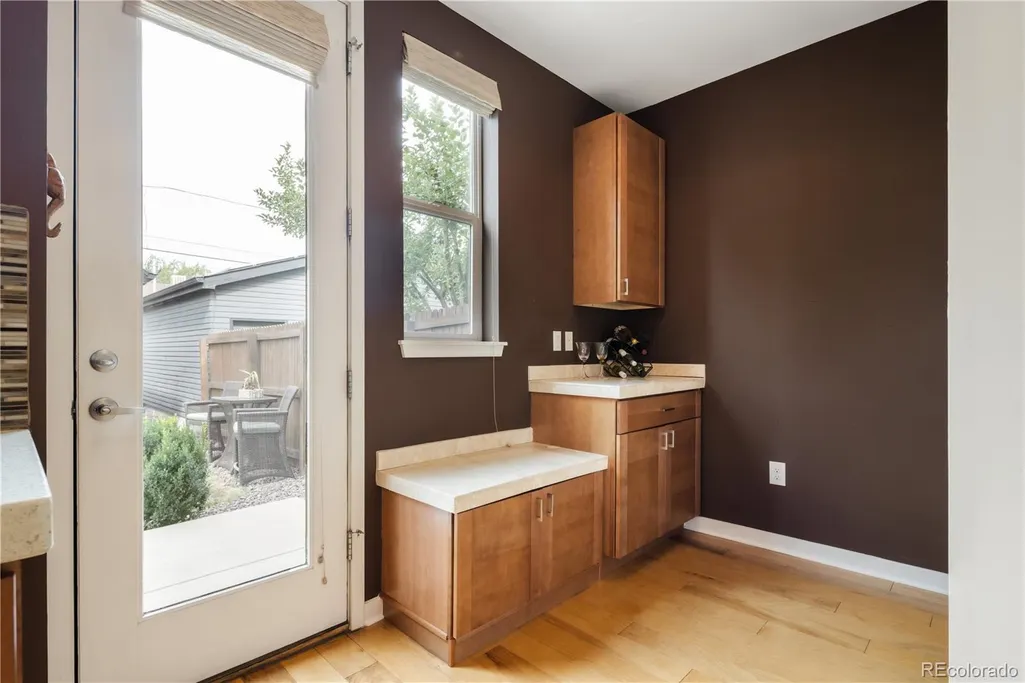
| Interior Amenities | Ceiling Fan(s),Concrete Counters,Five Piece Bath,Kitchen Island,Open Floorplan,Pantry,Primary Suite,Quartz Counters,Smoke Free,Solid Surface Counters,Tile Counters,Walk-In Closet(s),Wet Bar |
|---|---|
| Flooring | Carpet,Tile,Wood |
| Furnished Y/N | Unfurnished |
| Total Fireplaces | 1 |
| Fireplace Features | Living Room |
| Common Walls | End Unit |
| Basement (Y/N) | No |
| Window Features | Window Coverings |
| Above Grade Finished Area | 2397 |
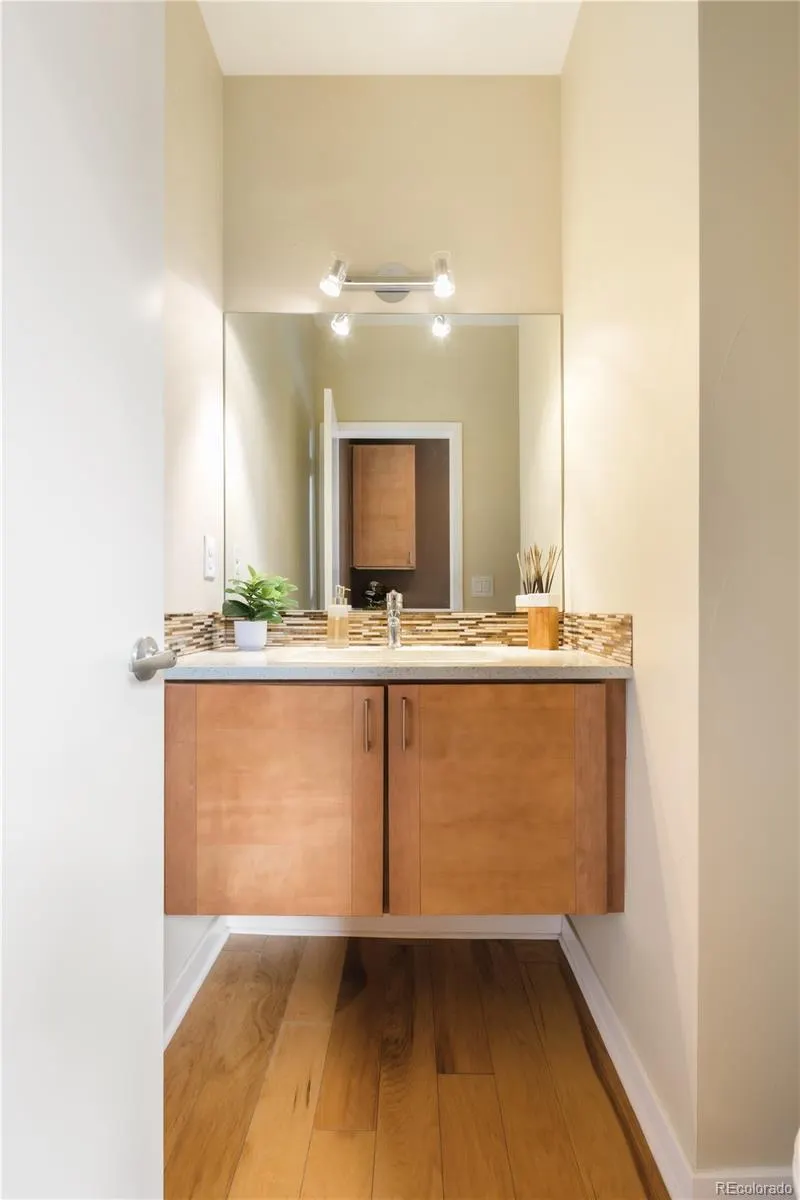
| Half Baths | 1 |
| Laundry Features | In Unit |
| Total Bedrooms | 3 |
| Main Level Bathrooms | 1 |
| Total Baths | 4 |
Exterior Features
| Exterior Amenities | Balcony,Gas Valve,Private Yard |
|---|---|
| Fencing | Partial |
| Parking Features | Exterior Access Door,Storage |
| Lot Features | Level |
| Water Source | Public |
| Total Parking | 2 |
| Lot Size Area | 3492 |
| Foundation Details | Slab |
| Building Area Total | 2397 |
| Lot Size Acres | 0.08 |
| Road Surface Type | Paved |
| Road Frontage Type | Public |
| Road Responsibility | Public Maintained Road |
Amenities
- Foreclosure
- Views
- Short Sale
- New Construction
- Adult 55+
- Lease To Own
- No HOA Fees
- Furnished
- Primary On Main
- Air Conditioning
- Seller Finance
- Green
- Fixer Upper
- Horse
- Golf
- Fireplace
- Deck
- Garage
- Basement
- Pool
Property vs Single Family Average in 80212
Price
Taxes
Year Built
Visits
In The Neighborhood
Just Listed
Denver
$ 2,100,000
- Type
- Single Family
- Size
- 2,854 SqFt
- Rooms
- 5 Beds + 3 Baths
 Compass - Denver #7153577
Just Listed
Denver
$ 1,800,000
- Type
- Single Family
- Size
- 3,945 SqFt
- Rooms
- 5 Beds + 4.5 Baths
Your Castle Real Estate Inc #1992560
Denver
$ 1,400,000
- Type
- Single Family
- Size
- 4,434 SqFt
- Rooms
- 8 Beds + 6 Baths
Keller Williams Advantage Realty LLC #1512093
Views
Denver
$ 1,325,000
- Type
- Single Family
- Size
- 3,316 SqFt
- Rooms
- 5 Beds + 3.5 Baths
1 Percent Lists Front Range Realty #9186491
Denver
$ 569,000
- Type
- Single Family
- Size
- 1,105 SqFt
- Rooms
- 3 Beds + 1 Baths
Aloha Real Estate LLC #4289549
Denver
$ 1,599,000
- Type
- Single Family
- Size
- 3,317 SqFt
- Rooms
- 4 Beds + 4.5 Baths
Your Castle Realty LLC #6763765
Reduced
Denver
$ 1,425,000
- Type
- Single Family
- Size
- 2,475 SqFt
- Rooms
- 4 Beds + 2 Baths
Atrium Realty LLC #2305697
Views
Denver
$ 925,000
- Type
- Single Family
- Size
- 2,616 SqFt
- Rooms
- 4 Beds + 3 Baths
Emerson Real Estate #7759230
Water Views
Denver
$ 1,599,000
- Type
- Single Family
- Size
- 3,913 SqFt
- Rooms
- 4 Beds + 4.5 Baths
MODUS Real Estate #9671339
Reduced
Denver
$ 1,049,000
- Type
- Single Family
- Size
- 2,242 SqFt
- Rooms
- 3 Beds + 3 Baths
Apex Real Estate Solutions Llc #5204725
Reduced
Denver
$ 875,000
- Type
- Single Family
- Size
- 2,283 SqFt
- Rooms
- 3 Beds + 3.5 Baths
Compass - Denver #3513128
Reduced
Denver
$ 1,049,999
- Type
- Single Family
- Size
- 2,463 SqFt
- Rooms
- 4 Beds + 3.5 Baths
Epique Realty #5606095
Reduced
Denver
$ 1,525,000
- Type
- Single Family
- Size
- 4,014 SqFt
- Rooms
- 5 Beds + 4 Baths
REDT LLC #5313629

