
New Construction
Address
12825 Range Street, Firestone, CO
Price
$ 710,000
Property Attributes
- MLS#3058598
- TypeSingle Family
- Listing Status Active
- CountyWELD
- CityFirestone
- NeighborhoodBarefoot Lakes
- Zip80504
- StyleHouse
- Year Built2023
- Taxes$ 8264
- Price$ 710,000
- Bedrooms5
- Full Bathrooms4
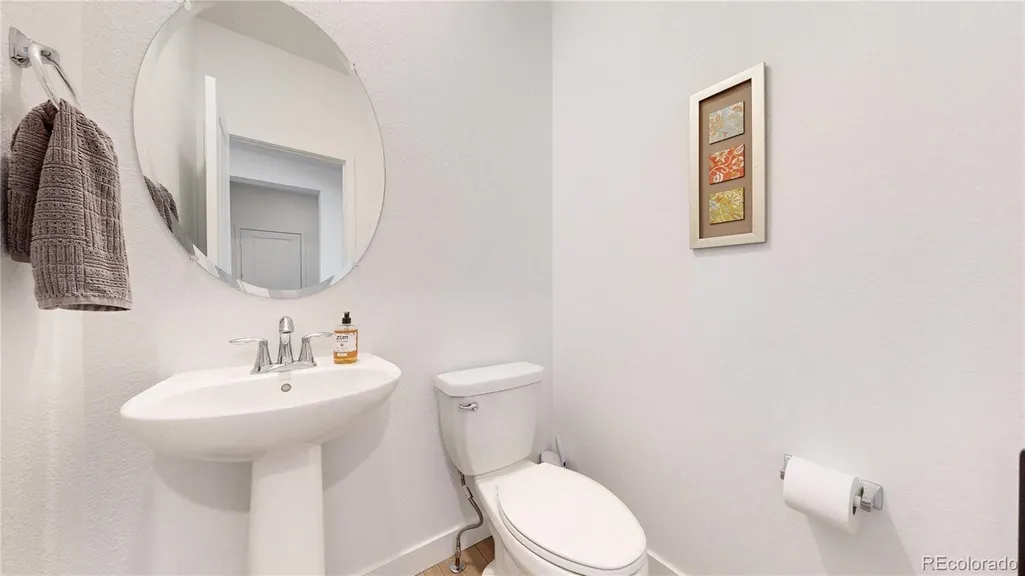
- Half Bathrooms1
- Sqr Footage4721
- Lot Size0.16 Acres
Data Source:
REColorado (MTOMLS)
Property Description
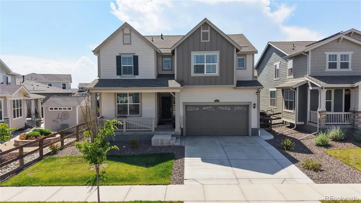
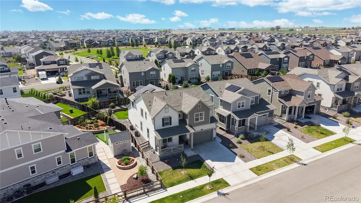
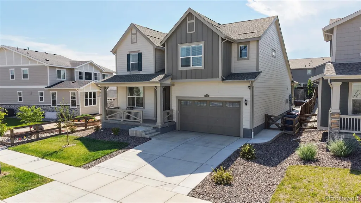
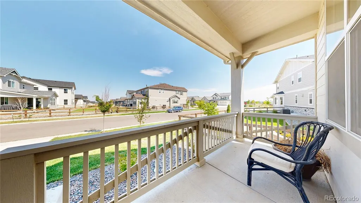
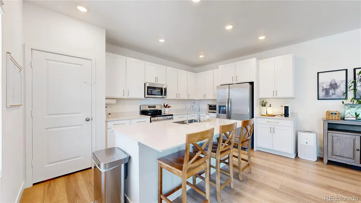
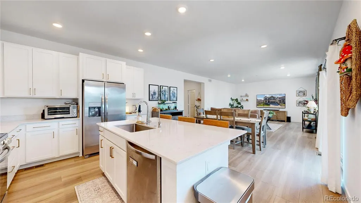
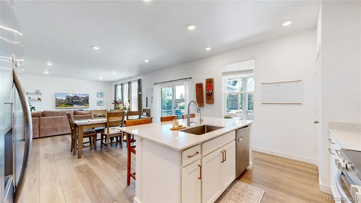
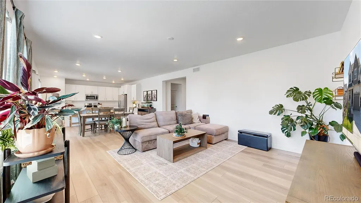
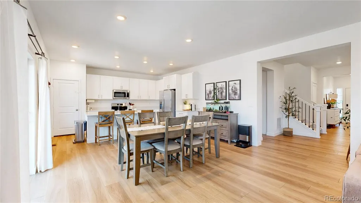
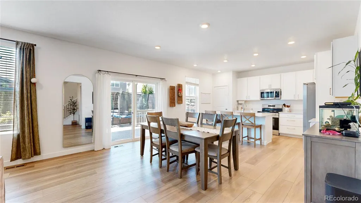
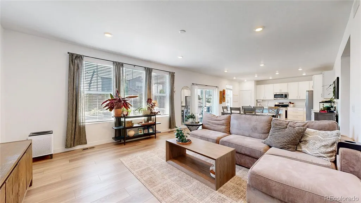
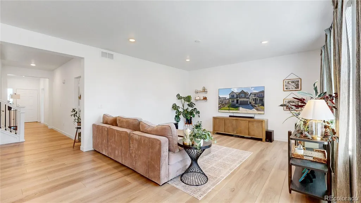
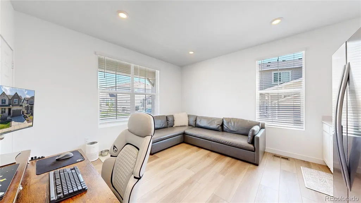
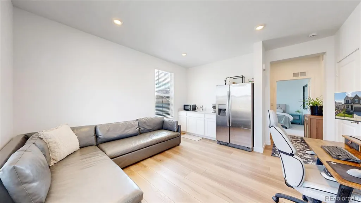
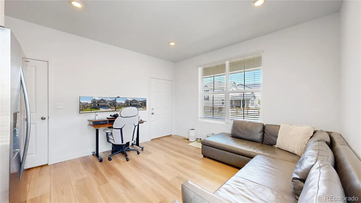
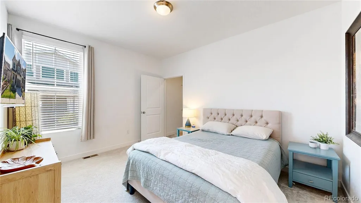
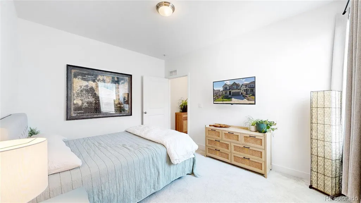
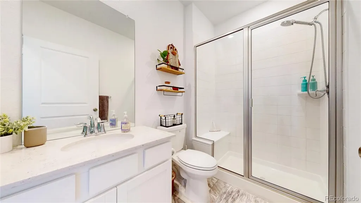
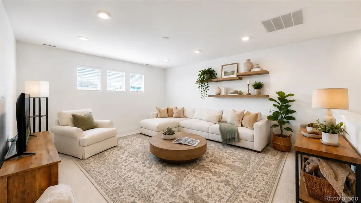
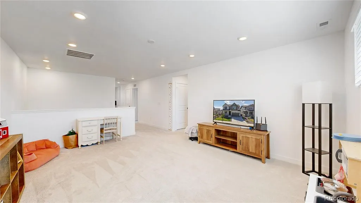
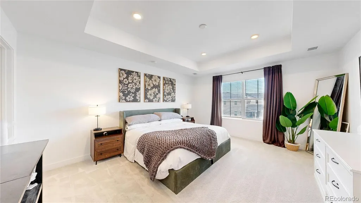
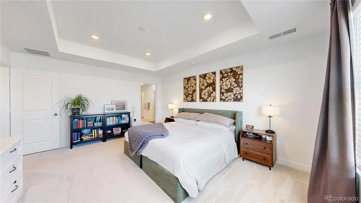
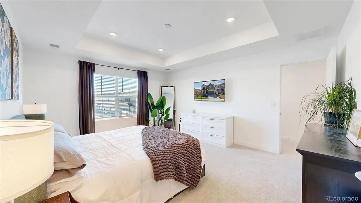
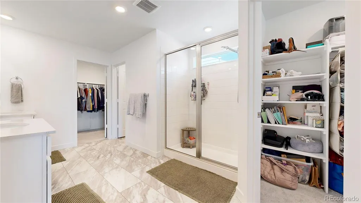
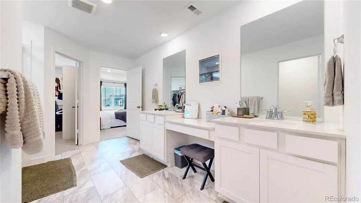
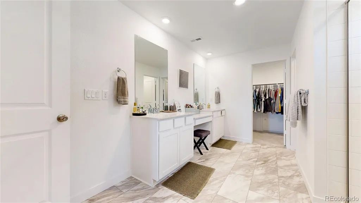
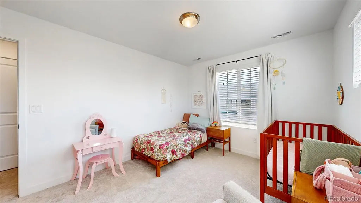
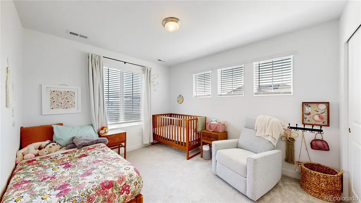
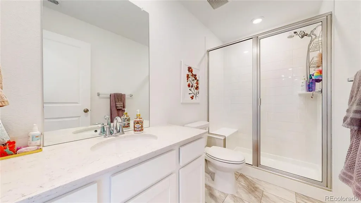
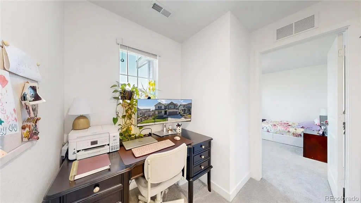
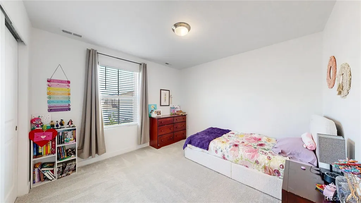
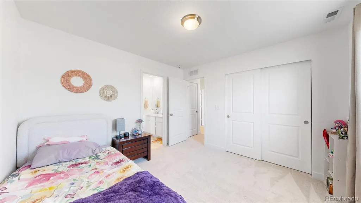
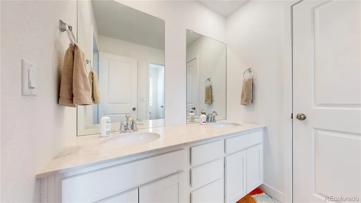
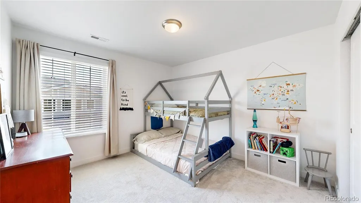
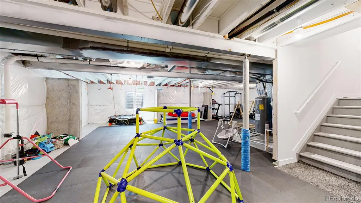
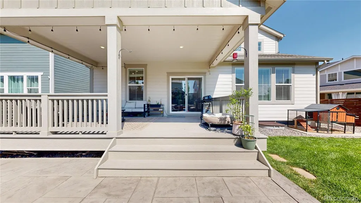
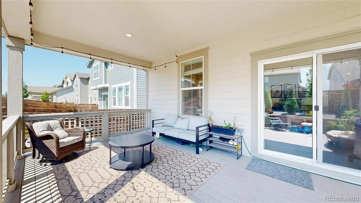
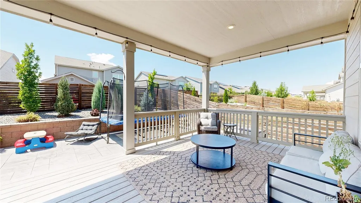
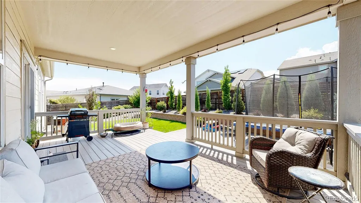
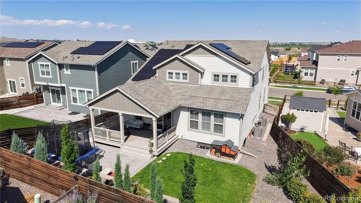
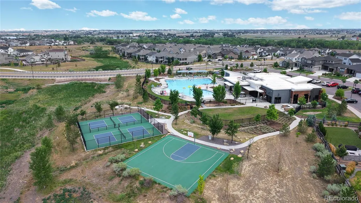
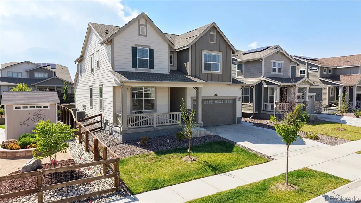
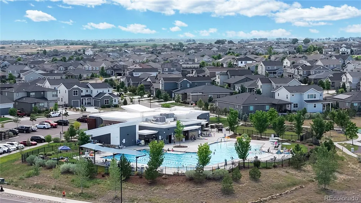
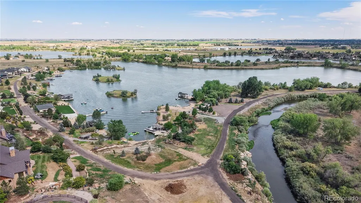
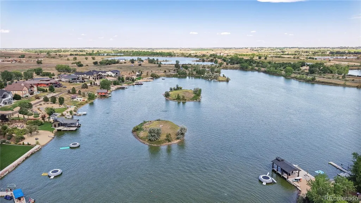
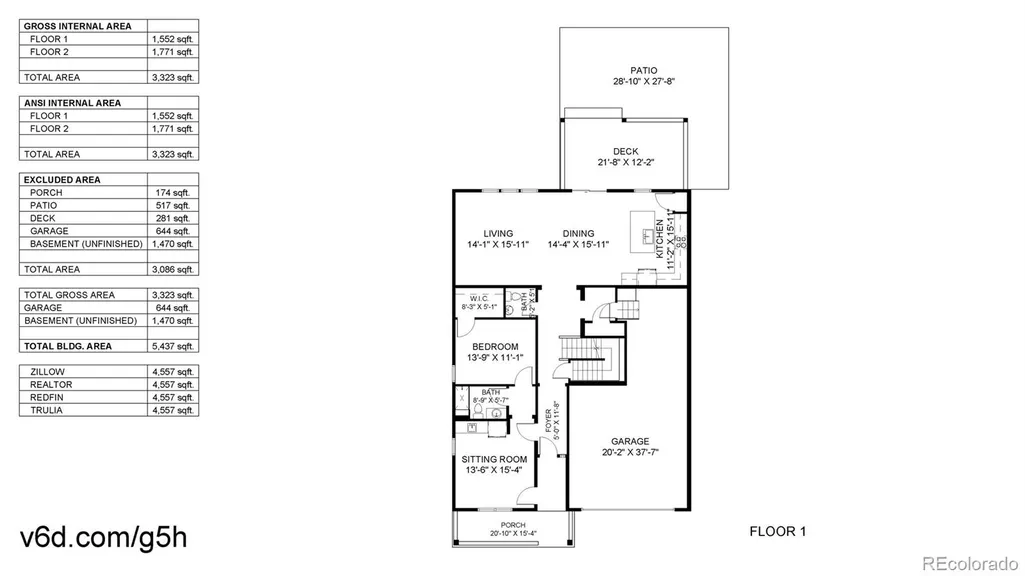
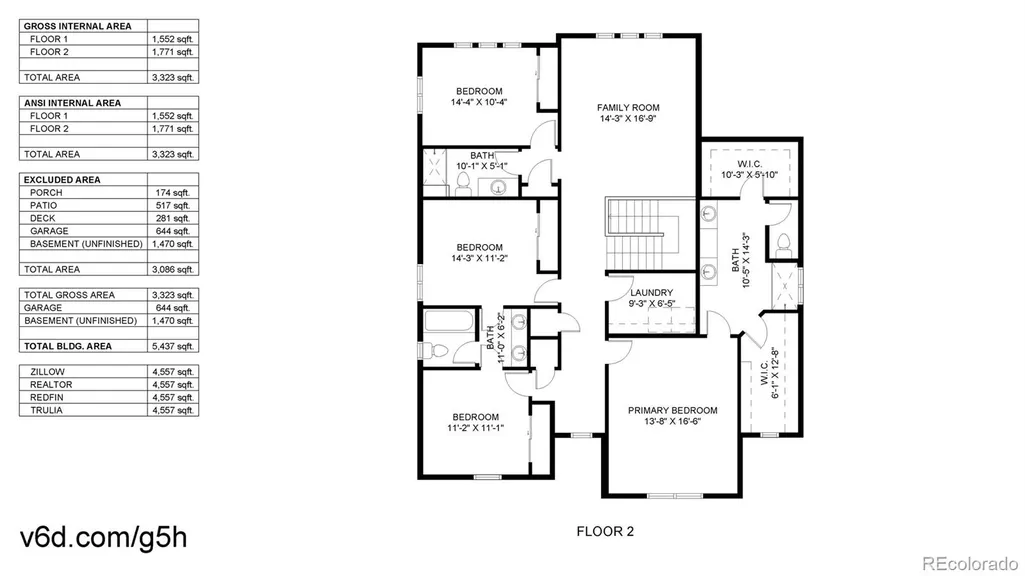
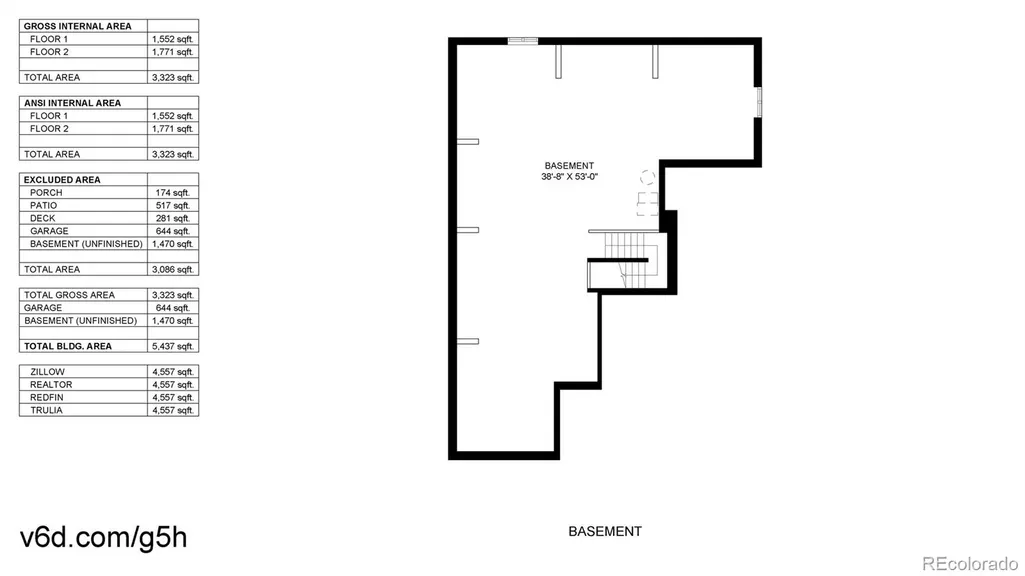
This exceptional Next Gen® home offers incredible flexibility with a private attached suite featuring its own entrance, living room, kitchenette, bedroom, full bath & stackable laundry. Perfect for multigenerational living, long-term guests, a private home office or rental income potential while remaining connected to the main home. The light-filled main residence features an open-concept layout with a spacious kitchen offering quartz countertops, SS appliances, LVP flooring & abundant cabinetry. Upstairs you'll find 4 additional bedrooms, 3 bathrooms, a versatile loft ideal for a second family room or playroom, & a spacious primary suite with dual walk-in closets. The unfinished basement provides endless opportunities to expand & includes a premium, Finnish made "Almost Heaven" Sauna for relaxing after a long day. Step outside to one of the best backyards in the neighborhood, beautifully landscaped and private, with a covered patio and stamped concrete, creating the perfect outdoor living space for relaxing and entertaining. The attached 3-car tandem garage provides exceptional space for vehicles, storage & hobbies. Additional upgrades include a reverse osmosis water filtration system & an easy-to-transfer, affordable $65/month solar lease. Located in desirable Barefoot Lakes, residents enjoy 2 lakes for paddleboarding, kayaking, canoeing & fishing, miles of trails, parks, clubhouse, Olympic-size pool, splash pad, fitness center, coffee bar, basketball & pickleball courts, BBQ areas & more. Why wait to build? Comparable new construction homes of similar size are selling for thousands more, & you'll still need to pay for landscaping, window coverings, stamped concrete & many of the upgrades already included here. Be sure to watch the drone video & Matterport tour. Ask about the assumable VA loan at 3.99% or available lender incentives that will help lower your interest rate or provide a credit toward closing costs!
| Elementary School | Middle School | High School |
|---|---|---|
| Mead Elementary School | Mead Middle School | Mead High School |
| Price History | |
|---|---|
| 7/29/2026 | Listed $710,000 |
General Features
| Sewer | Public Sewer |
|---|---|
| Heating | Forced Air |
| Cooling | Central Air |
| Possession | Negotiable |
| Roof | Composition |
| Appliances | Dishwasher,Disposal,Dryer,Microwave,Oven,Range,Refrigerator,Washer |
| HOA Fee | 270 |
| Garage Spaces | 3 |
| Association Fee Includes | Recycling,Trash |
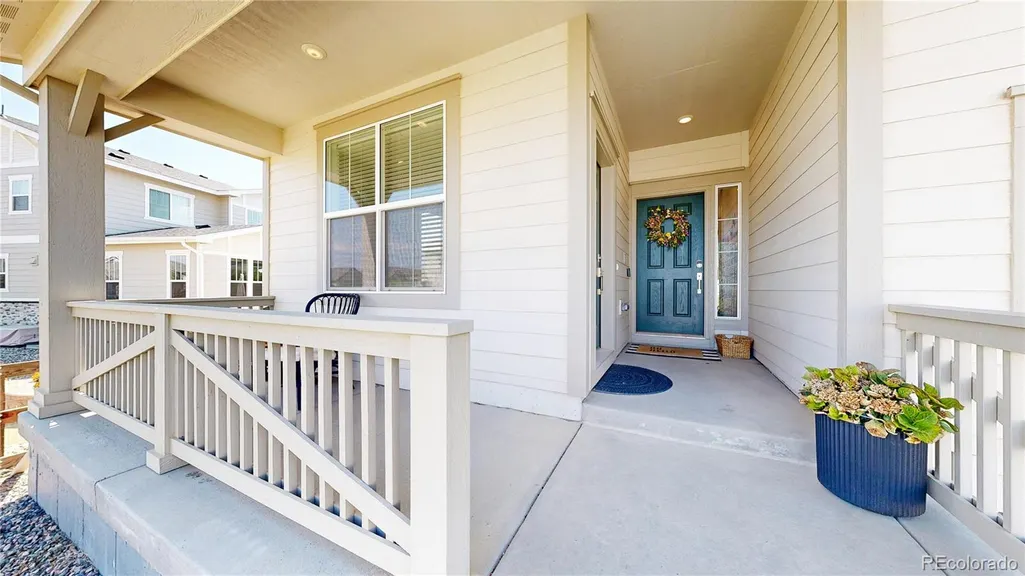
| Patio/Porch Features | Covered,Front Porch,Patio |
| Security Features | Carbon Monoxide Detector(s),Smoke Detector(s) |
| Construction Materials | Frame,Other |
| Exclusions | Sellers Personal Property,Trampoline,Sauna,Black Mats in Basement,Chicken Coop & Chickens,Deep Freezer (some of these items may be negotiable) |
| Pets Allowed | Cats OK,Dogs OK |
| Year Built | 2023 |
| Levels | Two |
| Property Subtype | Single Family Residence |
| Tax Year | 2025 |
| Ownership | Individual |
| Assoc Fee Paid Per | Quarterly |
| County | Weld |
| Property Type | Residential |
| Association Amenities | Clubhouse,Park,Playground,Pool,Tennis Court(s),Trail(s) |
| HOA | Yes |
| Attached Garage | Yes |
| Subdivision Name | Barefoot Lakes |
| Full Baths | 3 |
| Status | Active |
| High School | Mead |
| City | Firestone |
| Association Name | Sr Vrain Metro District |
| Senior Community Y/N | No |
| High School District | St. Vrain Valley RE-1J |
| Lot Size Units | Square Feet |
| Lot Size Square Feet | 6897 |
| Listing Terms | Cash,Conventional,FHA,VA Loan |
| Elementary School | Mead |
| Tax Annual Amount | 8264 |
| Middle/Junior High School | Mead |
| Virtual Tour | https://www.v6d.com/houses/12825-range-st-firestone-co-80504/ |
| Structure Type | House |
| Standard Status | Active |
| Occupancy Type | Owner |
| Middle/Junior School District | St. Vrain Valley RE-1J |
| Elementary School District | St. Vrain Valley RE-1J |
Interior Features
| Interior Amenities | Ceiling Fan(s),Eat-in Kitchen,High Ceilings,In-Law Floorplan,Jack & Jill Bathroom,Open Floorplan,Primary Suite,Quartz Counters,Sauna,Smoke Free,Walk-In Closet(s) |
|---|---|
| Basement | Unfinished |
| Flooring | Carpet,Vinyl |
| Basement (Y/N) | Yes |
| Window Features | Window Coverings |
| Above Grade Finished Area | 3207 |
| Half Baths | 1 |
| 3/4 Baths | 1 |
| Total Bedrooms | 5 |
| Main Level Bedrooms | 1 |
| Main Level Bathrooms | 2 |
| Total Baths | 5 |
Exterior Features
| Exterior Amenities | Private Yard |
|---|---|
| Fencing | Full |
| Parking Features | Tandem |
| Lot Features | Landscaped,Sprinklers In Front,Sprinklers In Rear |
| Water Source | Public |
| Total Parking | 3 |
| Lot Size Area | 6897 |
| Building Area Total | 4721 |
| Lot Size Acres | 0.16 |
Amenities
- Foreclosure
- Views
- Short Sale
- New Construction
- Adult 55+
- Lease To Own
- No HOA Fees
- Furnished
- Primary On Main
- Air Conditioning
- Seller Finance
- Green
- Fixer Upper
- Horse
- Golf
- Fireplace
- Deck
- Garage
- Basement
- Pool
Property vs Single Family Average in 80504
Price
Taxes
Year Built
Visits
In The Neighborhood
Open House
Longmont
$ 550,000
- Type
- Single Family
- Size
- 1,792 SqFt
- Rooms
- 3 Beds + 2.5 Baths
 Compass - Denver #6202961
Open House
Firestone
$ 605,000
- Type
- Single Family
- Size
- 3,398 SqFt
- Rooms
- 4 Beds + 2.5 Baths
Redfin Corporation #9467533
New Construction
Firestone
$ 919,950
- Type
- Single Family
- Size
- 5,112 SqFt
- Rooms
- 6 Beds + 5.5 Baths
SH Realty, Inc. #6366907
Longmont
$ 515,000
- Type
- Single Family
- Size
- 1,381 SqFt
- Rooms
- 3 Beds + 2 Baths
RE/MAX Alliance #8759363
New Construction
Firestone
$ 889,950
- Type
- Single Family
- Size
- 4,320 SqFt
- Rooms
- 4 Beds + 3.5 Baths
SH Realty, Inc. #3637294
New Construction
Firestone
$ 942,950
- Type
- Single Family
- Size
- 4,646 SqFt
- Rooms
- 6 Beds + 5 Baths
SH Realty, Inc. #6804309
Firestone
$ 515,000
- Type
- Single Family
- Size
- 1,381 SqFt
- Rooms
- 3 Beds + 2 Baths
RE/MAX Alliance-Lsvl #IR1066699
Longmont
$ 572,000
- Type
- Single Family
- Size
- 3,108 SqFt
- Rooms
- 3 Beds + 2.5 Baths
Megastar Realty #6078263
Viewed
Firestone
$ 740,000
- Type
- Single Family
- Size
- 4,034 SqFt
- Rooms
- 5 Beds + 3 Baths
HomeSmart Realty Group #3846666
Reduced
Longmont
$ 614,000
- Type
- Single Family
- Size
- 3,051 SqFt
- Rooms
- 4 Beds + 2.5 Baths
Your Castle Real Estate Inc #5375544
Reduced
Longmont
$ 559,900
- Type
- Single Family
- Size
- 2,345 SqFt
- Rooms
- 3 Beds + 2.5 Baths
Redfin Corporation #6981027
Views
Firestone
$ 739,000
- Type
- Single Family
- Size
- 4,331 SqFt
- Rooms
- 4 Beds + 3 Baths
Maruca Real Estate LLC #9053110

