
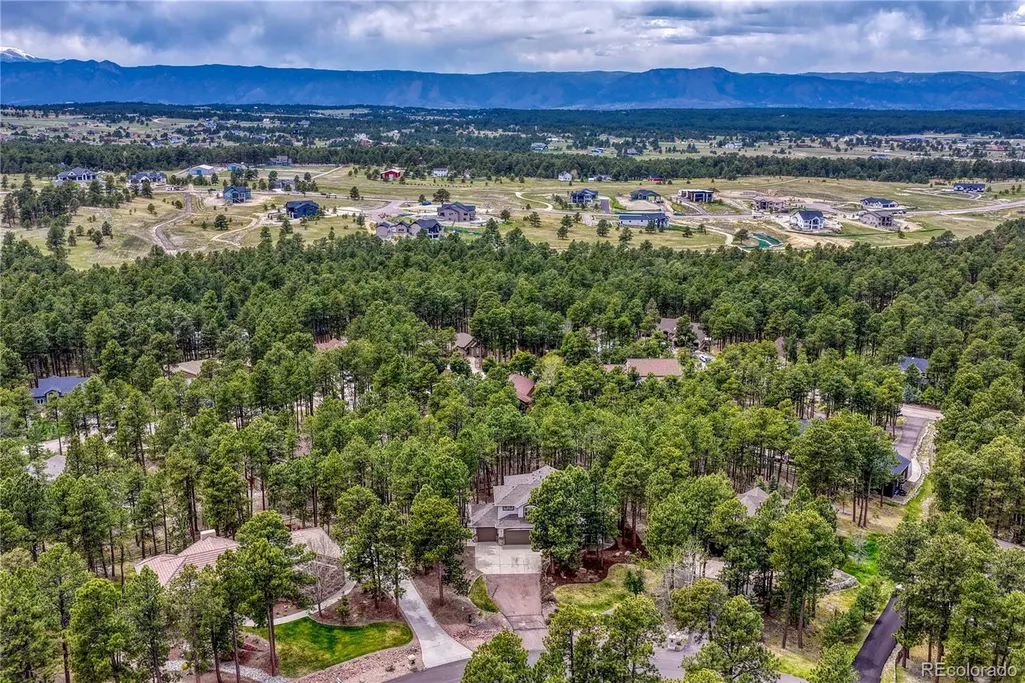
Address
18110 Bakers Farm Road, Colorado Springs, CO
Price
$ 925,000
Property Attributes
- MLS#2807422
- TypeSingle Family
- Listing Status Active
- CountyEL PASO
- CityColorado Springs
- NeighborhoodWalden III
- Zip80908
- StyleHouse
- Year Built2004
- Taxes$ 4177
- Price$ 925,000
- Bedrooms4
- Full Bathrooms3
- Half Bathrooms1
- Sqr Footage3884
- Lot Size0.68 Acres
Data Source:
REColorado (MTOMLS)
Property Description
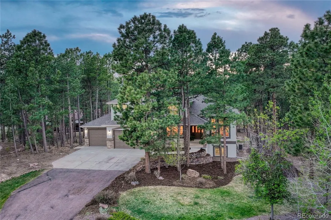
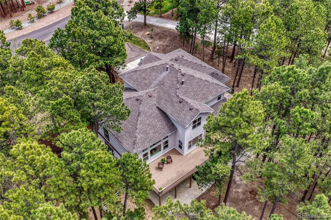
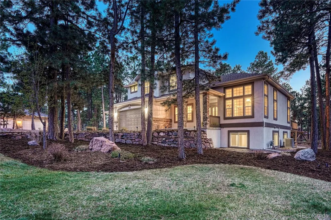
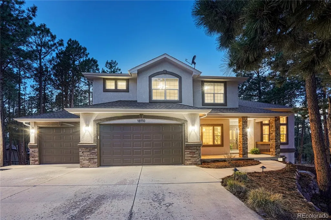
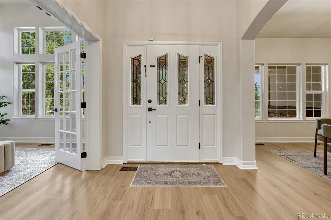
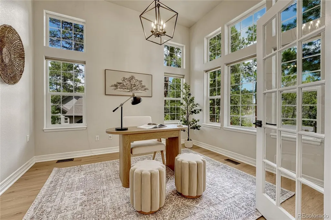
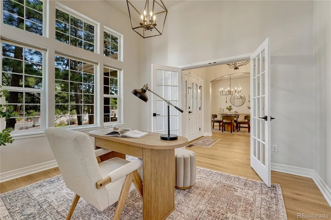
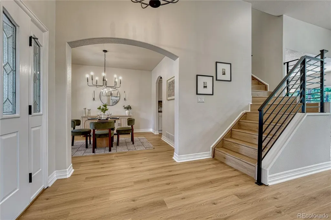
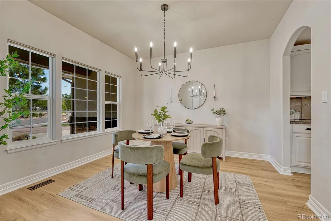
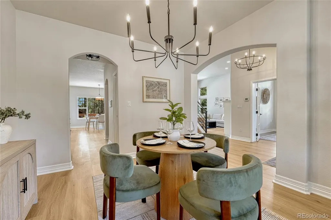
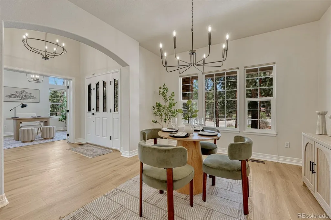
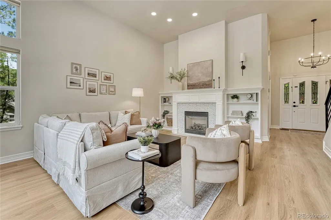
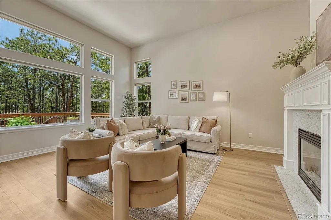
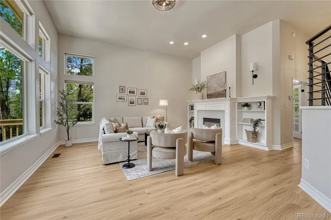
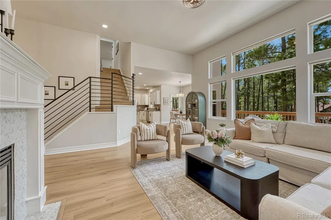
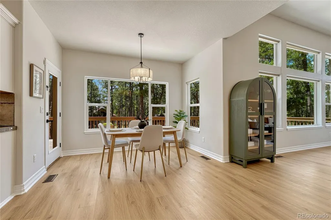
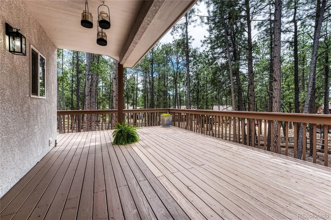
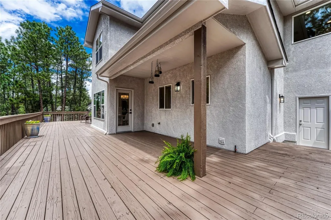
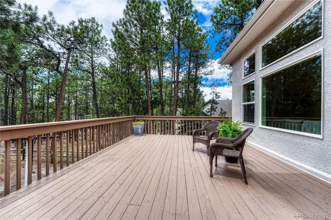
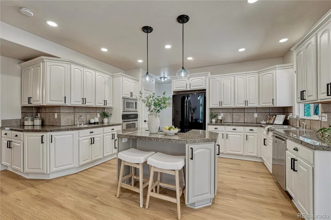
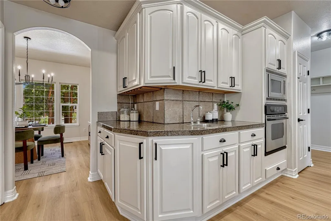
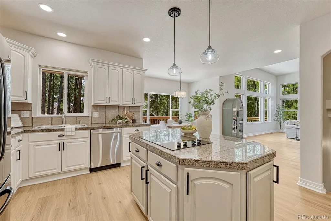
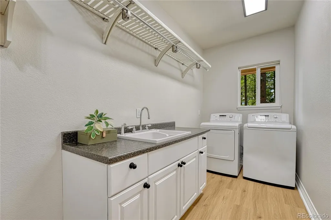
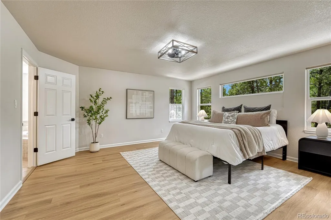
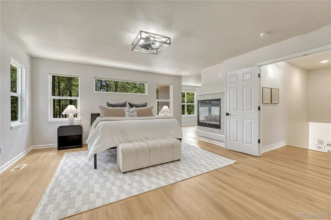
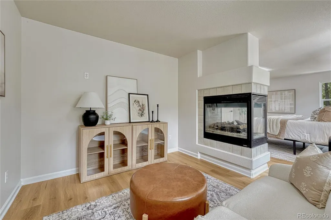
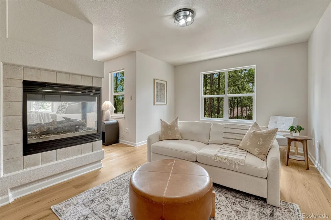
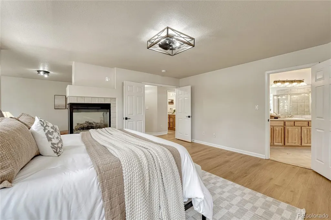
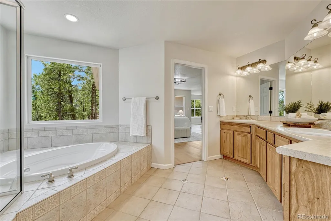
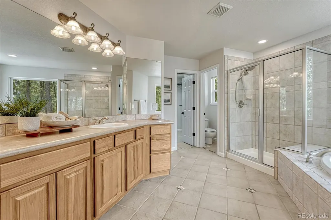
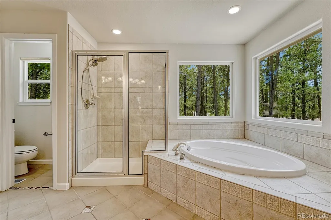
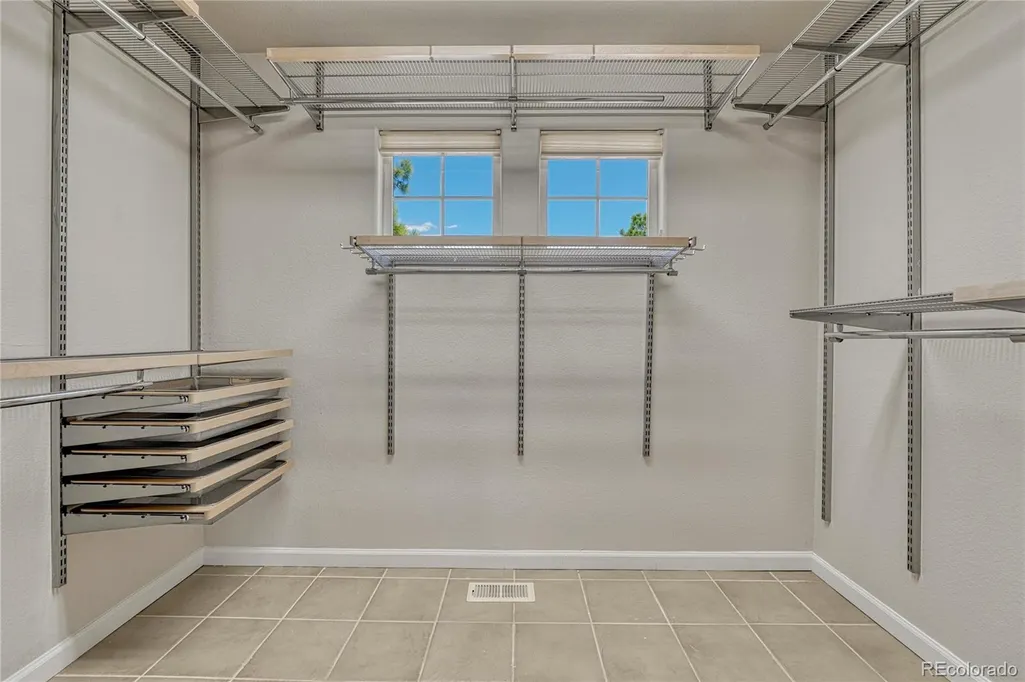
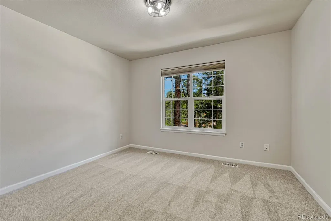
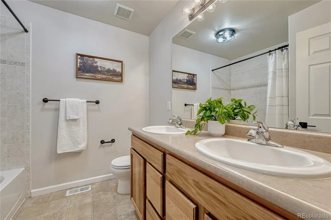
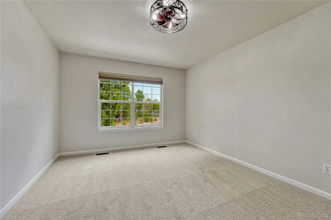
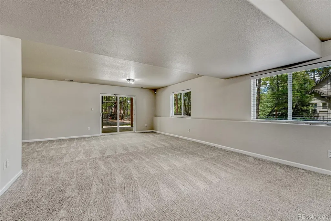
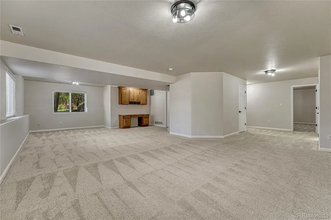
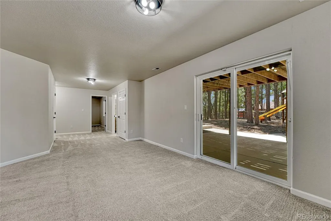
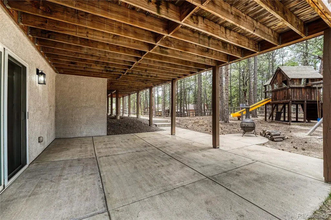
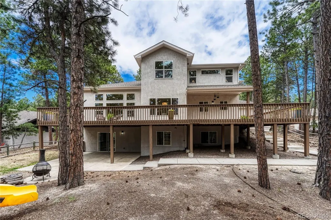
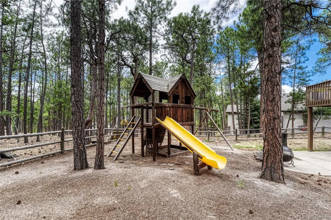
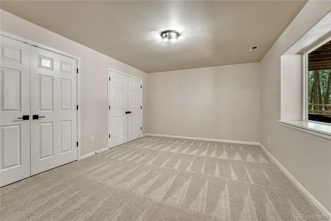
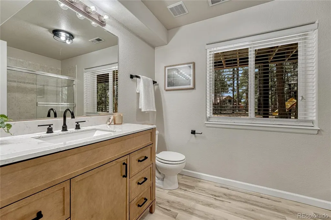
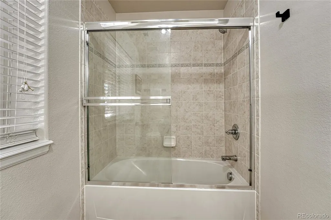
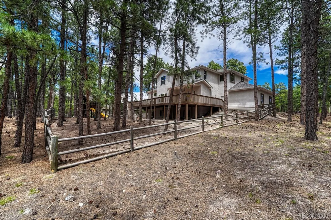
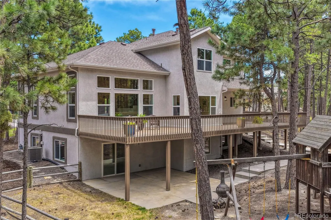
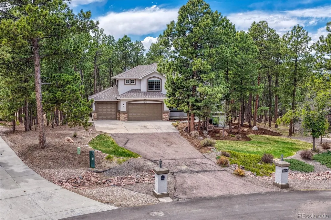
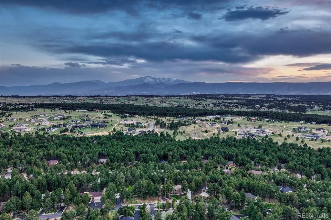
Set on a beautifully wooded 2/3-acre lot in the highly desirable Walden community of Lewis-Palmer School District 38, this 3,884 sq ft home with 4 bedrooms, 4 bathrooms and finished walk-out basement offers the perfect blend of comfort, functionality and outdoor living. A few of the recent updates include new flooring, fresh interior and exterior paint, new metal railings and new light fixtures. Other highlights include 11ft ceilings, central A/C, a spacious deck and an oversized 3-car garage with several storage cabinets. Enter from the covered front porch to see through to the deck and mature backyard trees. The great room boasts several windows and a gas fireplace. The large eat-in kitchen features an island, pantry and walk-out to the expansive partially-covered deck with ample room for grilling, dining, entertaining and lounging. The deck also offers a natural gas stub, a water spigot and access to the backyard. Enter the dining area through arched entries and the main level office, with 11ft ceiling and multiple windows, through French doors. The main level laundry boasts garage access, sink and window…washer/dryer included! Upstairs and through double doors is the primary suite with gas fireplace and adjacent flex space that would make a great second home office, workout space, nursery, hobby or sitting room. The adjoining 5-piece bath offers a soaking tub, double vanity and walk-in closet. Rounding out the upstairs space are two additional bedrooms, one with a walk-in closet, and another full bath. The walk-out basement offers a spacious family room, built-in desk space, above grade windows, bedroom and upgraded full bath. Enjoy peaceful surroundings, generous living space and, within 15 min., find yourself in downtown Monument, accessing I-25 or merging onto Highway 83.
| Elementary School | Middle School | High School |
|---|---|---|
| Ray E. Kilmer Elementary School | Lewis-Palmer Middle School | Lewis-Palmer High School |
| Price History | |
|---|---|
| 5/15/2026 | Listed $925,000 |
General Features
| Sewer | Public Sewer |
|---|---|
| Heating | Forced Air,Natural Gas |
| Cooling | Central Air |
| Utilities | Electricity Connected,Natural Gas Connected |
| Possession | Closing/DOD |
| Roof | Composition |
| Appliances | Cooktop,Dishwasher,Disposal,Dryer,Gas Water Heater,Microwave,Refrigerator,Self Cleaning Oven,Washer |
| Zoning | RR-0.5 |
| HOA Fee | 250 |
| Garage Spaces | 3 |
| Patio/Porch Features | Deck,Patio |
| Security Features | Smoke Detector(s) |
| Construction Materials | Frame,Stone,Stucco |
| Exclusions | Personal property,staging items |
| Year Built | 2004 |
| Levels | Two |
| Property Subtype | Single Family Residence |
| Tax Year | 2024 |
| Ownership | Individual |
| Assoc Fee Paid Per | Annually |
| County | El Paso |
| Property Type | Residential |
| HOA | Yes |
| Attached Garage | Yes |
| Subdivision Name | Walden III |
| Full Baths | 3 |
| Status | Active |
| Directions | From HWY83,east on Walker Rd,west on Highview,south on Bakers Farm |
| High School | Lewis-Palmer |
| City | Colorado Springs |
| Association Name | Walden HOA |
| Senior Community Y/N | No |
| High School District | Lewis-Palmer 38 |
| Lot Size Units | Square Feet |
| Lot Size Square Feet | 29751 |
| Listing Terms | Cash,Conventional,VA Loan |
| Elementary School | Ray E. Kilmer |
| Tax Annual Amount | 4177 |
| Middle/Junior High School | Lewis-Palmer |
| Property Condition | Updated/Remodeled |
| Virtual Tour | https://gaston-photography.view.property/2386984 |
| Structure Type | House |
| Standard Status | Active |
| Occupancy Type | Owner |
| Middle/Junior School District | Lewis-Palmer 38 |
| Elementary School District | Lewis-Palmer 38 |
Interior Features
| Interior Amenities | Breakfast Bar,Ceiling Fan(s),Eat-in Kitchen,Entrance Foyer,Five Piece Bath,Granite Counters |
|---|---|
| Basement | Finished,Full,Walk-Out Access |
| Flooring | Carpet,Tile,Vinyl |
| Total Fireplaces | 2 |
| Fireplace Features | Family Room,Great Room,Primary Bedroom |
| Basement (Y/N) | Yes |
| Window Features | Double Pane Windows,Window Coverings |
| Above Grade Finished Area | 2560 |
| Half Baths | 1 |
| Total Bedrooms | 4 |
| Below Grade Finished Area | 1120 |
| Main Level Bathrooms | 1 |
| Total Baths | 4 |
Exterior Features
| Fencing | Partial |
|---|---|
| Lot Features | Many Trees |
| Water Source | Public |
| Total Parking | 3 |
| Lot Size Area | 29751 |
| Foundation Details | Slab |
| Building Area Total | 3884 |
| Lot Size Acres | 0.68 |
| Road Surface Type | Paved |
| Road Frontage Type | Public |
| Road Responsibility | Public Maintained Road |
Amenities
- Foreclosure
- Views
- Short Sale
- New Construction
- Adult 55+
- Lease To Own
- No HOA Fees
- Furnished
- Primary On Main
- Air Conditioning
- Seller Finance
- Green
- Fixer Upper
- Horse
- Golf
- Fireplace
- Deck
- Garage
- Basement
- Pool
Property vs Single Family Average in 80908
Price
Taxes
Year Built
Visits
In The Neighborhood
Just Listed
Colorado Springs
$ 742,000
- Type
- Single Family
- Size
- 2,950 SqFt
- Rooms
- 4 Beds + 3 Baths
 Redfin Corporation #8094253
Reduced
Colorado Springs
$ 759,000
- Type
- Single Family
- Size
- 3,088 SqFt
- Rooms
- 4 Beds + 0 Baths
eXp Realty, LLC #5945475

