



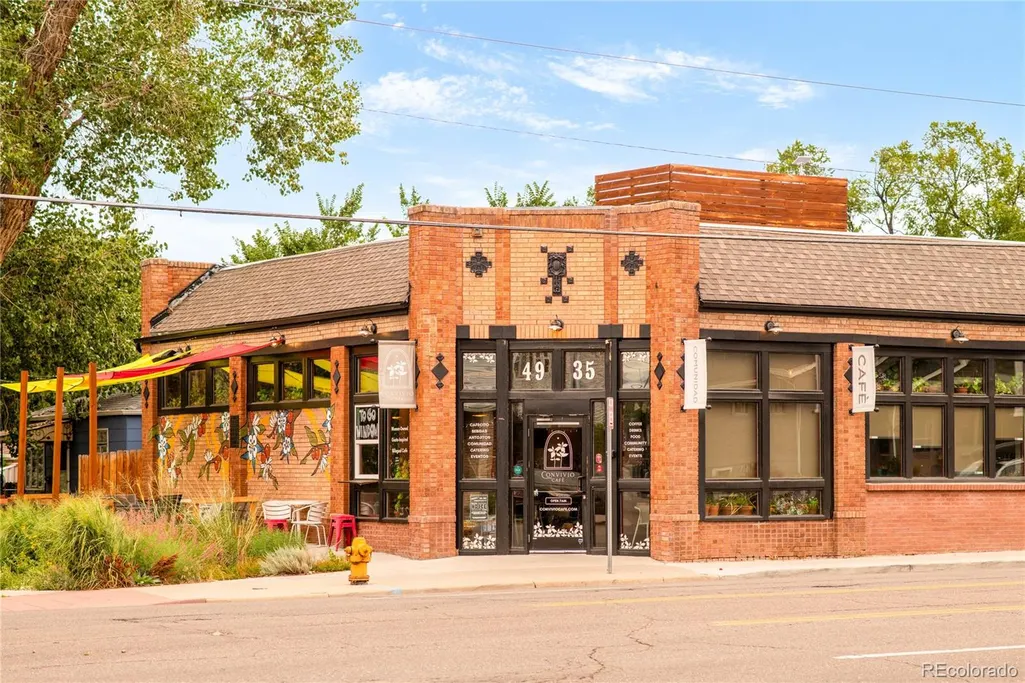
Address
3515 Utica Street, Denver, CO
Price
$ 540,000
Property Attributes
- MLS#2804192
- TypeSingle Family
- Listing Status Active
- CountyDENVER
- CityDenver
- NeighborhoodHighlands
- Zip80212
- StyleDuplex
- Year Built1912
- Taxes$ 2432
- Price$ 540,000
- Bedrooms2
- Full Bathrooms1
- Half Bathrooms0
- Sqr Footage999
- Lot Size0.05 Acres
Data Source:
REColorado (MTOMLS)
Property Description
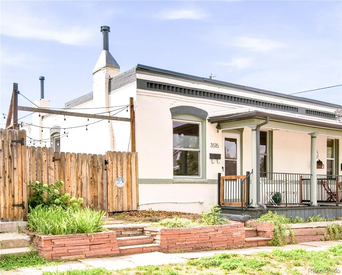
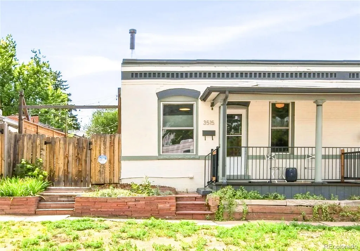
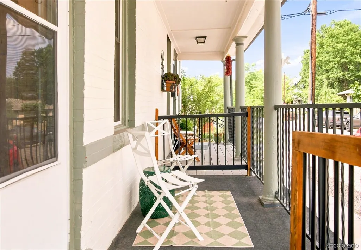
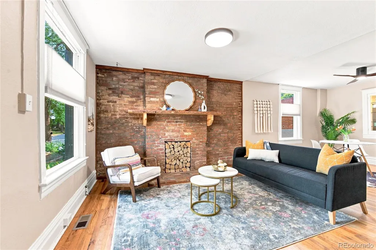
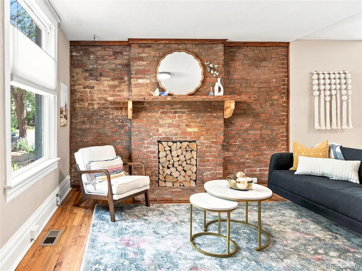
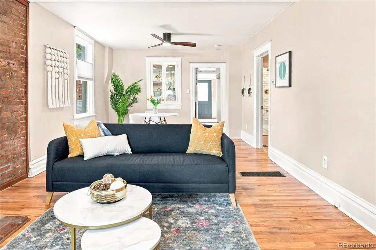
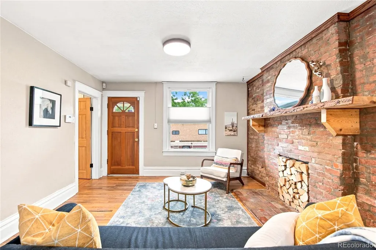
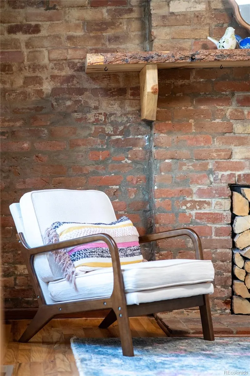
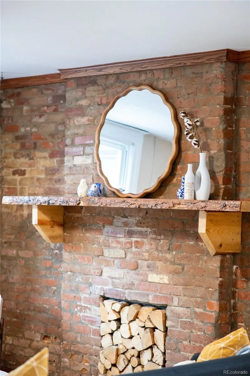
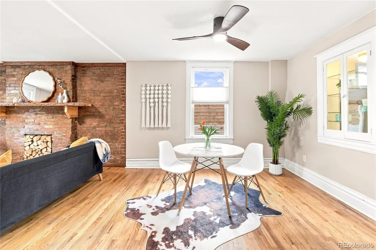
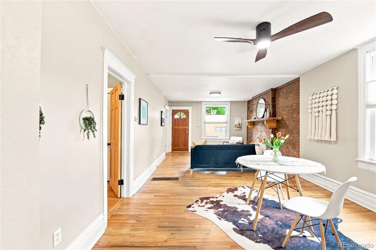
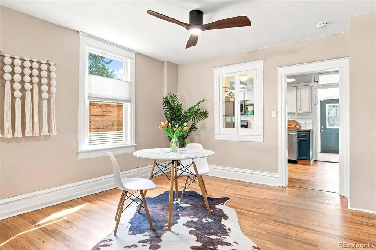
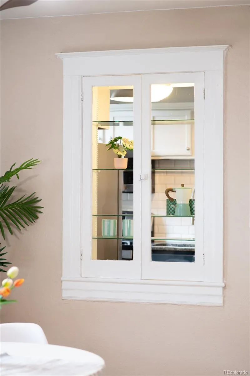
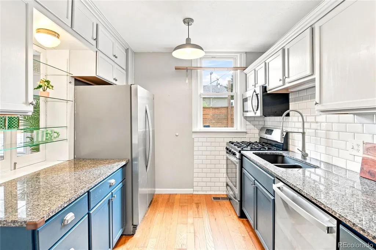
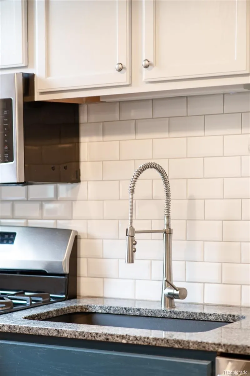
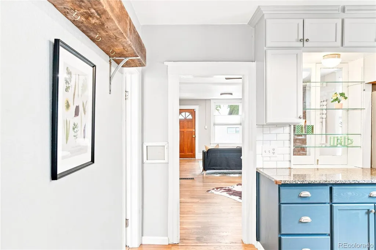
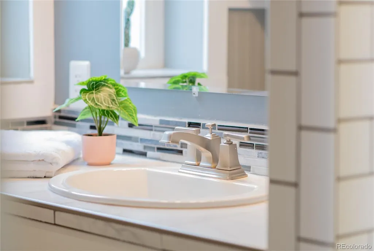
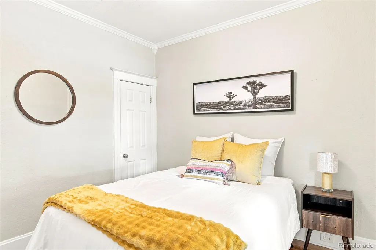
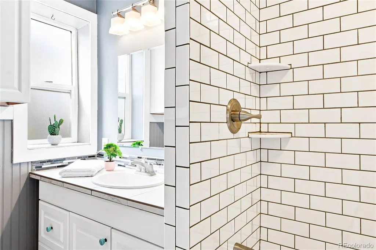
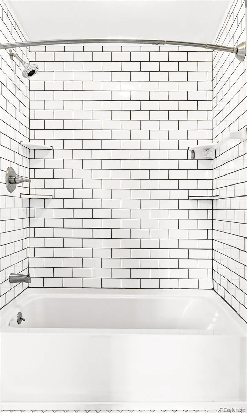
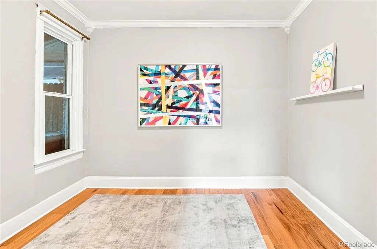
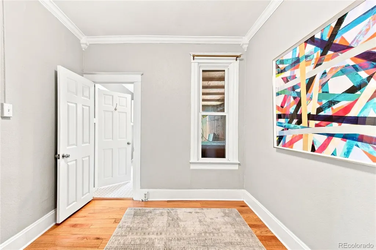
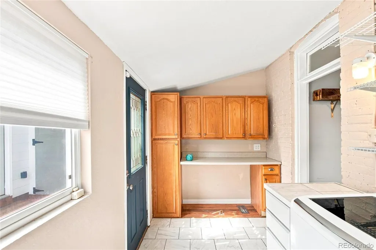
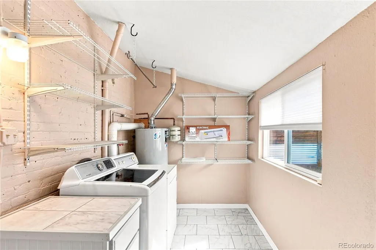
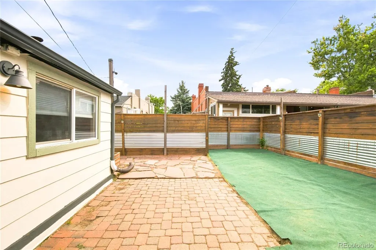
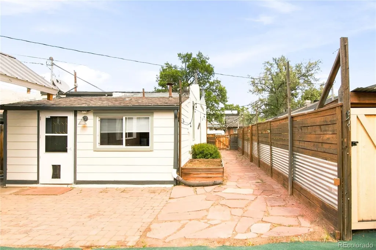
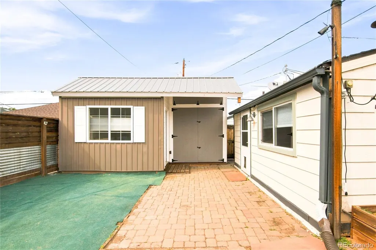
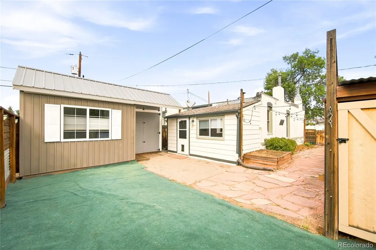
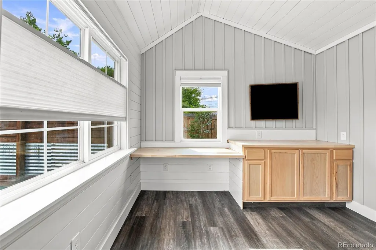
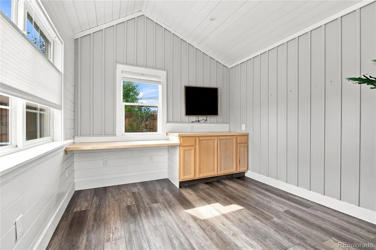
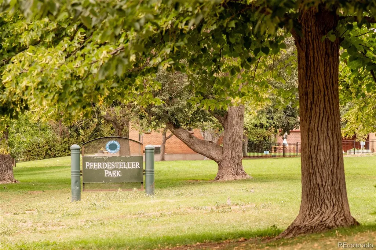
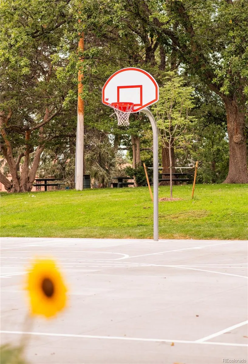
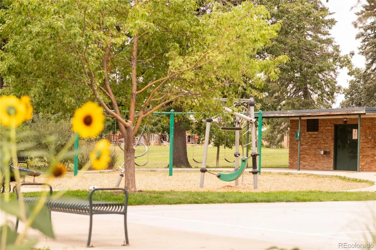
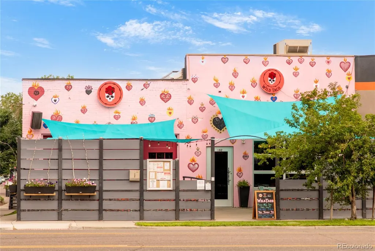
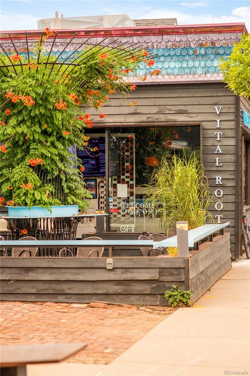
OPEN HOUSE 9/5- 12-2. Charming and thoughtfully appointed, this Highlands duplex blends timeless character with modern functionality and an exceptional outdoor setting. Original-inspired details including exposed brick and hardwood floors create a warm, inviting backdrop, while abundant natural light enhances the open living and dining areas. The stylish kitchen features granite countertops, stainless steel appliances and a classic subway tile backsplash, complemented by a beautifully finished full bath. A dedicated laundry/mudroom adds everyday convenience, while the finished exterior office offers a quiet and inspiring space for working from home, creative pursuits or flexible use. Outside, the private fenced backyard is a true highlight, featuring raised garden beds, a patio and room to enjoy Colorado's outdoor lifestyle. A covered front porch completes this distinctive Highlands offering. Residents enjoy easy access to Pferdesteller Park, shopping and dining.
| Elementary School | Middle School | High School |
|---|---|---|
| Edison Elementary School | Skinner Middle School | North High School |
| Price History | |
|---|---|
| 8/13/2026 | Listed $540,000 |
General Features
| Sewer | Public Sewer |
|---|---|
| Heating | Forced Air,Natural Gas,Radiant Floor |
| Cooling | Central Air |
| Utilities | Cable Available,Electricity Connected,Internet Access (Wired),Natural Gas Connected,Phone Available |
| Possession | Closing/DOD |
| Roof | Other |
| Appliances | Dishwasher,Disposal,Dryer,Microwave,Range,Refrigerator,Washer |
| Zoning | U-SU-B |
| Patio/Porch Features | Covered,Front Porch,Patio |
| Construction Materials | Brick |
| Exclusions | Staging & personal items,sheer curtain in front bedroom. |
| Year Built | 1912 |
| Levels | One |
| Property Subtype | Single Family Residence |
| Tax Year | 2025 |
| Ownership | Individual |
| County | Denver |
| Property Type | Residential |
| HOA | No |
| Attached Garage | No |
| Subdivision Name | Highlands |
| Facing Direction | East |
| Full Baths | 1 |
| Status | Active |
| High School | North |
| City | Denver |
| Senior Community Y/N | No |
| High School District | Denver 1 |
| Lot Size Units | Square Feet |
| Lot Size Square Feet | 2316 |
| Listing Terms | Cash,Conventional,Other |
| Elementary School | Edison |
| Tax Annual Amount | 2432 |
| Middle/Junior High School | Skinner |
| Structure Type | Duplex |
| Standard Status | Active |
| Middle/Junior School District | Denver 1 |
| Elementary School District | Denver 1 |
Interior Features
| Interior Amenities | Built-in Features,Ceiling Fan(s),High Ceilings,No Stairs,Open Floorplan,Smoke Free |
|---|---|
| Flooring | Laminate,Tile,Wood |
| Total Fireplaces | 1 |
| Fireplace Features | Living Room |
| Common Walls | 1 Common Wall |
| Basement (Y/N) | No |
| Window Features | Window Coverings |
| Above Grade Finished Area | 999 |
| Laundry Features | In Unit |
| Total Bedrooms | 2 |
| Main Level Bedrooms | 2 |
| Main Level Bathrooms | 1 |
| Total Baths | 1 |
Exterior Features
| Exterior Amenities | Garden,Lighting,Private Yard,Rain Gutters |
|---|---|
| Fencing | Full |
| Lot Features | Landscaped,Level |
| Water Source | Public |
| Total Parking | 2 |
| Lot Size Area | 2316 |
| Building Area Total | 999 |
| Lot Size Acres | 0.05 |
| Road Surface Type | Paved |
| Road Frontage Type | Public |
| Road Responsibility | Public Maintained Road |
Amenities
- Foreclosure
- Views
- Short Sale
- New Construction
- Adult 55+
- Lease To Own
- No HOA Fees
- Furnished
- Primary On Main
- Air Conditioning
- Seller Finance
- Green
- Fixer Upper
- Horse
- Golf
- Fireplace
- Deck
- Garage
- Basement
- Pool
Property vs Single Family Average in 80212
Price
Taxes
Year Built
Visits
In The Neighborhood
Just Listed
Arvada
$ 599,500
- Type
- Single Family
- Size
- 1,924 SqFt
- Rooms
- 4 Beds + 3 Baths
 Denver Homes #5016571
Open House
Denver
$ 1,575,000
- Type
- Single Family
- Size
- 3,627 SqFt
- Rooms
- 4 Beds + 3.5 Baths
LIV Sotheby's International Realty #7444005
Open House
Denver
$ 1,300,000
- Type
- Single Family
- Size
- 2,444 SqFt
- Rooms
- 5 Beds + 3 Baths
LIV Sotheby's International Realty #3515345
Views
Denver
$ 1,145,000
- Type
- Single Family
- Size
- 3,193 SqFt
- Rooms
- 4 Beds + 4 Baths
Milehimodern #2109456
Reduced
Denver
$ 665,000
- Type
- Single Family
- Size
- 1,138 SqFt
- Rooms
- 2 Beds + 1 Baths
Compass - Denver #5152580
Reduced
Denver
$ 740,000
- Type
- Single Family
- Size
- 1,644 SqFt
- Rooms
- 3 Beds + 2 Baths
Nationwide Real Estate & Relocation Corporation #8505455
Reduced
Denver
$ 1,275,000
- Type
- Single Family
- Size
- 2,528 SqFt
- Rooms
- 4 Beds + 3 Baths
Kentwood Real Estate Cherry Creek #4306851
Reduced
Denver
$ 999,500
- Type
- Single Family
- Size
- 2,781 SqFt
- Rooms
- 4 Beds + 3 Baths
Coldwell Banker Global Luxury Denver #2546402
Reduced
Denver
$ 975,000
- Type
- Single Family
- Size
- 2,050 SqFt
- Rooms
- 3 Beds + 2.5 Baths
Compass - Denver #8053506
Reduced
Denver
$ 1,250,000
- Type
- Single Family
- Size
- 3,182 SqFt
- Rooms
- 4 Beds + 4.5 Baths
Your Castle Realty LLC #3561650
Reduced
Mead
$ 500,000
- Type
- Single Family
- Size
- 2,267 SqFt
- Rooms
- 4 Beds + 2.5 Baths
LoKation #5617562
Open House
Denver
$ 950,000
- Type
- Single Family
- Size
- 1,988 SqFt
- Rooms
- 4 Beds + 2.5 Baths
Keller Williams Advantage Realty LLC #7073791

