
Price Reduction
Address
6476 Serengeti Circle, Lone Tree, CO
Price
$ 899,900
Property Attributes
- MLS#2386287
- TypeSingle Family
- Listing Status Active
- CountyDOUGLAS
- CityLone Tree
- NeighborhoodWildcat Ridge
- Zip80124
- StyleTraditional
- Year Built1998
- Taxes$ 7414
- Price$ 899,900
- Bedrooms4
- Full Bathrooms4
- Half Bathrooms1
- Sqr Footage5299
- Lot Size0.19 Acres
Data Source:
REColorado (MTOMLS)
Property Description
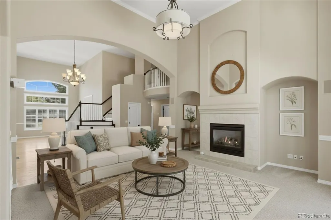
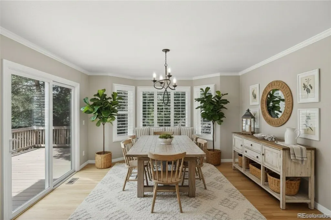
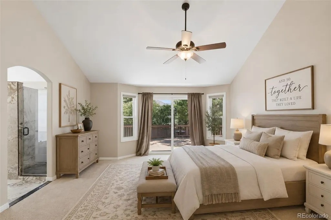
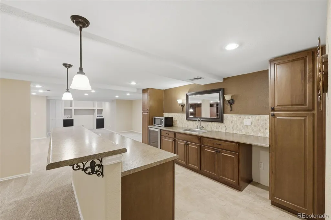
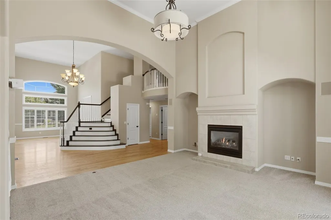
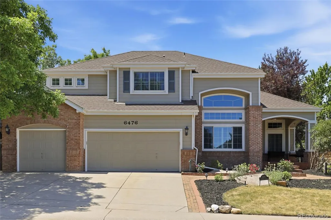
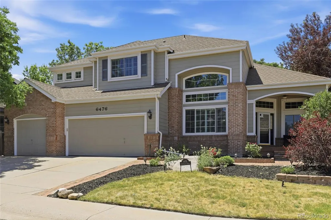
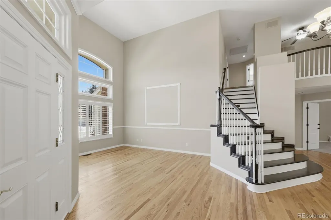
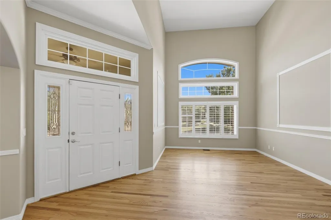
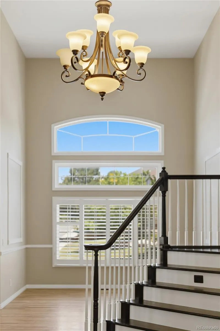
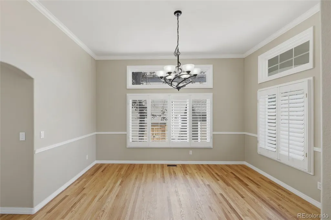
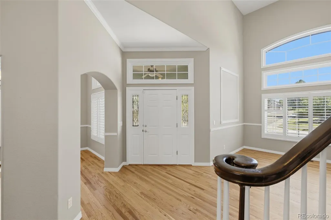
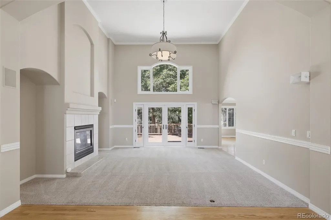
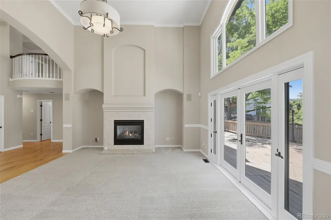
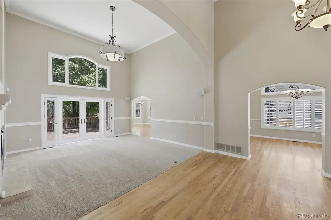
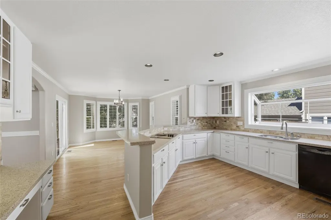
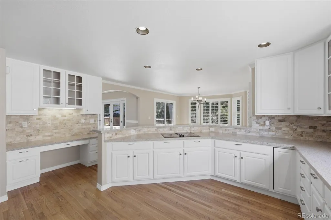
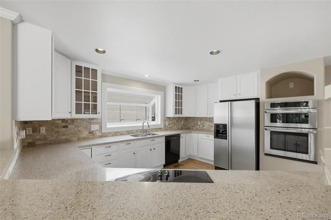
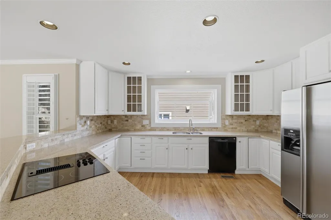
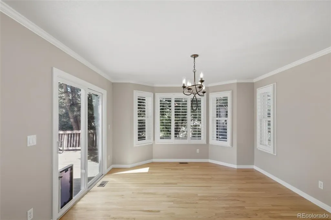
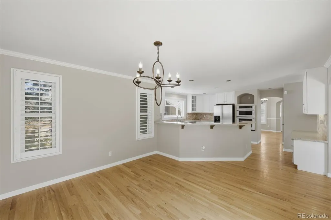
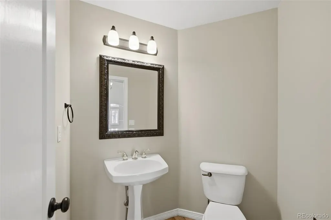
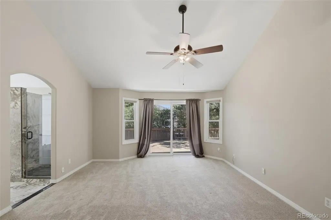
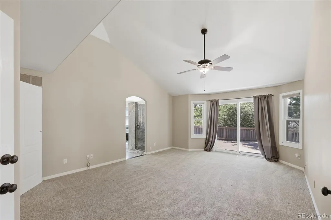
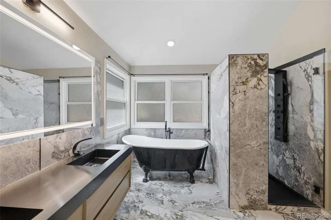
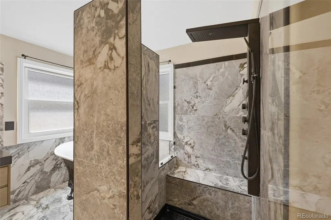
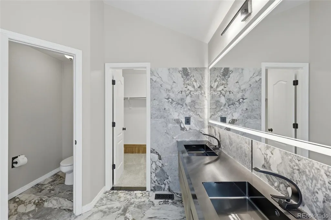
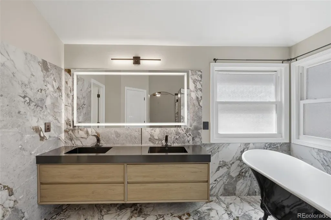
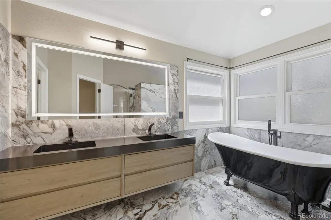
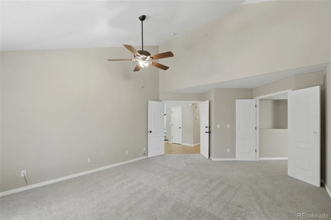
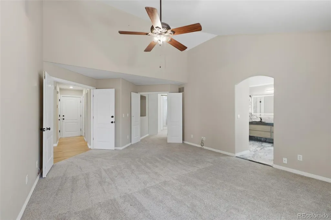
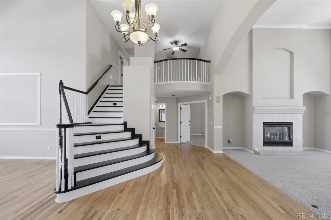
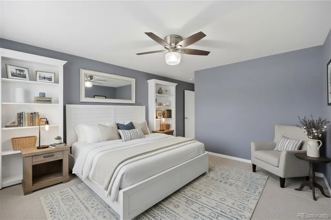
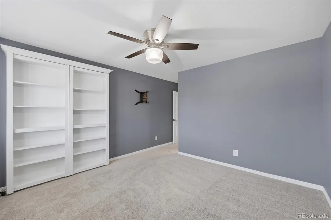
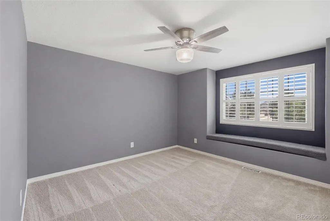
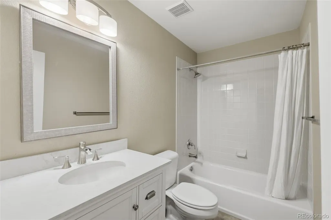
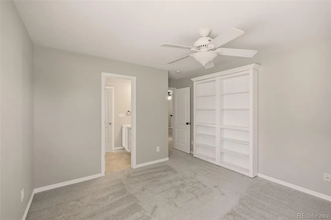
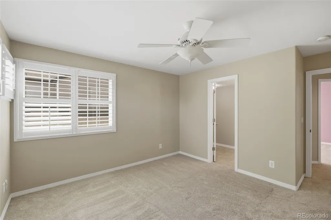
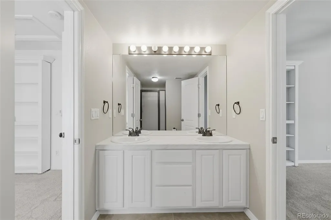
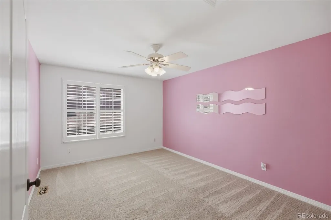
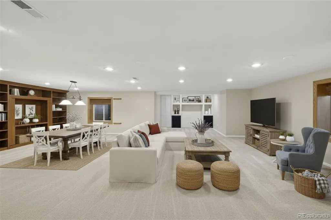
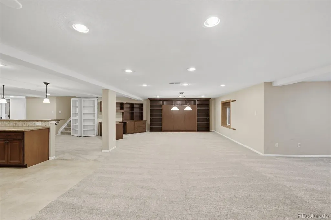
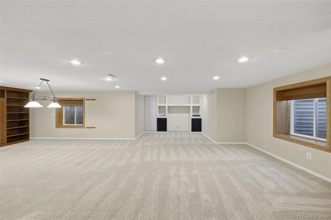
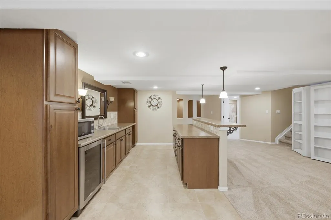
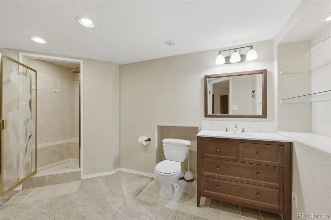
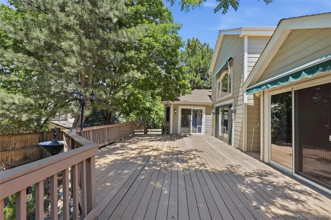
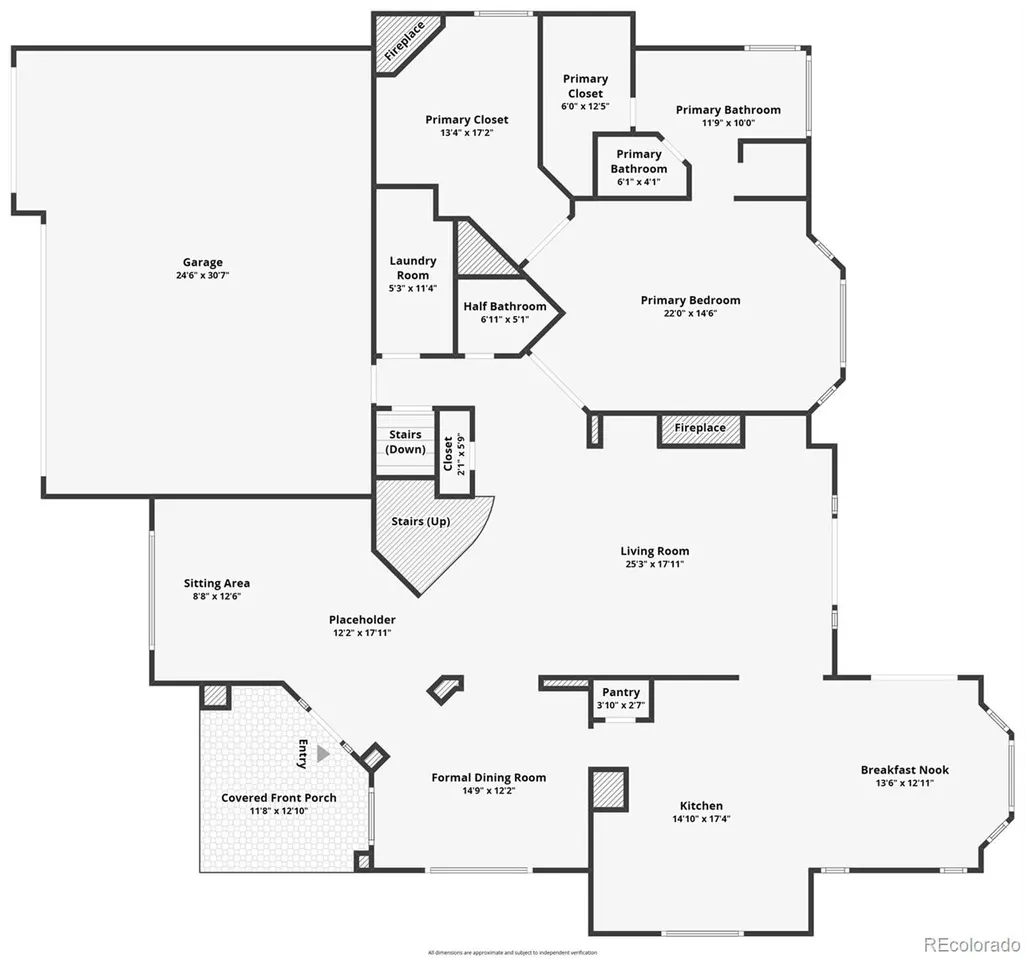
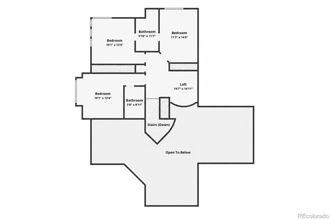
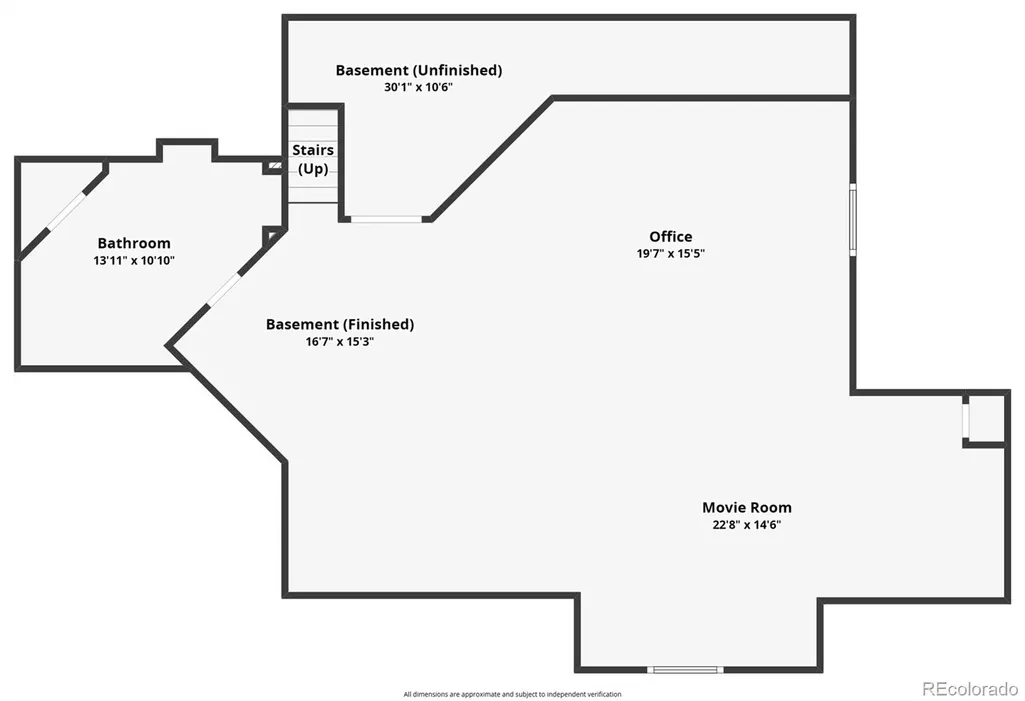
**Up to $19,000 in lender incentives currently available, this home offers even more opportunity to make a move.** Welcome to a home where space, flexibility and thoughtful design come together in Wildcat Ridge. This impressive residence offers room to spread out while maintaining a comfortable, functional flow. The main-floor primary suite is a standout, offering a five-piece bath, soaking tub, glass-enclosed shower and two walk-in closets—one featuring its own fireplace and offering the flexibility to serve as a private sitting room. The main level continues with soaring vaulted ceilings, an inviting family room with fireplace, oversized dining room, and a spacious kitchen with granite countertops, double ovens, abundant cabinetry and pantry. A bright breakfast nook surrounded by picture windows and a convenient main-floor laundry room complete the level. Upstairs, three additional bedrooms provide exceptional flexibility, including a private en-suite bedroom and two bedrooms connected by a Jack-and-Jill bath. Every bedroom has direct access to a bathroom, making this layout ideal for guests and everyday living. The finished basement adds an entirely different dimension to the home with 1,901 square feet of finished space, a full wet bar, bar refrigerator, built-in Murphy bed and three-quarter bath. Whether you envision a media room, recreation space, guest quarters or a place to entertain, there is room to make it your own. Outside, mature trees, professional landscaping, a fully fenced yard, irrigation and a deck create a private setting. An oversized three-car garage provides plenty of parking and storage. Located in Wildcat Ridge, residents enjoy access to a community pool, playground, trails and trash/recycling services. Plus, this location puts you close to shopping, dining, entertainment and major commuting routes. Seller will be replacing roof with a class 3 roof (buyer may pay for class 4 upgrade & select color!)
| Elementary School | Middle School | High School |
|---|---|---|
| Wildcat Mountain Elementary School | Rocky Heights Middle School | Rock Canyon High School |
| Price History | |
|---|---|
| 6/16/2026 | Listed $1,050,000 |
| 7/9/2026 | 5$999,990 |
| 8/3/2026 | 5$950,000 |
| 9/6/2026 | 6$899,900 |
General Features
| Sewer | Public Sewer |
|---|---|
| Heating | Forced Air,Natural Gas |
| Cooling | Central Air |
| Possession | Closing/DOD,Immediate |
| Roof | Composition |
| Appliances | Bar Fridge,Dishwasher,Disposal,Double Oven,Gas Water Heater,Oven,Refrigerator |
| Zoning | PDU |
| HOA Fee | 270 |
| Garage Spaces | 3 |
| Association Fee Includes | Recycling,Trash |
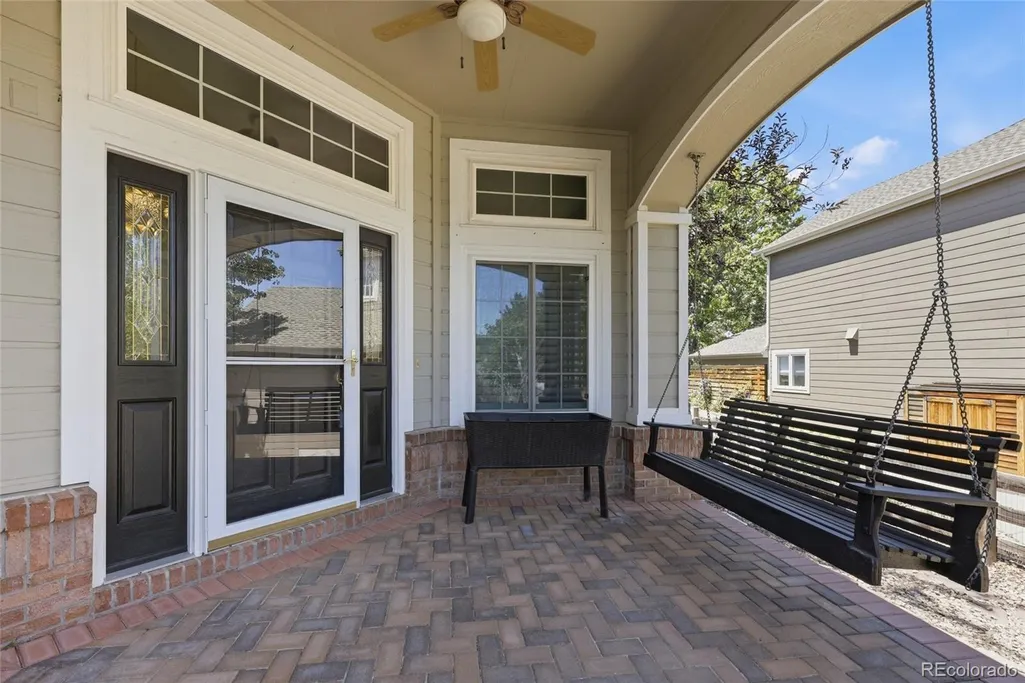
| Patio/Porch Features | Deck,Front Porch |
| Architectural Style | Traditional |
| Security Features | Carbon Monoxide Detector(s),Smoke Detector(s) |
| Construction Materials | Cement Siding |
| Exclusions | NONE |
| Year Built | 1998 |
| Levels | Two |
| Property Subtype | Single Family Residence |
| Tax Year | 2025 |
| Ownership | Individual |
| Assoc Fee Paid Per | Quarterly |
| County | Douglas |
| Property Type | Residential |
| Association Amenities | Playground,Pool,Trail(s) |
| HOA | Yes |
| Attached Garage | Yes |
| Subdivision Name | Wildcat Ridge |
| Full Baths | 3 |
| Status | Active |
| High School | Rock Canyon |
| City | Lone Tree |
| Association Name | Wildcat Ridge |
| Senior Community Y/N | No |
| High School District | Douglas RE-1 |
| Lot Size Units | Acres |
| Lot Size Square Feet | 8276.4 |
| Listing Terms | Cash,Conventional,FHA,VA Loan |
| Elementary School | Wildcat Mountain |
| Tax Annual Amount | 7414 |
| Middle/Junior High School | Rocky Heights |
| Virtual Tour | https://www.zillow.com/view-imx/ebaa4f11-b24e-4e27-a910-78952c8e48ee?setAttribution=mls&wl=true&initialViewType=pano |
| Structure Type | House |
| Standard Status | Active |
| Middle/Junior School District | Douglas RE-1 |
| Elementary School District | Douglas RE-1 |
Interior Features
| Interior Amenities | Breakfast Bar,Built-in Features,Ceiling Fan(s),Eat-in Kitchen,Entrance Foyer,Five Piece Bath,Granite Counters,High Ceilings,High Speed Internet,Jack & Jill Bathroom,Open Floorplan,Pantry,Primary Suit |
|---|---|
| Basement | Finished |
| Flooring | Carpet,Tile,Wood |
| Furnished Y/N | Unfurnished |
| Total Fireplaces | 2 |
| Fireplace Features | Family Room,Primary Bedroom |
| Basement (Y/N) | Yes |
| Window Features | Double Pane Windows,Window Coverings |
| Above Grade Finished Area | 3226 |
| Half Baths | 1 |
| 3/4 Baths | 1 |
| Laundry Features | Sink,In Unit |
| Total Bedrooms | 4 |
| Below Grade Finished Area | 1901 |
| Main Level Bedrooms | 1 |
| Main Level Bathrooms | 2 |
| Total Baths | 5 |
Exterior Features
| Exterior Amenities | Private Yard |
|---|---|
| Fencing | Full |
| Parking Features | Concrete,Exterior Access Door,Oversized |
| Lot Features | Irrigated,Landscaped,Level,Many Trees,Master Planned,Sprinklers In Front |
| Water Source | Public |
| Total Parking | 3 |
| Lot Size Area | 0.19 |
| Building Area Total | 5299 |
| Lot Size Acres | 0.19 |
Amenities
- Foreclosure
- Views
- Short Sale
- New Construction
- Adult 55+
- Lease To Own
- No HOA Fees
- Furnished
- Primary On Main
- Air Conditioning
- Seller Finance
- Green
- Fixer Upper
- Horse
- Golf
- Fireplace
- Deck
- Garage
- Basement
- Pool
Property vs Single Family Average in 80124
Price
Taxes
Year Built
Visits
In The Neighborhood
Views
Littleton
$ 640,000
- Type
- Single Family
- Size
- 2,412 SqFt
- Rooms
- 3 Beds + 2.5 Baths
 Keller Williams DTC #3909797
Reduced
Lone Tree
$ 1,375,000
- Type
- Single Family
- Size
- 5,552 SqFt
- Rooms
- 7 Beds + 4.5 Baths
Redfin Corporation #3062122
Reduced
Lone Tree
$ 825,000
- Type
- Single Family
- Size
- 4,529 SqFt
- Rooms
- 4 Beds + 4.5 Baths
Huntington Properties LLC #7253641

