
New Construction
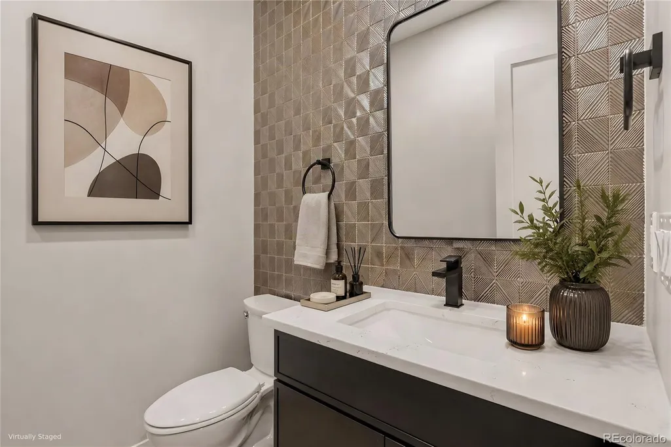
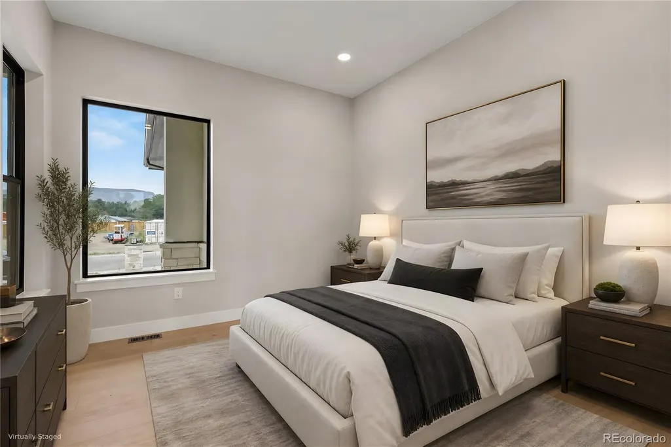
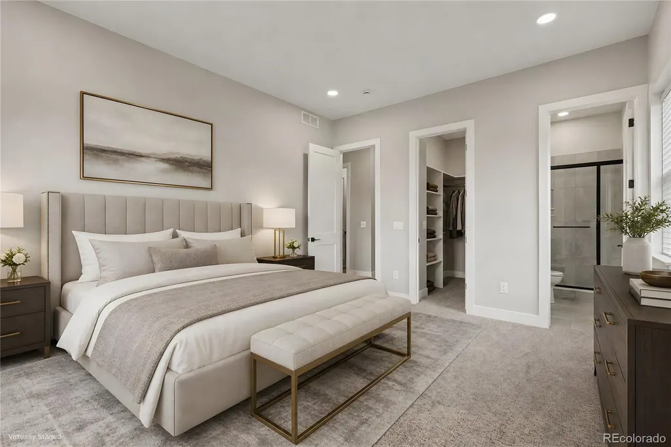
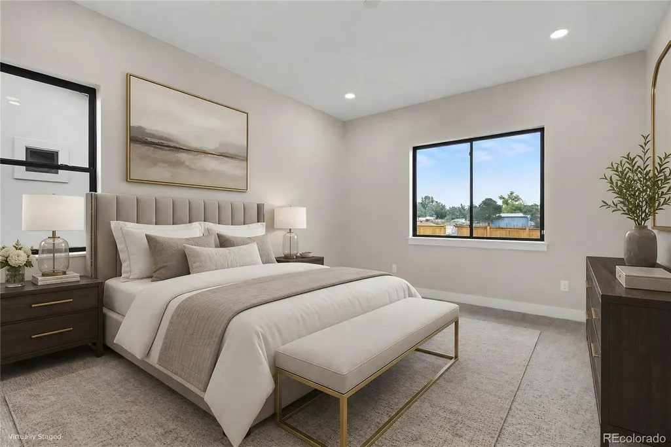
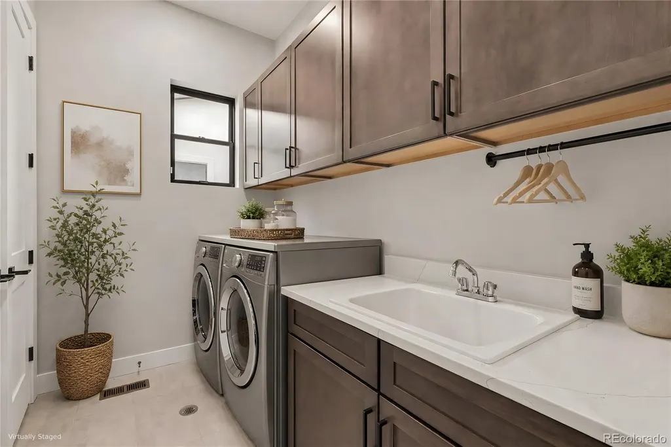
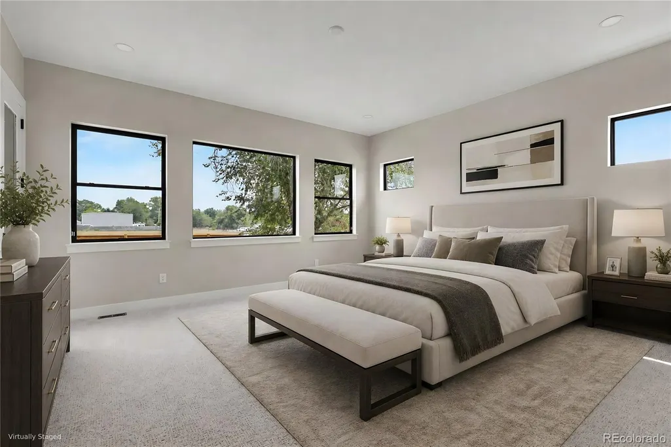
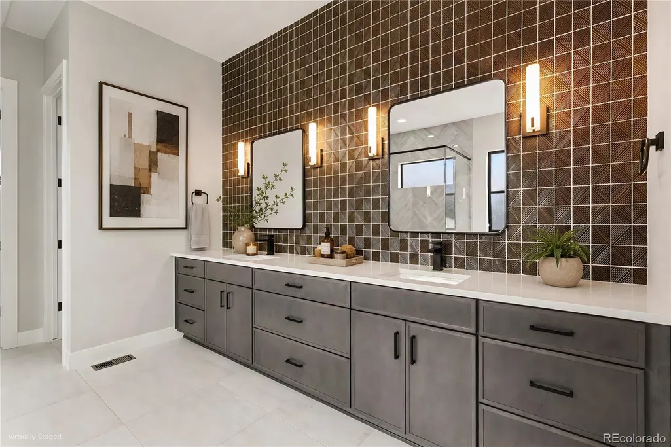
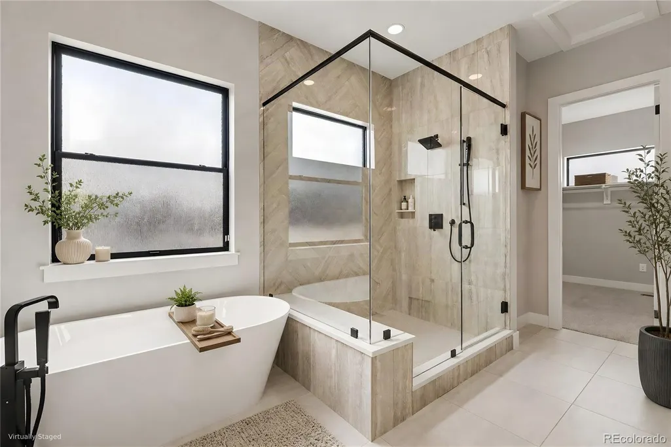
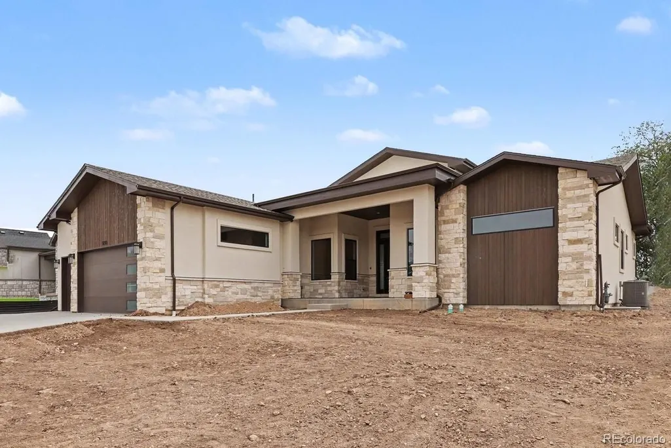
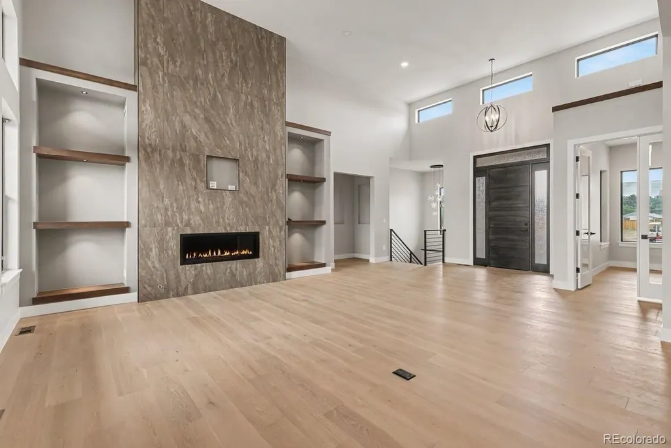
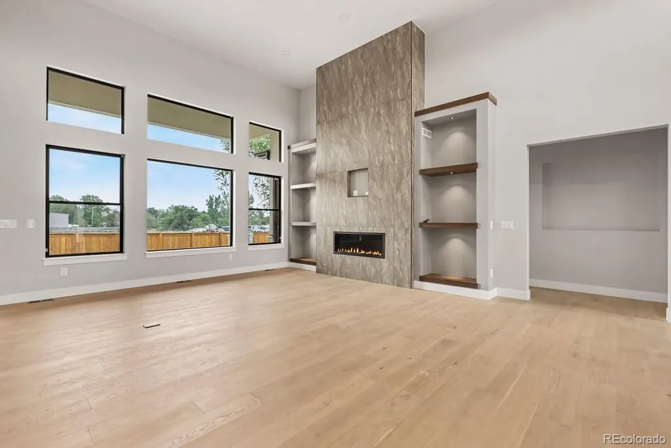
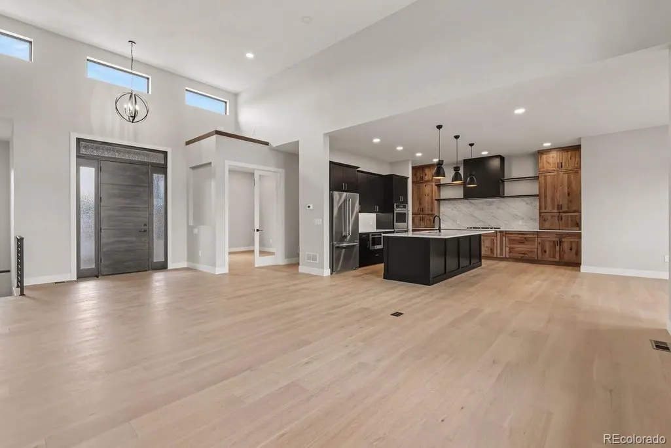
Address
5276 Flora Way, Arvada, CO
Price
$ 1,697,000
Property Attributes
- MLS#2331660
- TypeSingle Family
- Listing Status Active
- CountyJEFFERSON
- CityArvada
- Neighborhood52nd
- Zip80002
- StyleHouse
- Year Built2026
- Taxes$ 8000
- Price$ 1,697,000
- Bedrooms3
- Full Bathrooms3
- Half Bathrooms1
- Sqr Footage5063
- Lot Size0.29 Acres
Data Source:
REColorado (MTOMLS)
Property Description
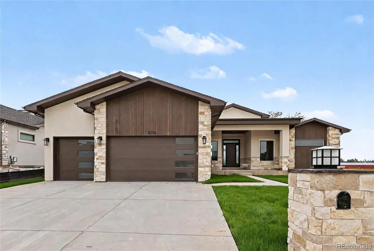
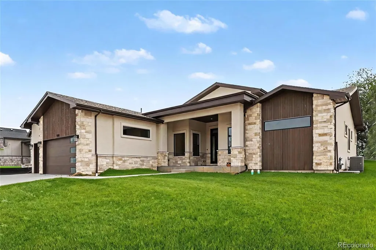
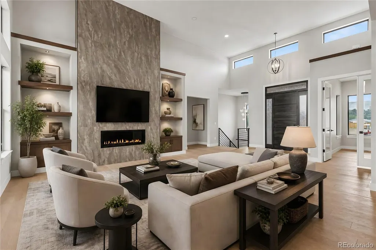
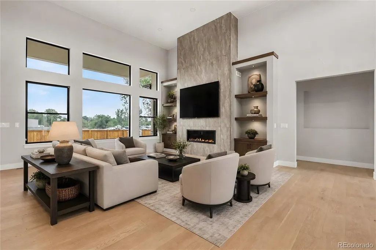
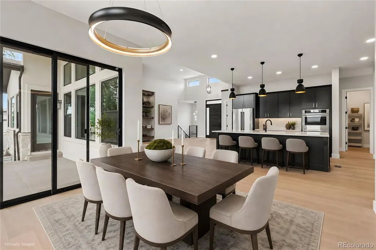
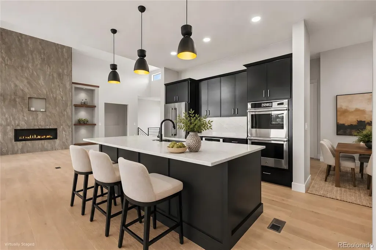
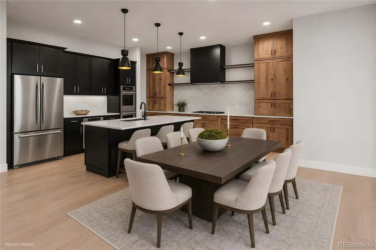
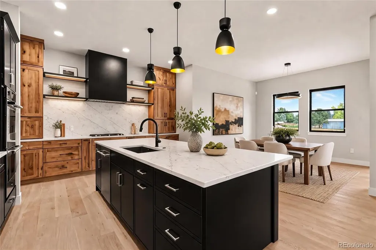
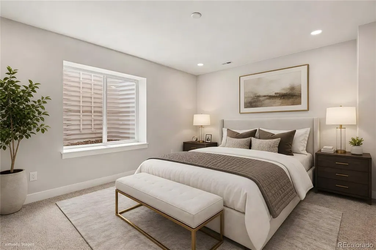
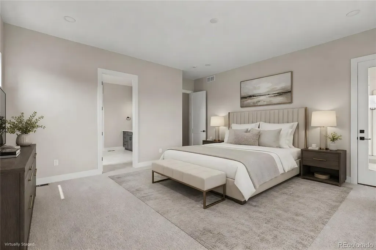
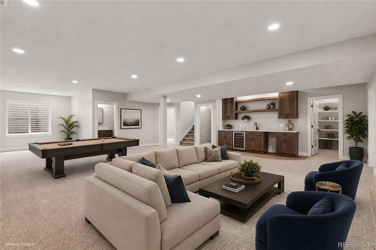
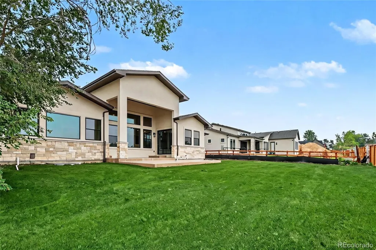
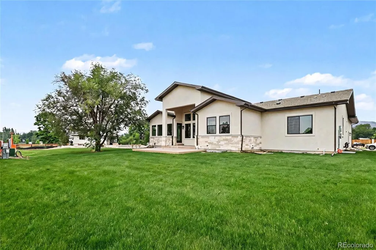
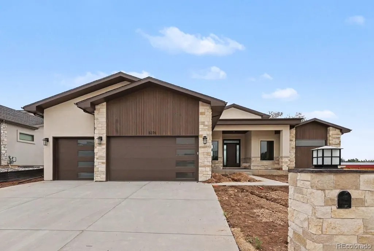
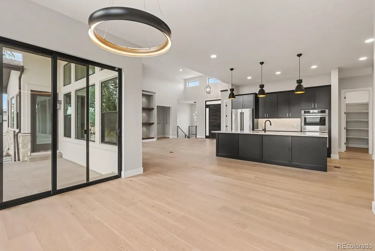
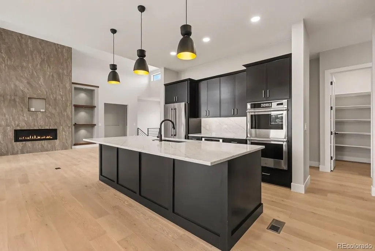
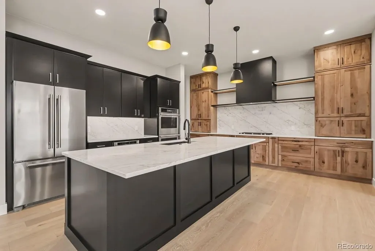
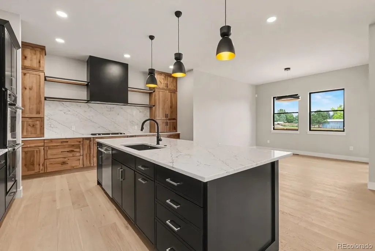
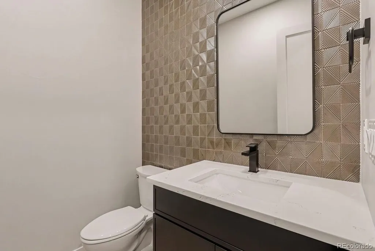
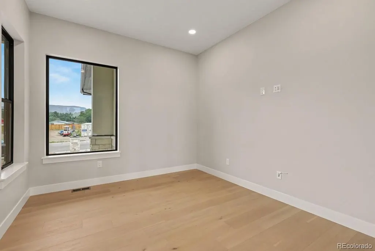
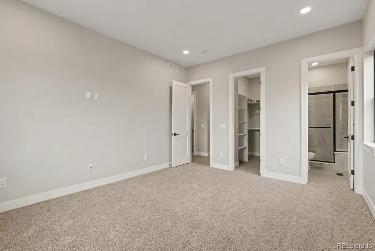
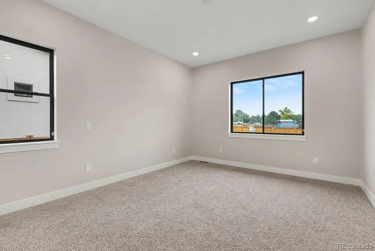
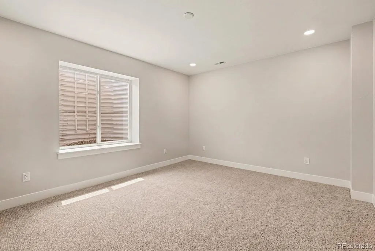
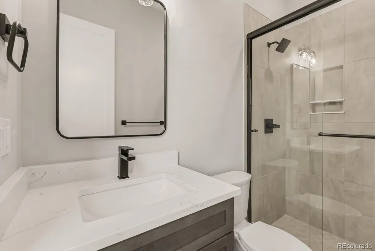
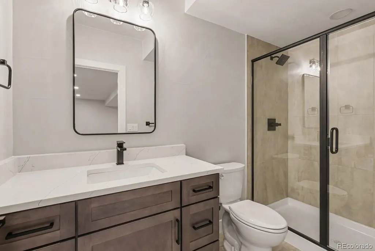
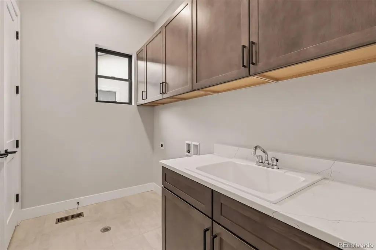
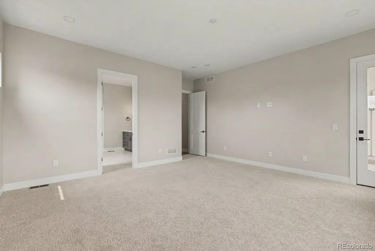
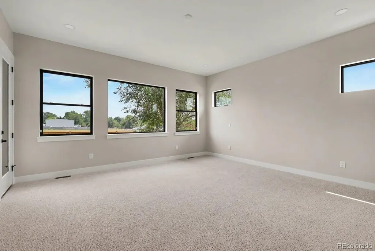
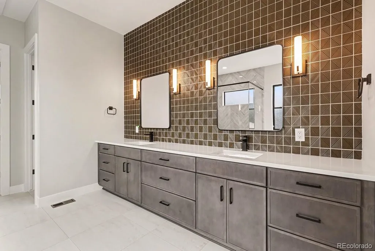
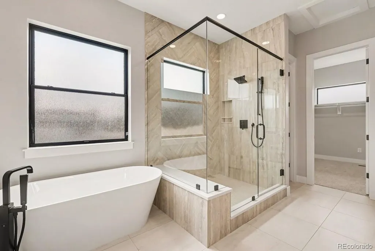
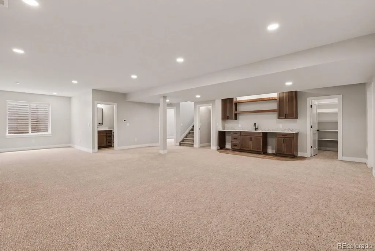
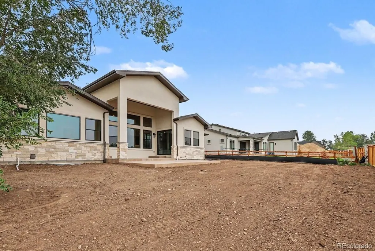
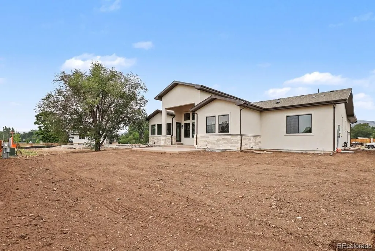
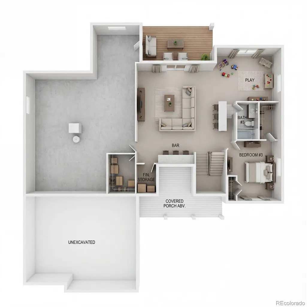
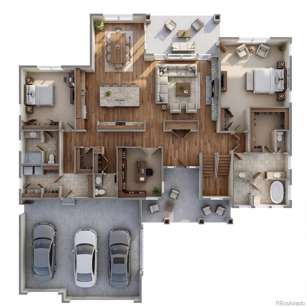
This is a custom, semi custom builder who will work with a buyer to develop plans and choose finishes. This Ranch plan is scheduled to be built on Lot 3. A buyer can still make changes to the finishes. Plan features include, a huge sprawling open floor plan with incorporated covered outdoor living off of the great room and kitchen area. The partially finished basement includes an additional bedroom, a workout room,a wet bar and another entertainment area. The property is not in a metro district and taxes are based upon standard Jefferson county tax bases. Taxes as entered are estimates based upon surrounding properties.Located on 52nd Ave between Indiana and Eldridge St.
| Elementary School | Middle School | High School |
|---|---|---|
| Fairmount Elementary School | Drake Middle School | Arvada High School |
| Price History | |
|---|---|
| 12/16/2025 | Listed $1,675,000 |
General Features
| Sewer | Public Sewer |
|---|---|
| Heating | Forced Air,Natural Gas |
| Cooling | Central Air |
| Possession | Closing/DOD |
| Roof | Composition |
| Appliances | Dishwasher,Disposal,Microwave,Range,Refrigerator |
| HOA Fee | 170 |
| Garage Spaces | 3 |
| Patio/Porch Features | Front Porch |
| Construction Materials | Frame |
| Exclusions | none |
| Year Built | 2026 |
| Levels | One |
| Property Subtype | Single Family Residence |
| Tax Year | 2025 |
| Ownership | Builder |
| Assoc Fee Paid Per | Monthly |
| County | Jefferson |
| Property Type | Residential |
| HOA | Yes |
| Attached Garage | Yes |
| Subdivision Name | 52nd (Hidden Lane Reserve) |
| Full Baths | 2 |
| Status | Active |
| Directions | Located on 52nd Ave between Indiana and Eldridge St on the North side of 52nd |
| High School | Arvada |
| City | Arvada |
| Association Name | Hidden Lane Reserve |
| Senior Community Y/N | No |
| High School District | Jefferson County R-1 |
| Lot Size Units | Square Feet |
| Lot Size Square Feet | 12807 |
| Listing Terms | Cash,Conventional,FHA,VA Loan |
| Elementary School | Fairmount |
| Tax Annual Amount | 8000 |
| Home Warranty Y/N | Yes |
| Middle/Junior High School | Drake |
| Property Condition | New Construction |
| Structure Type | House |
| Standard Status | Active |
| Middle/Junior School District | Jefferson County R-1 |
| Elementary School District | Jefferson County R-1 |
Interior Features
| Interior Amenities | Open Floorplan,Pantry,Primary Suite,Smoke Free,Walk-In Closet(s),Wet Bar |
|---|---|
| Basement | Full |
| Basement (Y/N) | Yes |
| Above Grade Finished Area | 2671 |
| Half Baths | 1 |
| 3/4 Baths | 1 |
| Total Bedrooms | 3 |
| Below Grade Finished Area | 1278 |
| Main Level Bedrooms | 2 |
| Main Level Bathrooms | 3 |
| Total Baths | 4 |
Exterior Features
| Water Source | Public |
|---|---|
| Total Parking | 5 |
| Lot Size Area | 12807 |
| Building Area Total | 5063 |
| Lot Size Acres | 0.29 |
| Builder Model | Custom |
Amenities
- Foreclosure
- Views
- Short Sale
- New Construction
- Adult 55+
- Lease To Own
- No HOA Fees
- Furnished
- Primary On Main
- Air Conditioning
- Seller Finance
- Green
- Fixer Upper
- Horse
- Golf
- Fireplace
- Deck
- Garage
- Basement
- Pool
Property vs Single Family Average in 80002
Price
Taxes
Year Built
Visits
In The Neighborhood
Views
Arvada
$ 2,299,000
- Type
- Single Family
- Size
- 5,811 SqFt
- Rooms
- 5 Beds + 4.5 Baths
 Keller Williams-Preferred Rlty #IR1066255
New Construction
Arvada
$ 1,697,000
- Type
- Single Family
- Size
- 5,063 SqFt
- Rooms
- 3 Beds + 2.5 Baths
Keller Williams-Preferred Rlty #IR1061868
New Construction
Arvada
$ 1,850,000
- Type
- Single Family
- Size
- 5,857 SqFt
- Rooms
- 3 Beds + 3.5 Baths
Keller Williams-Preferred Rlty #IR1059718
New Construction
Arvada
$ 1,850,000
- Type
- Single Family
- Size
- 5,857 SqFt
- Rooms
- 3 Beds + 3.5 Baths
Keller Williams Preferred Realty #7939834

