
Open House Sat, Sep 12th 11:00 AM - 1:00 PM - Price Reduction
Address
9530 W 53rd Avenue, Arvada, CO
Price
$ 629,900
Property Attributes
- MLS#2056503
- TypeSingle Family
- Listing Status Active
- CountyJEFFERSON
- CityArvada
- NeighborhoodArvada Plaza
- Zip80002
- StyleTraditional
- Year Built1961
- Taxes$ 3764
- Price$ 629,900
- Bedrooms6
- Full Bathrooms2
- Half Bathrooms1
- Sqr Footage2262
- Lot Size0.16 Acres
Data Source:
REColorado (MTOMLS)
Property Description
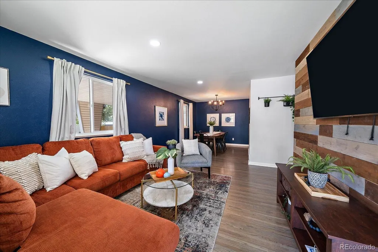
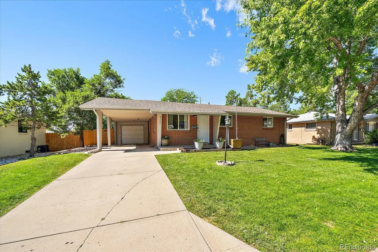
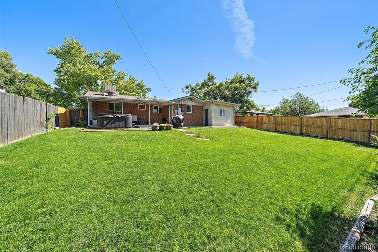
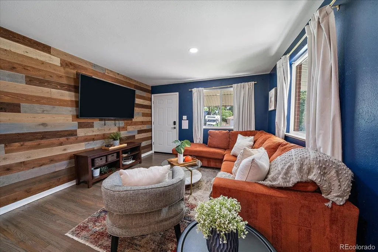
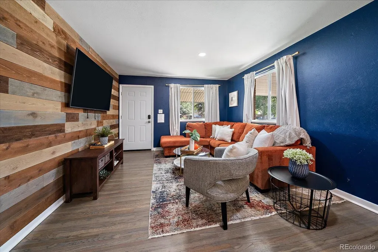
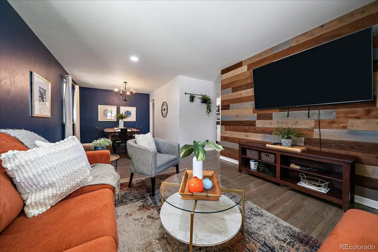
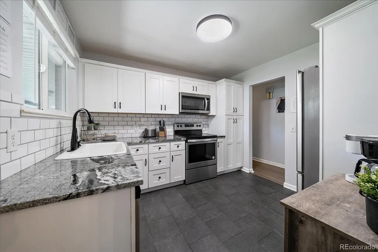
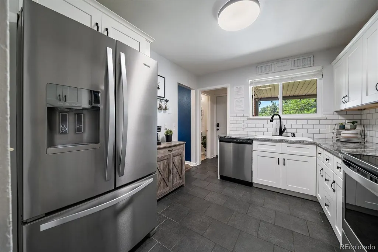
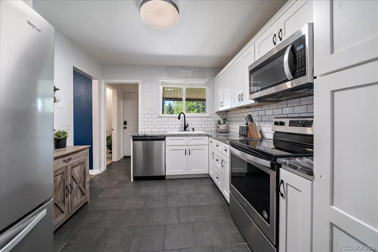
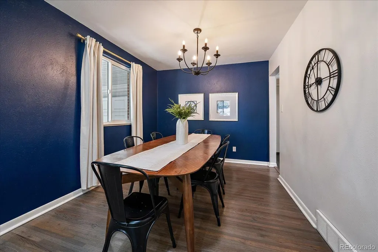
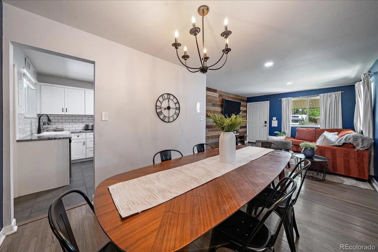
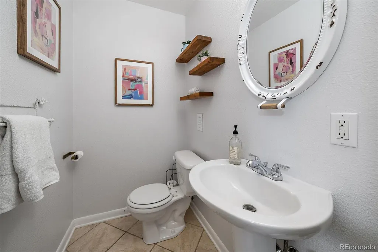
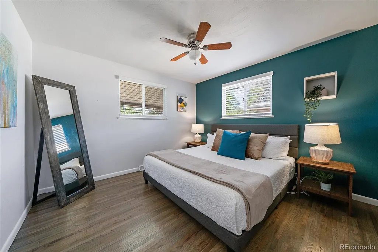
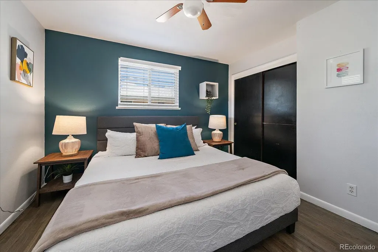
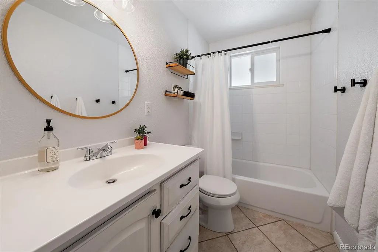
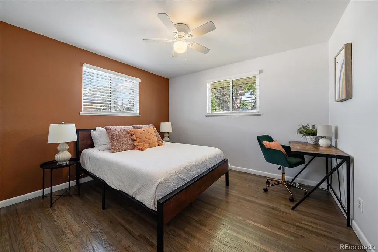
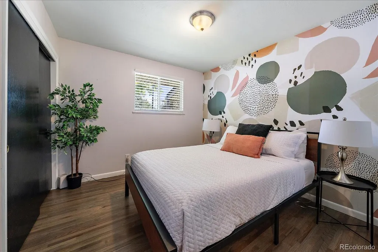
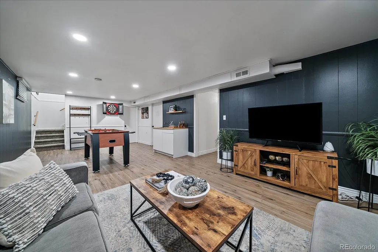
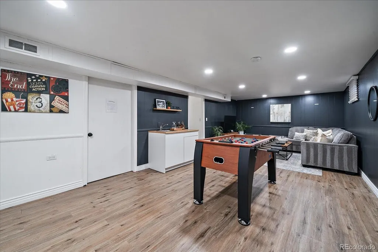
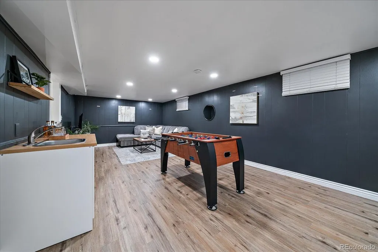
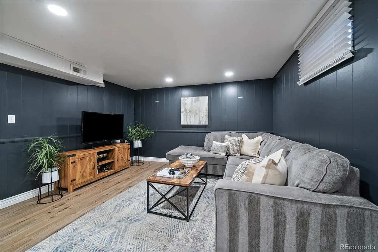
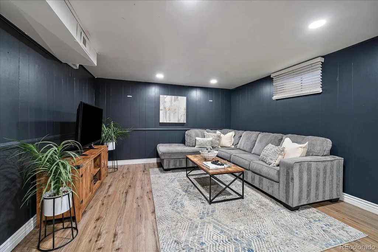
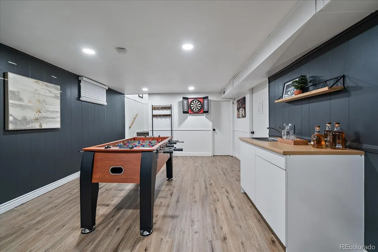
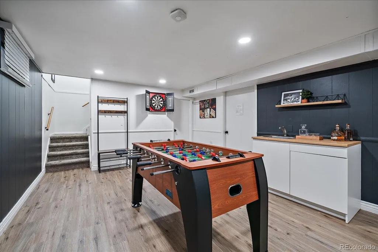
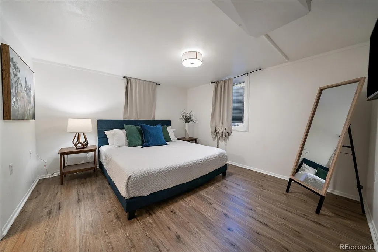
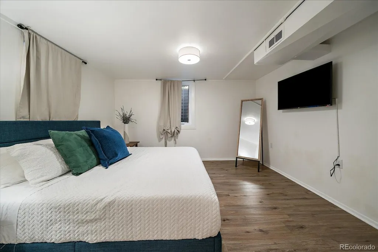
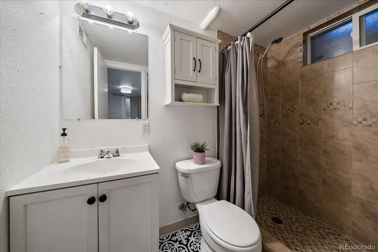
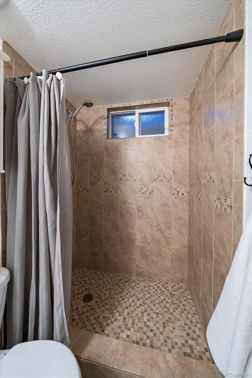
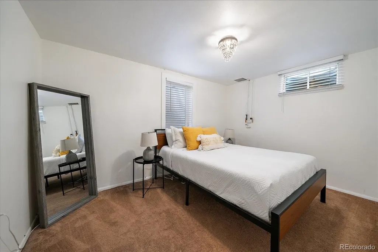
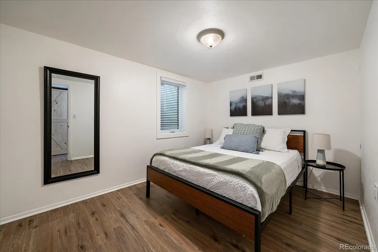
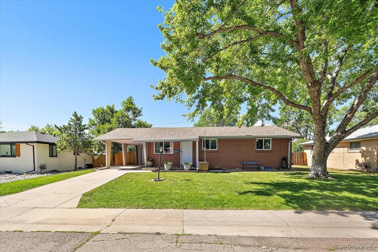
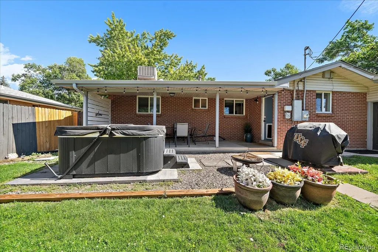
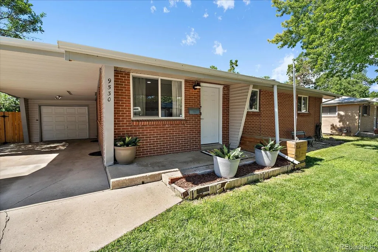
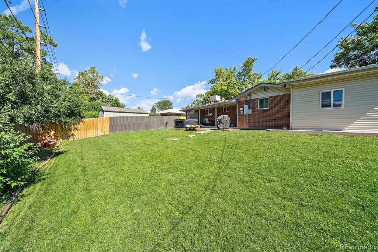
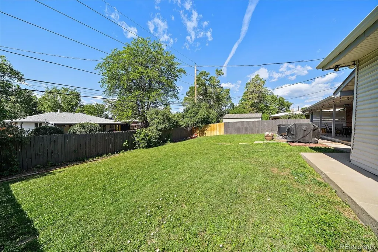
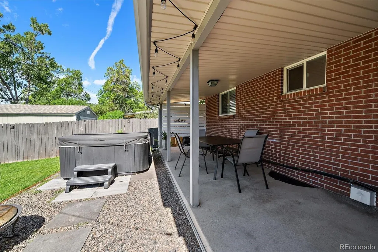
Exceptional value meets everyday livability in this move-in ready six-bedroom home just minutes from Historic Olde Town Arvada. Thoughtfully updated and offering exceptional flexibility, this property is equally well suited for a primary residence, multigenerational living, or an income-producing opportunity. Hardwood floors anchor the inviting main level, featuring an updated kitchen, refreshed bathrooms, spacious living and dining areas, and three well-sized bedrooms—all updated and ready to enjoy from day one. The fully finished basement expands the possibilities with three additional conforming bedrooms, each with egress windows, a three-quarter bath, and a generous recreation room with wet bar. Whether used as a private space for guests or extended family, dedicated home offices, a teen retreat, or a separate living area, the lower level provides valuable flexibility and room for everyone to spread out.The basement has also successfully operated as a separate short-term rental unit with its own private rear entrance, creating an attractive opportunity for buyers looking to offset their mortgage, generate supplemental income, or continue an established rental operation. The property has generated more than $90,000 in annual gross short-term rental revenue, offering proven income potential while retaining the flexibility to transition the home to another use. Outside, the fully sodded and meticulously maintained backyard provides a private retreat with a covered patio—ideal for relaxing, entertaining, or enjoying Colorado evenings. A one-car garage plus carport provides convenient parking and ample space for vehicles, bikes, and gear. Ideally located near parks, trails, restaurants, shopping, and everyday amenities, with easy access to major routes for commuting throughout the Denver metro. This is a rare opportunity to combine comfortable living, exceptional flexibility, and profit potential.
| Elementary School | Middle School | High School |
|---|---|---|
| Lawrence Elementary School | North Arvada Middle School | Arvada High School |
| Price History | |
|---|---|
| 7/24/2026 | Listed $650,000 |
| 9/9/2026 | 4$629,900 |
General Features
| Sewer | Public Sewer |
|---|---|
| Heating | Forced Air |
| Cooling | Central Air |
| Utilities | Electricity Available,Electricity Connected,Natural Gas Available,Natural Gas Connected |
| Possession | Negotiable |
| Roof | Composition |
| Appliances | Dishwasher,Disposal,Dryer,Microwave,Oven,Range,Refrigerator,Washer |
| Zoning | Res |
| Garage Spaces | 1 |
| Patio/Porch Features | Front Porch,Patio |
| Architectural Style | Traditional |
| Security Features | Carbon Monoxide Detector(s),Smart Locks |
| Construction Materials | Brick,Frame |
| Exclusions | All Sellers personal property,Staging Items and Decor |
| Pets Allowed | Cats OK,Dogs OK |
| Year Built | 1961 |
| Levels | One |
| Property Subtype | Single Family Residence |
| Tax Year | 2025 |
| Ownership | Corporation/Trust |
| County | Jefferson |
| Property Type | Residential |
| HOA | No |
| Attached Garage | Yes |
| Subdivision Name | Arvada Plaza |
| Full Baths | 1 |
| Status | Active |
| High School | Arvada |
| City | Arvada |
| Senior Community Y/N | No |
| High School District | Jefferson County R-1 |
| Lot Size Units | Square Feet |
| Lot Size Square Feet | 6882 |
| Carport Spaces | 1 |
| Listing Terms | Cash,Conventional,FHA,VA Loan |
| Elementary School | Lawrence |
| Tax Annual Amount | 3764 |
| Middle/Junior High School | North Arvada |
| Virtual Tour | https://iframe.videodelivery.net/681838f212ebe5eaddc82204aea67de9 |
| Structure Type | House |
| Standard Status | Active |
| Occupancy Type | Owner |
| Middle/Junior School District | Jefferson County R-1 |
| Elementary School District | Jefferson County R-1 |
Interior Features
| Interior Amenities | Ceiling Fan(s),Granite Counters,Wet Bar |
|---|---|
| Basement | Finished,Full |
| Flooring | Carpet,Tile,Wood |
| Basement (Y/N) | Yes |
| Window Features | Double Pane Windows,Egress Windows |
| Above Grade Finished Area | 1131 |
| Half Baths | 1 |
| 3/4 Baths | 1 |
| Laundry Features | In Unit |
| Total Bedrooms | 6 |
| Below Grade Finished Area | 1129 |
| Main Level Bedrooms | 3 |
| Main Level Bathrooms | 2 |
| Total Baths | 3 |
Exterior Features
| Exterior Amenities | Private Yard |
|---|---|
| Fencing | Full |
| Lot Features | Level,Sprinklers In Front,Sprinklers In Rear |
| Water Source | Public |
| Total Parking | 2 |
| Lot Size Area | 6882 |
| Building Area Total | 2262 |
| Lot Size Acres | 0.16 |
| Road Surface Type | Paved |
| Road Frontage Type | Public |
| Road Responsibility | Public Maintained Road |
Amenities
- Foreclosure
- Views
- Short Sale
- New Construction
- Adult 55+
- Lease To Own
- No HOA Fees
- Furnished
- Primary On Main
- Air Conditioning
- Seller Finance
- Green
- Fixer Upper
- Horse
- Golf
- Fireplace
- Deck
- Garage
- Basement
- Pool
Property vs Single Family Average in 80002
Price
Taxes
Year Built
Visits


