
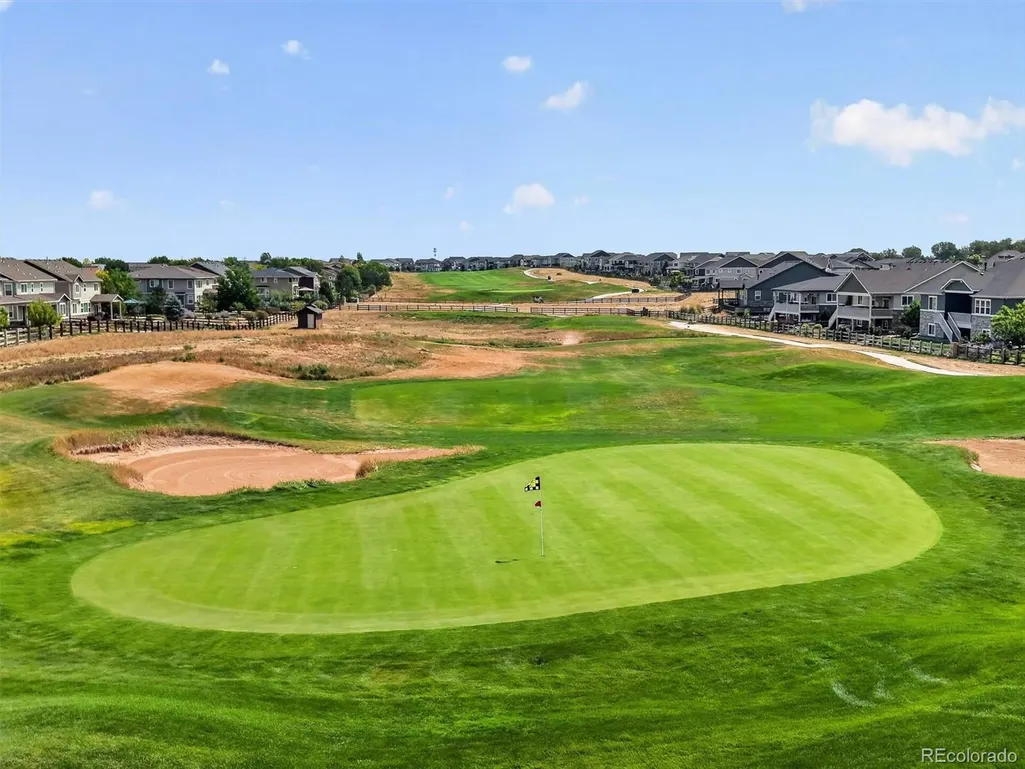
Golf Course
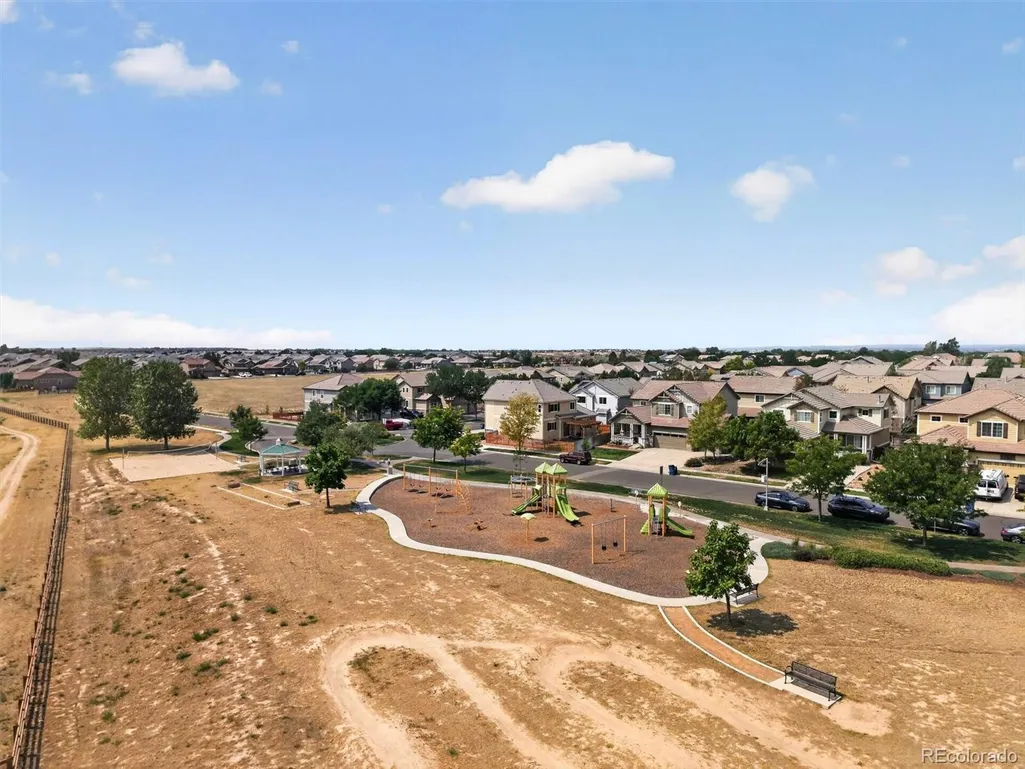

Address
11704 Kalispell Street, Commerce City, CO
Price
$ 675,000
Property Attributes
- MLS#1939954
- TypeSingle Family
- Listing Status Active
- CountyADAMS
- CityCommerce City
- NeighborhoodThe Villages at Buffalo Run
- Zip80022
- StyleTraditional
- Year Built2016
- Taxes$ 7128
- Price$ 675,000
- Bedrooms3
- Full Bathrooms2
- Half Bathrooms1
- Sqr Footage4220
- Lot Size0.15 Acres
Data Source:
REColorado (MTOMLS)
Property Description
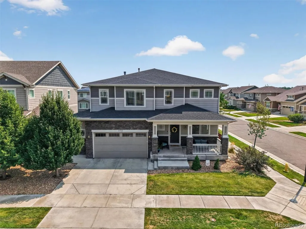
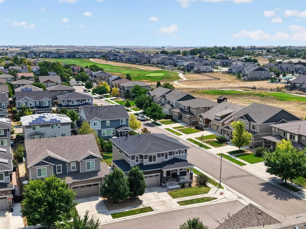
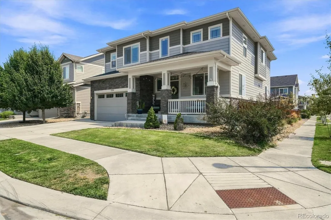
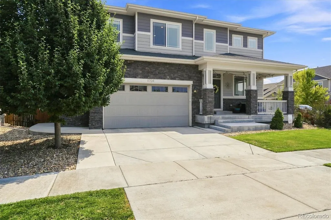
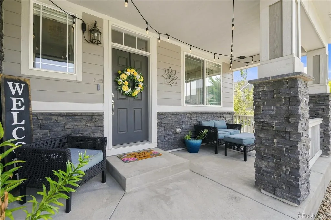
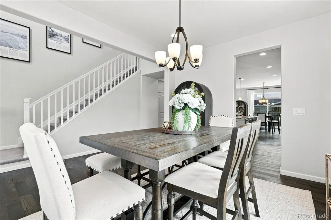
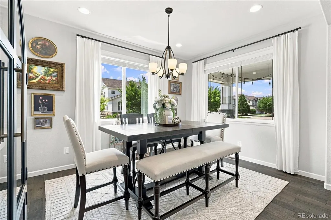
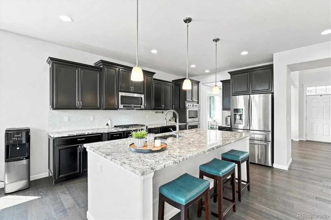
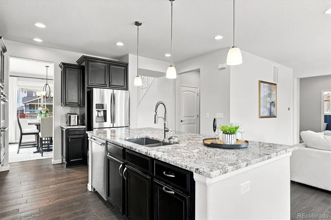
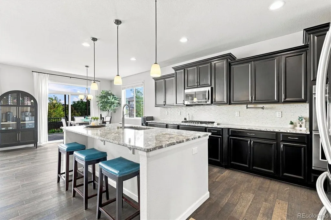
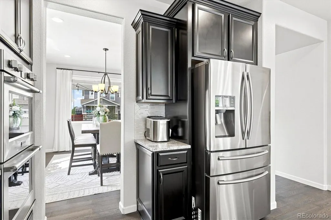
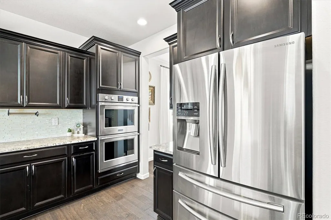
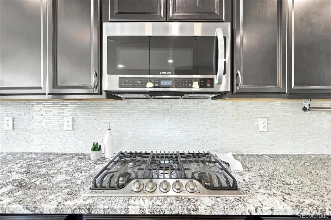
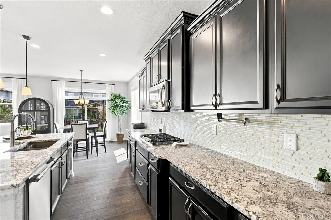
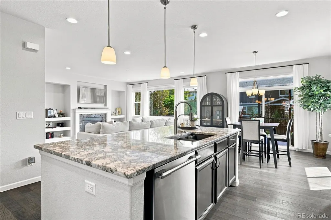
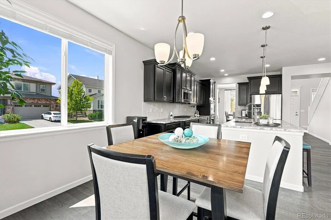
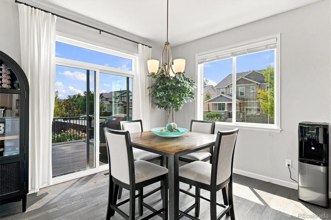
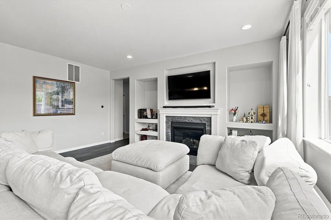
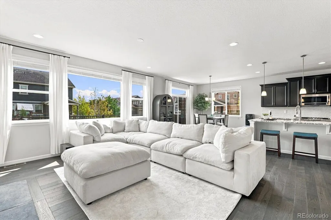
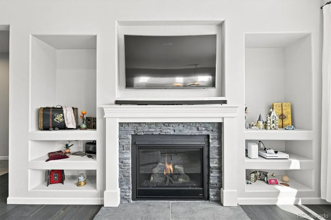
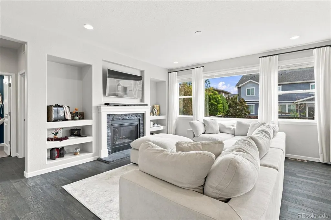
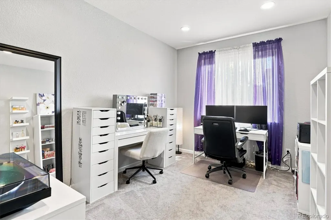
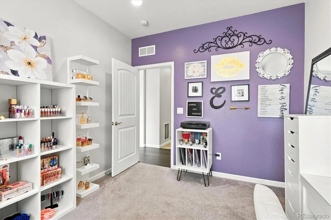
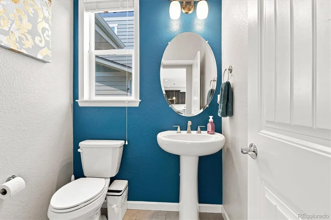
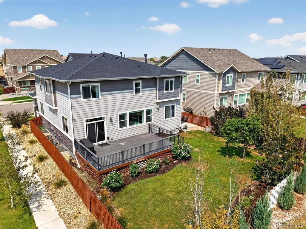
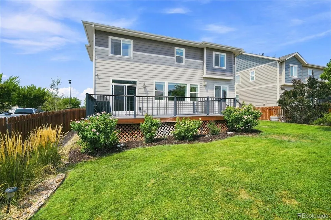
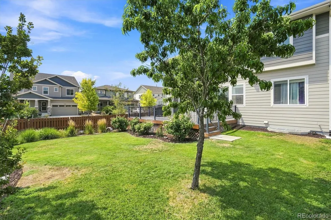
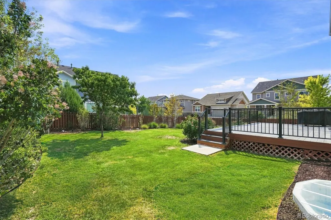
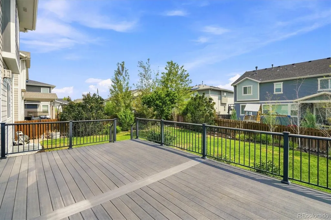
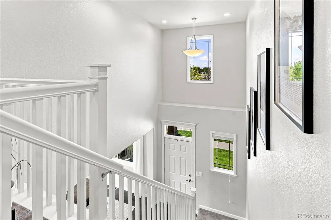
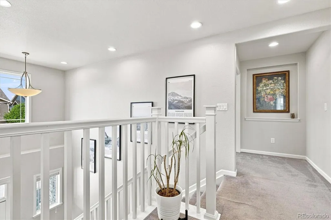
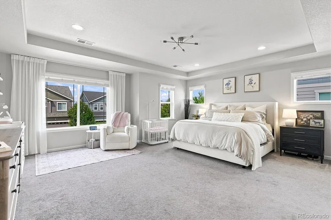
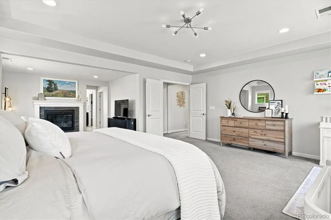
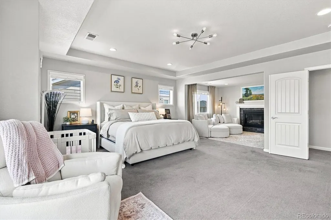
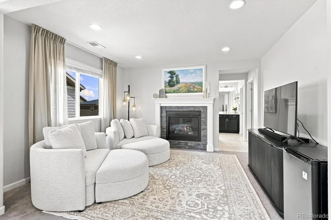
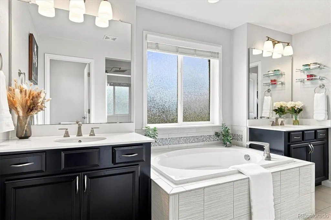
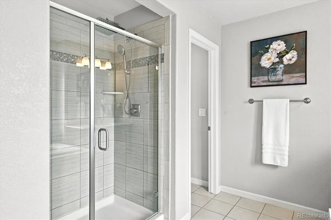
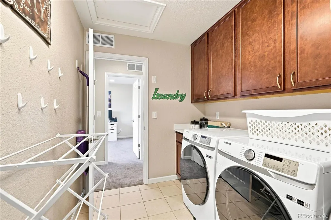
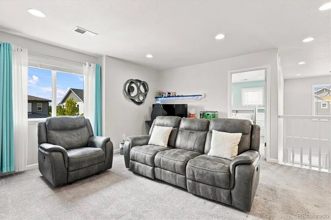
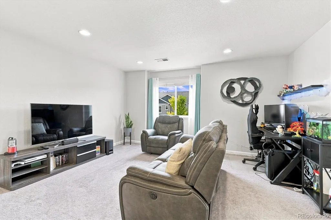
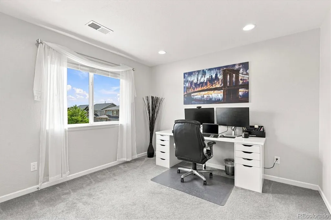
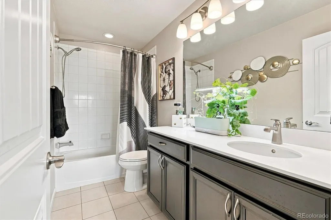
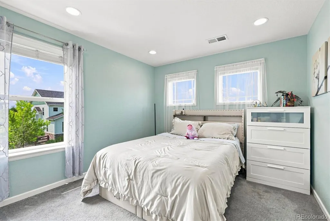
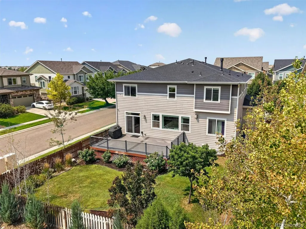
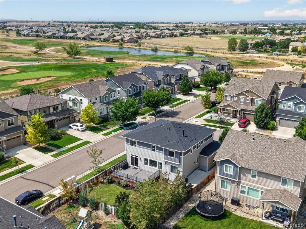
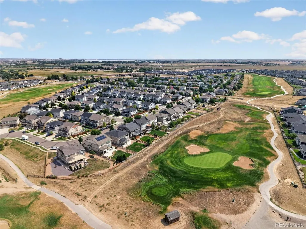
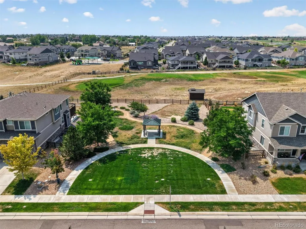
Discover generous space and thoughtful design in this beautifully appointed 3-bedroom, 3-bath home on a desirable corner lot. A covered front porch and oversized garage create an impressive first impression, while the spacious floor plan offers room to live and entertain. Conveniently located near Buffalo Run Golf Course, parks, trails, shopping, dining, and DIA, this home combines everyday comfort with outstanding convenience. The heart of the home is the stunning kitchen, designed for everyday living and entertaining. A massive island with bar seating is complemented by abundant cabinetry, extensive granite countertops, stainless steel appliances including a gas cooktop and double oven, and an adjoining dining area with sliding glass doors leading to the spacious composite deck. The kitchen flows seamlessly into the inviting great room, where a cozy gas fireplace creates a warm gathering space. A formal dining room provides additional entertaining space. A private main-floor office offers flexibility and could serve as a fourth bedroom with the addition of a closet. A powder room and mudroom with built-in bench and cubbies add convenience. Upstairs, a generous loft offers flexible living space perfect for a media room, play area, or home office. Two generously sized secondary bedrooms share a full bath, while the oversized laundry room features cabinetry and folding space. The primary suite is truly remarkable, offering a spacious bedroom with a private sitting area and its own gas fireplace. The luxurious ensuite bath features dual vanities, an oversized soaking tub, a large separate shower, and a walk-in closet. The huge unfinished basement provides outstanding potential for future expansion. Outside, the large composite deck overlooks the spacious backyard, creating the perfect setting for outdoor dining, entertaining, or relaxing. With impressive space, flexibility, and thoughtful features, this home is ready to fit daily life.
| Elementary School | Middle School | High School |
|---|---|---|
| Henderson Elementary School | Prairie View Middle School | Prairie View High School |
| Price History | |
|---|---|
| 8/7/2026 | Listed $675,000 |
General Features
| Sewer | Public Sewer |
|---|---|
| Heating | Forced Air,Natural Gas |
| Cooling | Central Air |
| Utilities | Cable Available,Electricity Connected,Internet Access (Wired),Natural Gas Connected,Phone Available |
| Possession | Closing/DOD,Immediate,Negotiable |
| Roof | Composition |
| Appliances | Cooktop,Dishwasher,Disposal,Double Oven,Dryer,Microwave,Refrigerator,Self Cleaning Oven,Washer |
| HOA Fee | 105 |
| Garage Spaces | 2 |
| Association Fee Includes | Maintenance Grounds,Recycling,Trash |
| Patio/Porch Features | Covered,Deck,Front Porch |
| Architectural Style | Traditional |
| Security Features | Carbon Monoxide Detector(s),Smoke Detector(s),Video Doorbell |
| Construction Materials | Frame,Stone,Wood Siding |
| Exclusions | Seller's personal property |
| Pets Allowed | Yes |
| Year Built | 2016 |
| Electric | 220 Volts |
| Levels | Two |
| Property Subtype | Single Family Residence |
| Tax Year | 2025 |
| Ownership | Individual |
| Assoc Fee Paid Per | Quarterly |
| County | Adams |
| Property Type | Residential |
| Association Amenities | Golf Course,Park,Trail(s) |
| HOA | Yes |
| Attached Garage | Yes |
| Subdivision Name | The Villages at Buffalo Run |
| Facing Direction | West |
| Full Baths | 2 |
| Status | Active |
| Directions | GPS |
| High School | Prairie View |
| City | Commerce City |
| Association Name | Villages at Buffalo Run |
| Senior Community Y/N | No |
| High School District | School District 27-J |
| Lot Size Units | Acres |
| Lot Size Square Feet | 6534 |
| Listing Terms | Cash,Conventional,VA Loan |
| Elementary School | Henderson |
| Tax Annual Amount | 7128 |
| Middle/Junior High School | Prairie View |
| Virtual Tour | https://www.youtube.com/embed/GEE0akdveGU |
| Structure Type | House |
| Standard Status | Active |
| Occupancy Type | Owner |
| Middle/Junior School District | School District 27-J |
| Elementary School District | School District 27-J |
Interior Features
| Interior Amenities | Eat-in Kitchen,Five Piece Bath,Granite Counters,High Ceilings,High Speed Internet,Kitchen Island,Primary Suite,Walk-In Closet(s) |
|---|---|
| Basement | Bath/Stubbed,Full,Unfinished |
| Flooring | Carpet,Tile,Wood |
| Furnished Y/N | Unfurnished |
| Total Fireplaces | 2 |
| Fireplace Features | Gas,Gas Log,Great Room,Primary Bedroom |
| Basement (Y/N) | Yes |
| Window Features | Double Pane Windows |
| Above Grade Finished Area | 2880 |
| Half Baths | 1 |
| Laundry Features | In Unit |
| Total Bedrooms | 3 |
| Main Level Bathrooms | 1 |
| Total Baths | 3 |
Exterior Features
| Exterior Amenities | Private Yard,Rain Gutters |
|---|---|
| Fencing | Full |
| Parking Features | Concrete |
| Lot Features | Corner Lot,Landscaped,Sprinklers In Front,Sprinklers In Rear |
| Water Source | Public |
| Total Parking | 4 |
| Lot Size Area | 0.15 |
| Foundation Details | Slab |
| Building Area Total | 4220 |
| Lot Size Acres | 0.15 |
| Road Surface Type | Paved |
| Road Frontage Type | Public |
| Road Responsibility | Public Maintained Road |
Amenities
- Foreclosure
- Views
- Short Sale
- New Construction
- Adult 55+
- Lease To Own
- No HOA Fees
- Furnished
- Primary On Main
- Air Conditioning
- Seller Finance
- Green
- Fixer Upper
- Horse
- Golf
- Fireplace
- Deck
- Garage
- Basement
- Pool
Property vs Single Family Average in 80022
Price
Taxes
Year Built
Visits
In The Neighborhood
Views
Commerce City
$ 769,900
- Type
- Single Family
- Size
- 4,455 SqFt
- Rooms
- 4 Beds + 3.5 Baths
 Coldwell Banker Realty 56 #2159558
Views
Commerce City
$ 825,000
- Type
- Single Family
- Size
- 4,732 SqFt
- Rooms
- 6 Beds + 3.5 Baths
The Agency - Denver #3421595
Reduced
Commerce City
$ 770,000
- Type
- Single Family
- Size
- 4,273 SqFt
- Rooms
- 5 Beds + 4 Baths
LIV Sotheby's International Realty #4248658
Reduced
Commerce City
$ 624,000
- Type
- Single Family
- Size
- 4,273 SqFt
- Rooms
- 4 Beds + 2.5 Baths
eXp Realty, LLC #3608334
Golf Course
Commerce City
$ 650,000
- Type
- Single Family
- Size
- 3,620 SqFt
- Rooms
- 5 Beds + 3 Baths
Thrive Real Estate Group #6341491
Reduced
Commerce City
$ 499,900
- Type
- Single Family
- Size
- 2,812 SqFt
- Rooms
- 3 Beds + 2.5 Baths
Espi Agency, L.L.C. #6362070
Reduced
Commerce City
$ 661,900
- Type
- Single Family
- Size
- 4,375 SqFt
- Rooms
- 4 Beds + 4 Baths
eXp Realty, LLC #5061220
Reduced
Commerce City
$ 689,000
- Type
- Single Family
- Size
- 4,847 SqFt
- Rooms
- 3 Beds + 2.5 Baths
Look Real Estate Group #6884632
Reduced
Commerce City
$ 630,000
- Type
- Single Family
- Size
- 4,272 SqFt
- Rooms
- 3 Beds + 2 Baths
REMAX PROPERTIES #9340120
Views
Commerce City
$ 650,000
- Type
- Single Family
- Size
- 4,375 SqFt
- Rooms
- 4 Beds + 4.5 Baths
Turn Key Homes LLC #4121029
Reduced
Commerce City
$ 615,000
- Type
- Single Family
- Size
- 3,244 SqFt
- Rooms
- 4 Beds + 3 Baths
Compass - Denver #3444611
Reduced
Commerce City
$ 763,900
- Type
- Single Family
- Size
- 4,706 SqFt
- Rooms
- 4 Beds + 3.5 Baths
HomeSmart #5704540

