
Views - Adult 55+
Address
6001 Bennach Grove, Colorado Springs, CO
Price
$ 675,000
Property Attributes
- MLS#1746526
- TypeSingle Family
- Listing Status Active
- CountyEL PASO
- CityColorado Springs
- NeighborhoodBanning Lewis Ranch
- Zip80927
- StyleHouse
- Year Built2023
- Taxes$ 4856
- Price$ 675,000
- Bedrooms3
- Full Bathrooms3
- Half Bathrooms0
- Sqr Footage4176
- Lot Size0.12 Acres
Data Source:
REColorado (MTOMLS)
Property Description
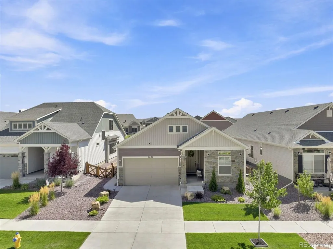
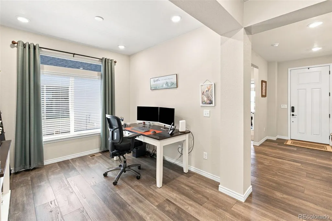
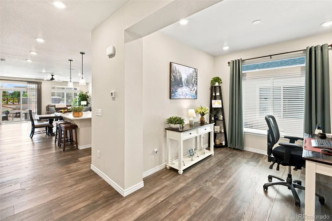
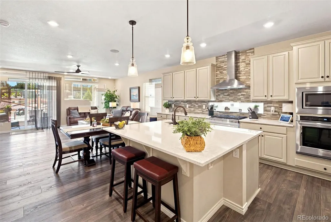
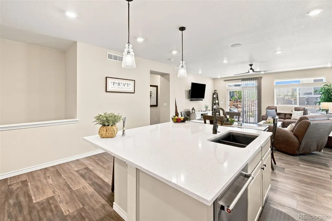
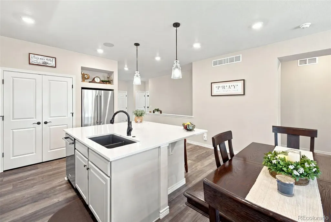
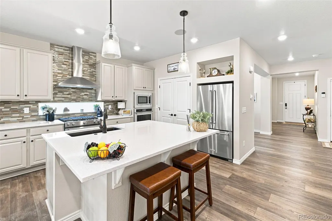
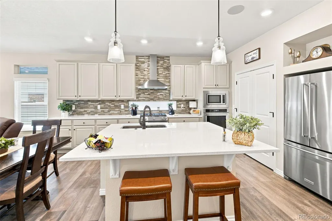
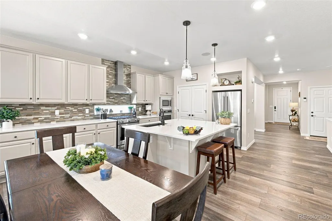
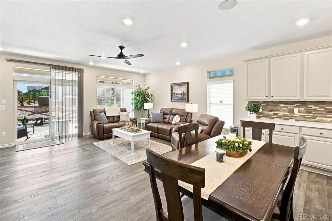
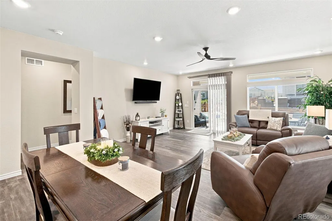
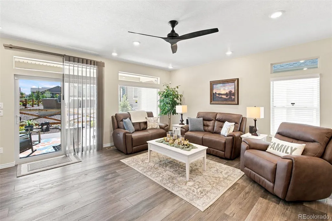
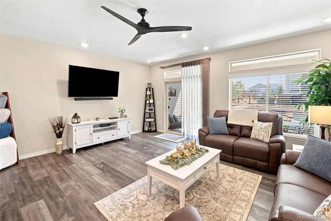
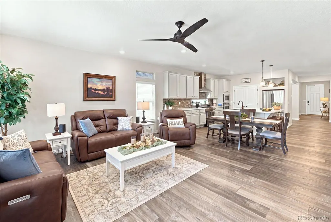
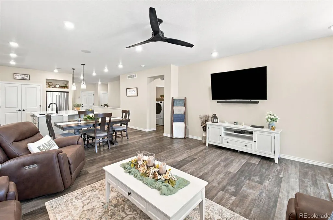
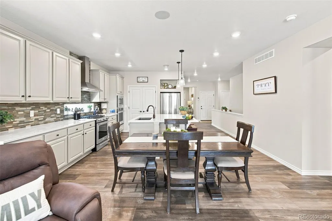
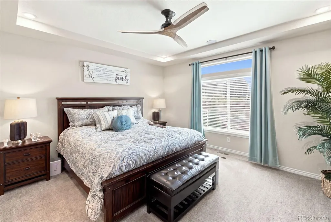
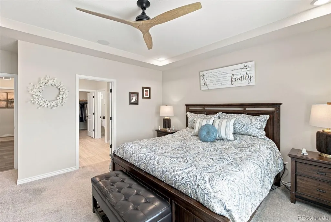
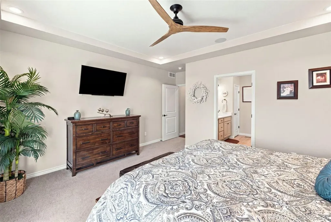
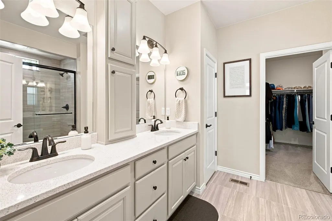
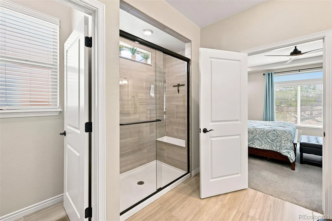
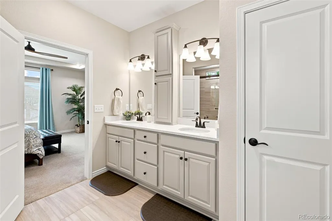
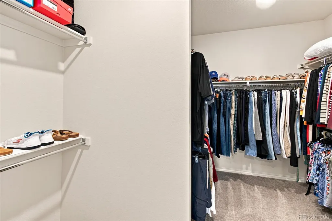
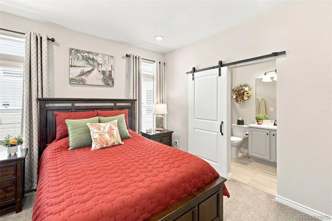
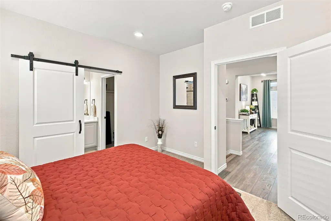
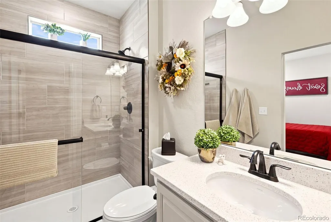
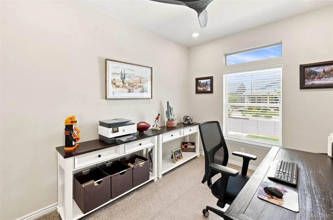
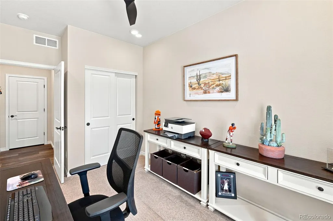
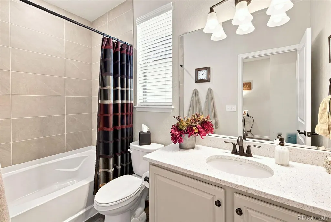
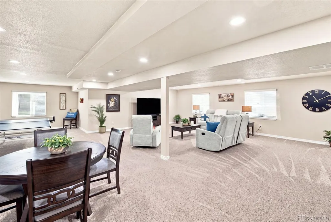
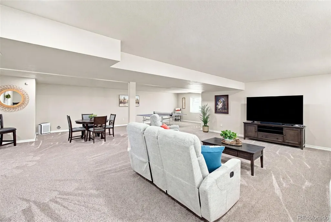
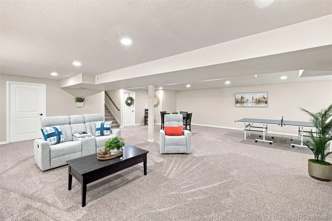
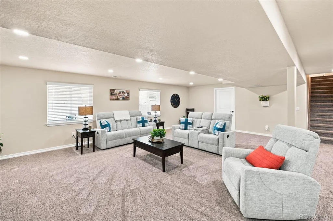
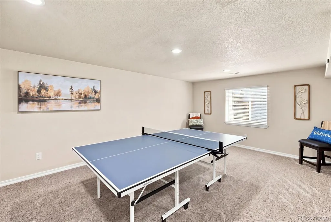
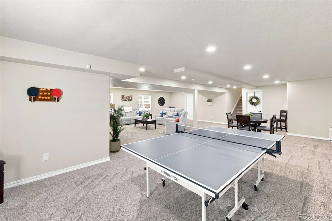
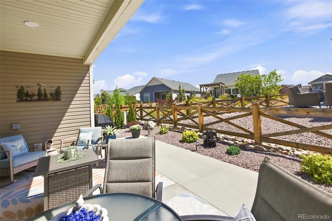
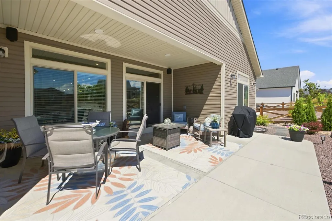
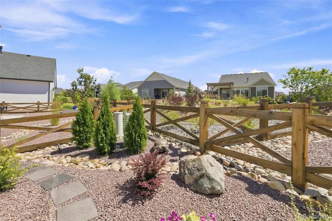
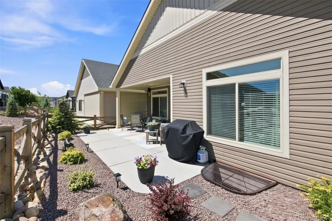
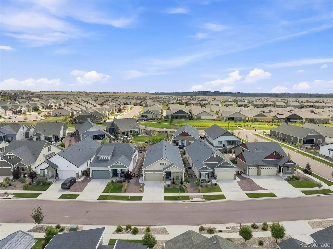
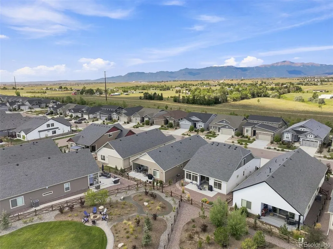
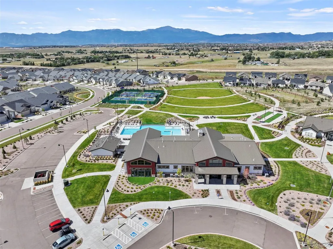
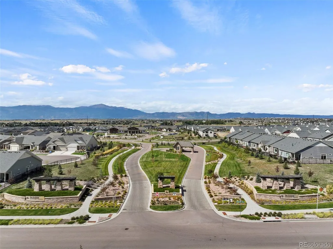
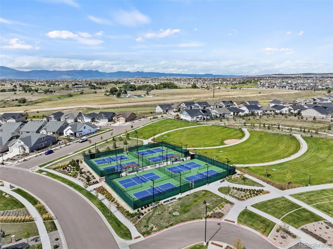
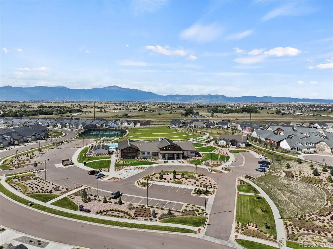
Nestled in the heart of Colorado Springs' premier 55+ active adult community, this beautifully updated home offers comfort, convenience, and resort-style living. A main-floor floor plan makes everyday living effortless, with modern finishes, spacious living areas, and abundant natural light throughout. The primary suite features an attached bath and walk-in closet, while the second bedroom offers its own en suite bath and walk-in closet. The gourmet kitchen features two ovens, quartz countertops, pull-out drawers, and elegant cabinetry. Luxury Vinyl Plank flooring runs through the main living areas, complemented by oil-rubbed bronze fixtures and ceiling fans in the living room and two bedrooms. Extensive recent upgrades include a newly finished basement family room with upgraded carpet and pad, a whole-house humidifier, built-in Sonos surround sound in the living room, dining room, primary bedroom, and patio, fresh landscaping front and back, a private patio partition, full duct cleaning, and freshly cleaned carpets. Life at The Retreat means more than a home, it's a lifestyle. Residents enjoy a private 10,000 sq. ft. clubhouse, state-of-the-art fitness center, outdoor pool, and pickleball courts, set among 75+ acres of open space, trails, and parks. A dedicated Lifestyle Director curates a vibrant social calendar for connection and an active lifestyle. Set within the award-winning Banning Lewis Ranch, this home offers easy access to restaurants, shopping, and medical care. Experience the best of Colorado Springs living, schedule your tour today!
| Elementary School | Middle School | High School |
|---|---|---|
| Stetson Elementary School | Horizon Middle School | Sand Creek High School |
| Price History | |
|---|---|
| 8/31/2026 | Listed $675,000 |
General Features
| Sewer | Public Sewer |
|---|---|
| Heating | Forced Air,Natural Gas |
| Cooling | Central Air |
| Utilities | Electricity Connected,Natural Gas Connected |
| Possession | Closing/DOD |
| Roof | Composition |
| Appliances | Cooktop,Dishwasher,Disposal,Double Oven,Humidifier,Microwave,Range,Range Hood,Refrigerator,Self Cleaning Oven |
| Zoning | PDZ AO |
| HOA Fee | 288 |
| Garage Spaces | 2 |
| Association Fee Includes | Maintenance Grounds,Recycling,Road Maintenance,Snow Removal,Trash |
| Patio/Porch Features | Covered,Front Porch,Patio |
| Security Features | Security System |
| Construction Materials | Frame |
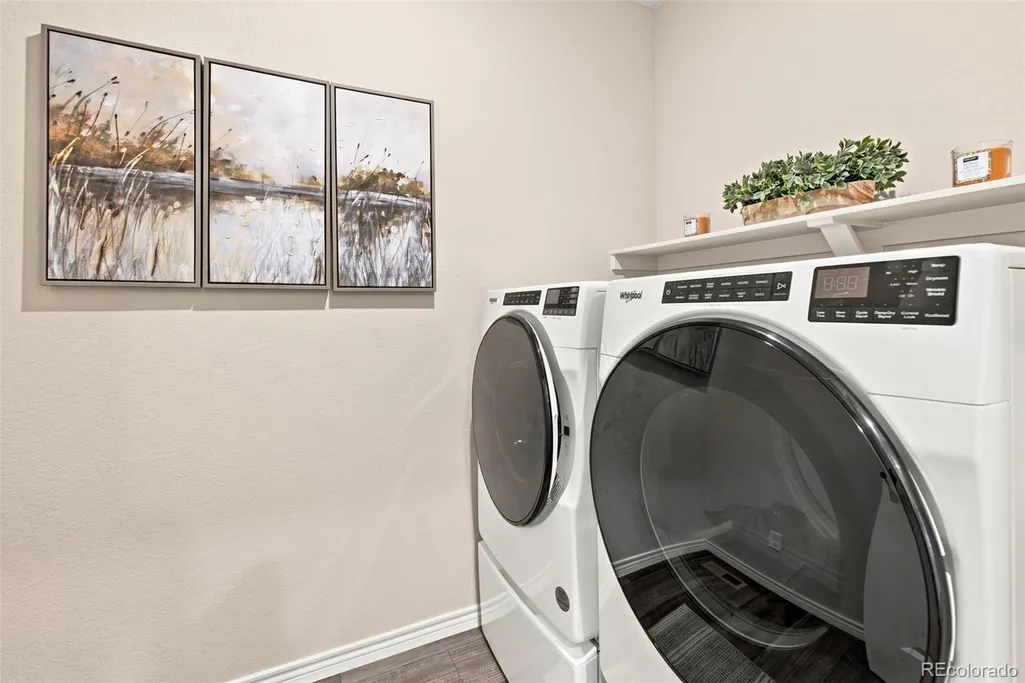
| Exclusions | Washer,Dryer |
| Year Built | 2023 |
| View | Mountain(s) |
| Levels | One |
| Property Subtype | Single Family Residence |
| Tax Year | 2025 |
| Ownership | Corporation/Trust |
| Assoc Fee Paid Per | Monthly |
| County | El Paso |
| Property Type | Residential |
| Association Amenities | Clubhouse,Fitness Center,Gated,Park,Pool,Spa/Hot Tub |
| HOA | Yes |
| Attached Garage | Yes |
| Subdivision Name | Banning Lewis Ranch |
| Full Baths | 2 |
| Status | Active |
| Directions | From Vista Del Tierra turn into the community on Braemore Heights,turn right on Lochside View,turn left onto Bennach Grove |
| High School | Sand Creek |
| City | Colorado Springs |
| Association Name | Rowcal |
| Senior Community Y/N | Yes |
| High School District | District 49 |
| Lot Size Units | Square Feet |
| Lot Size Square Feet | 5178 |
| Listing Terms | Cash,Conventional,VA Loan |
| Elementary School | Stetson |
| Tax Annual Amount | 4856 |
| Home Warranty Y/N | No |
| Middle/Junior High School | Horizon |
| Structure Type | House |
| Standard Status | Active |
| Occupancy Type | Owner |
| Middle/Junior School District | District 49 |
| Elementary School District | District 49 |
Interior Features
| Interior Amenities | Ceiling Fan(s),Eat-in Kitchen,High Ceilings,Kitchen Island,Open Floorplan,Pantry,Primary Suite,Quartz Counters,Radon Mitigation System,Walk-In Closet(s) |
|---|---|
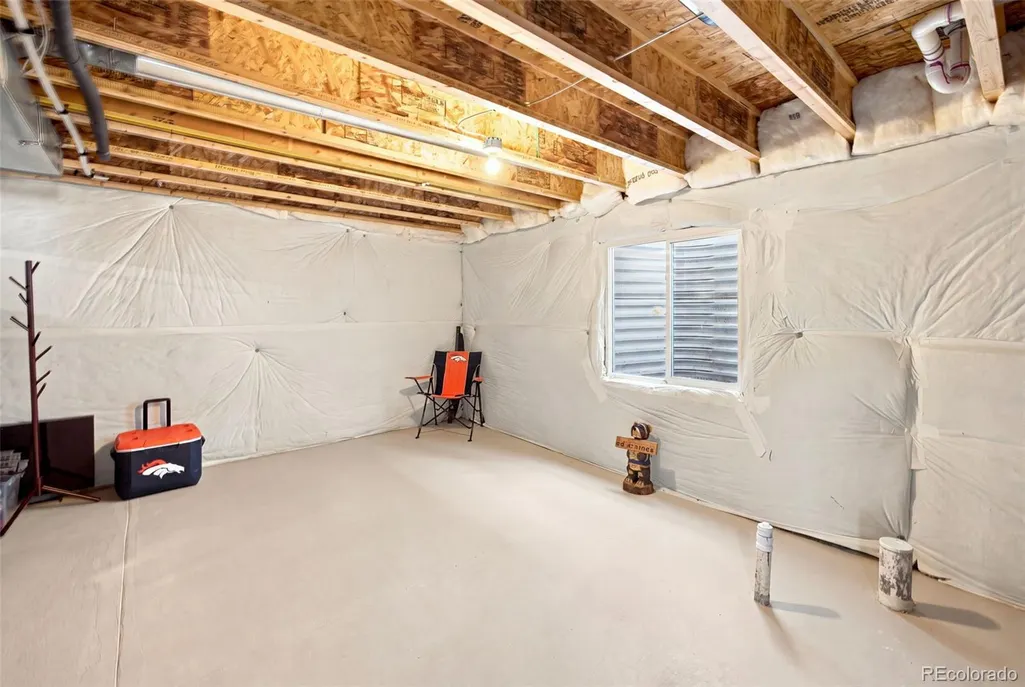
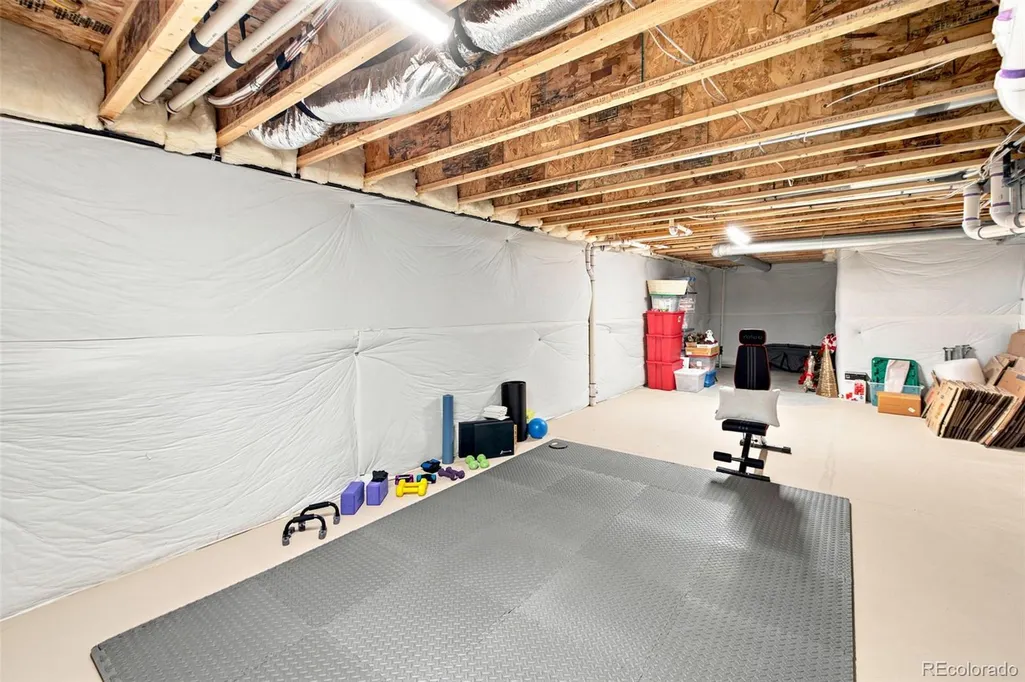
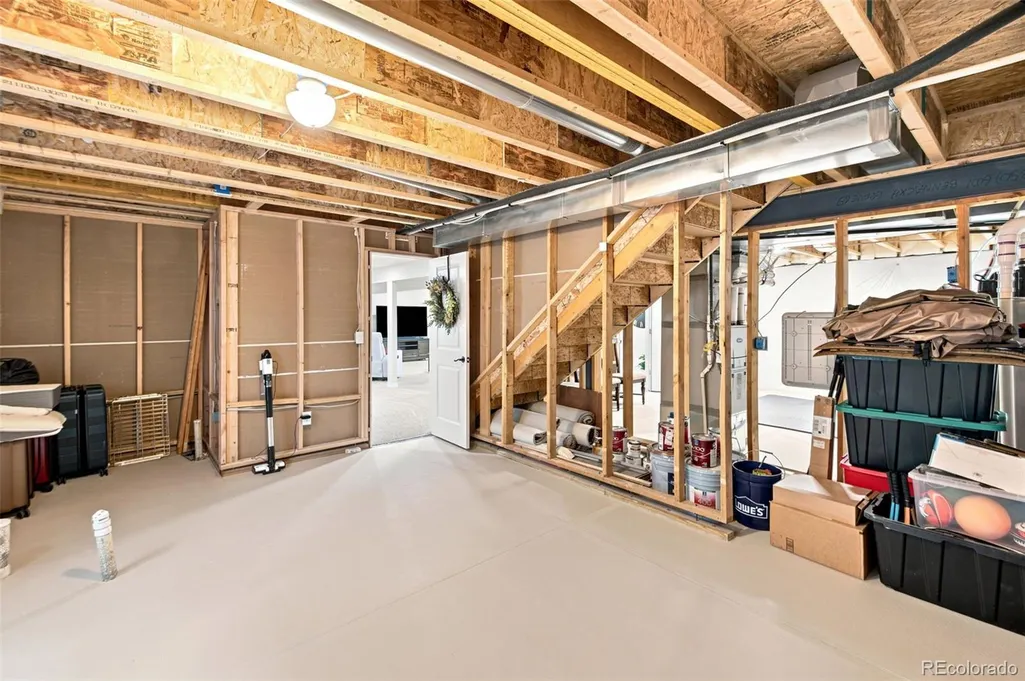
| Basement | Finished,Full |
| Flooring | Carpet,Laminate,Tile |
| Basement (Y/N) | Yes |
| Window Features | Double Pane Windows |
| Above Grade Finished Area | 2088 |
| 3/4 Baths | 1 |
| Total Bedrooms | 3 |
| Below Grade Finished Area | 960 |
| Main Level Bedrooms | 3 |
| Main Level Bathrooms | 3 |
| Total Baths | 3 |
Exterior Features
| Parking Features | Floor Coating,Insulated Garage |
|---|---|
| Water Source | Public |
| Total Parking | 2 |
| Lot Size Area | 5178 |
| Building Area Total | 4176 |
| Lot Size Acres | 0.12 |
Amenities
- Foreclosure
- Views
- Short Sale
- New Construction
- Adult 55+
- Lease To Own
- No HOA Fees
- Furnished
- Primary On Main
- Air Conditioning
- Seller Finance
- Green
- Fixer Upper
- Horse
- Golf
- Fireplace
- Deck
- Garage
- Basement
- Pool
Property vs Single Family Average in 80927
Price
Taxes
Year Built
Visits
In The Neighborhood
Just Listed
Colorado Springs
$ 525,000
- Type
- Single Family
- Size
- 2,700 SqFt
- Rooms
- 4 Beds + 2.5 Baths
 Redfin Corporation #3754268
Colorado Springs
$ 675,000
- Type
- Single Family
- Size
- 4,115 SqFt
- Rooms
- 4 Beds + 3.5 Baths
eXp Realty, LLC #4648197
Views
Colorado Springs
$ 399,900
- Type
- Single Family
- Size
- 1,498 SqFt
- Rooms
- 2 Beds + 2.5 Baths
Homechex LLC #3628210
Foreclosure
Colorado Springs
$ 600,000
- Type
- Single Family
- Size
- 3,906 SqFt
- Rooms
- 3 Beds + 3 Baths
REMAX PROPERTIES #8789735
Reduced
Colorado Springs
$ 559,000
- Type
- Single Family
- Size
- 3,906 SqFt
- Rooms
- 4 Beds + 3 Baths
LIV Sotheby's International Realty #7428334
Colorado Springs
$ 620,000
- Type
- Single Family
- Size
- 3,419 SqFt
- Rooms
- 4 Beds + 3.5 Baths
Keller Williams Clients Choice Realty #9061153
Reduced
Colorado Springs
$ 405,000
- Type
- Single Family
- Size
- 1,458 SqFt
- Rooms
- 3 Beds + 2.5 Baths
Venterra Real Estate LLC #3217703
Reduced
Colorado Springs
$ 709,900
- Type
- Single Family
- Size
- 4,852 SqFt
- Rooms
- 5 Beds + 3.5 Baths
HomeSmart #2418656
Reduced
Colorado Springs
$ 530,000
- Type
- Single Family
- Size
- 2,529 SqFt
- Rooms
- 4 Beds + 3.5 Baths
eXp Realty, LLC #3740590
Reduced
Colorado Springs
$ 749,900
- Type
- Single Family
- Size
- 4,620 SqFt
- Rooms
- 6 Beds + 5 Baths
Essential Realty Llc #2471560
Views
Colorado Springs
$ 665,000
- Type
- Single Family
- Size
- 3,630 SqFt
- Rooms
- 5 Beds + 4 Baths
Quest Real Estate Partners #1685962
Reduced
Colorado Springs
$ 560,000
- Type
- Single Family
- Size
- 3,065 SqFt
- Rooms
- 3 Beds + 2.5 Baths
eXp Realty, LLC #4118442

